
613 Shadylawn Road, Chapel Hill, NC 27514
Local realty services provided by:Better Homes and Gardens Real Estate Paracle
613 Shadylawn Road,Chapel Hill, NC 27514
$840,000
- 4 Beds
- 4 Baths
- - sq. ft.
- Single family
- Sold
Listed by: russell cole
Office: long & foster real estate inc
MLS#:10191224
Source:RD
Sorry, we are unable to map this address
Price summary
- Price:$840,000
- Monthly HOA dues:$62.5
About this home
Beautiful home in the heart of the prestigious Lake Forest Neighborhood. Kayak on your private lake, fish, and swim from the sandy beach front park with playground and grills . Walk to shopping, grocery, restaurants, movie theatre. Take the "G" Bus, or bike to UNC/Downtown just a few minutes away. Duke University is only 15 minutes away. This beautiful home has a fully remodeled kitchen with quartz counters, stainless, 5 burner gas range, large eat-in island. Enjoy your large primary suite with a sitting area that opens to a back deck, fully renovated ensuite bath with a large soaking tub, and dual vanities. Primary bedroom also opens to an office in case you are working from home. Enjoy outdoor dining on your large back deck or just relax on your screen porch. New roof 2021, HVAC 2020-25, windows 2020. So beautifully updated home with completely renovated kitchen, 3.5 fully renovated bathrooms, 4 bedrooms, Office, hardwood floors, screen porch, decks, 2 car garage with universal charging station and in the East Chapel Hill school district!...
Contact an agent
Home facts
- Year built:1967
- Subdivision & Development:Lake Forest
- Listing ID #:10191224
- Added:44 day(s) ago
- Updated:October 23, 2026 at 07:11 AM
Rooms and interior
- Bedrooms:4
- Total bathrooms:4
- Full bathrooms:3
- Rooms Total:13
- Flooring:Carpet, Hardwood, Tile
- Dining Description:Dining L, Eat-in Kitchen
- Bathrooms Description:Bathtub/Shower Combination, Double Vanity, Separate Shower, Soaking Tub
- Kitchen Description:Gas Cooktop, Gas Water Heater, Microwave, Refrigerator, Stainless Steel Appliance(s), Wall Oven, Washer/Dryer Stacked, Water Heater
Heating and cooling
- Cooling:Central Air
- Heating:Forced Air
- Central air:Yes
Structure and exterior
- Roof:Architectural Shingle
- Year built:1967
- Lot Features:Hardwood Trees
- Architectural Style:Traditional
- Construction Materials:Brick
- Exterior Features:Balcony, Deck, Porch, Private Yard
- Levels:Bi-Level
Schools
- High school:Chapel Hill Carrboro - East Chapel Hill High School
- Middle school:Chapel Hill Carrboro - Guy B Phillips Middle School
- Elementary school:Chapel Hill Carrboro - Estes Hills Elementary School
Utilities
- Water:Public
- Sewer:Public Sewer
Finances and disclosures
- Price:$840,000
- Tax amount:$10,031
Features and amenities
- Laundry features:In Hall
Parking
- Garage:Yes
- Garage spaces:2
 Listings marked with a Doorify MLS icon are provided courtesy of the Doorify MLS, of North Carolina, Internet Data Exchange Database. Brokers make an effort to deliver accurate information, but buyers should independently verify any information on which they will rely in a transaction. The listing broker shall not be responsible for any typographical errors, misinformation, or misprints, and they shall be held totally harmless from any damages arising from reliance upon this data. This data is provided exclusively for consumers’ personal, non-commercial use. Copyright 2026 Doorify MLS of North Carolina. All rights reserved.
New listings near 613 Shadylawn Road
- Coming Soon
 $864,900Coming Soon4 beds 3 baths3,243 sq. ft.
107 Quailview Drive, Chapel Hill, NC 27516
MLS# 10199791Listed by: KELLER WILLIAMS CENTRAL - Coming Soon
 $170,000Coming Soon1 beds 1 baths704 sq. ft.
130 S Estes Drive, Chapel Hill, NC 27514
MLS# 10199723Listed by: CAROLINA NEXT REALTY GROUP - Open Sun, 1 to 3pmNew
 $379,900Active2 beds 1 baths1,403 sq. ft.
5 Banstead Place, Chapel Hill, NC 27517
MLS# 10199843Listed by: COMPASS -- CHAPEL HILL - DURHAM - New
 $900,000Active4 beds 3 baths2,606 sq. ft.
803 Highgrove Drive, Chapel Hill, NC 27516
MLS# 100612050Listed by: KELLER WILLIAMS CENTRAL - Open Sat, 12 to 4pmNew
 $535,776Active3 beds 2 baths1,501 sq. ft.
575 Jade Crk Circle, Chapel Hill, NC 27516
MLS# 10199793Listed by: RAMSEY REALTORS TEAM INC - New
 $619,000Active6 beds 3 baths2,354 sq. ft.
118 Justice Street, Chapel Hill, NC 27516
MLS# 10199806Listed by: BEYCOME BROKERAGE REALTY LLC - New
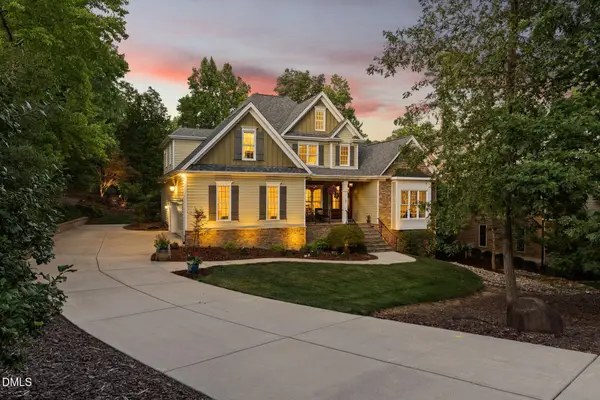 $809,000Active4 beds 3 baths2,900 sq. ft.
187 Broad Leaf Court, Chapel Hill, NC 27517
MLS# 10199665Listed by: LPT REALTY, LLC - New
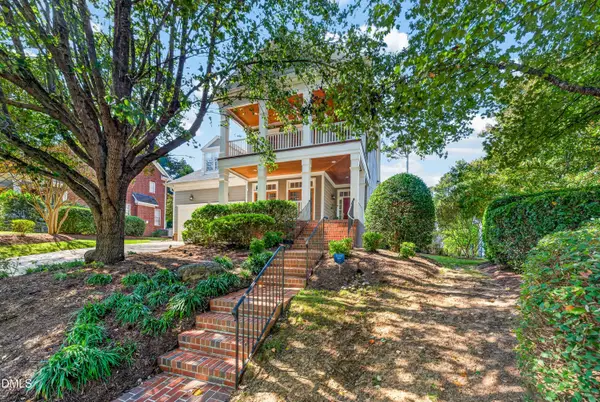 $1,410,000Active4 beds 4 baths3,713 sq. ft.
1028 Pinehurst Drive, Chapel Hill, NC 27517
MLS# 10199631Listed by: ACCORD REALTY GROUP - New
 $394,900Active3 beds 2 baths1,108 sq. ft.
428 Jeremiah Drive, Chapel Hill, NC 27517
MLS# 10199645Listed by: LAS CHICAS REAL ESTATE LLC - Open Sat, 1 to 3pmNew
 $375,000Active4 beds 2 baths1,680 sq. ft.
103 Yorktown Drive, Chapel Hill, NC 27516
MLS# 10199633Listed by: COLDWELL BANKER - HPW


Protect your home and budget from life's surprises with an Assurant Home Warranty, backed by a partner that supports you through every step of homeownership. Explore Plans.
© 2026 Better Homes and Gardens Real Estate LLC. An Anywhere Real Estate company. All rights reserved. Better Homes and Gardens® Real Estate is a registered trademark owned by Meredith Operations Corporation, licensed to Better Homes and Gardens Real Estate LLC and used with permission. Better Homes and Gardens Real Estate LLC fully supports the principles of the Fair Housing Act and the Equal Opportunity Act. Listing information is deemed reliable but is not guaranteed accurate.
Each office is independently owned and operated.
Any services or products provided by third parties are not provided by, affiliated with or related to Better Homes and Gardens Real Estate LLC, or its affiliated companies.