
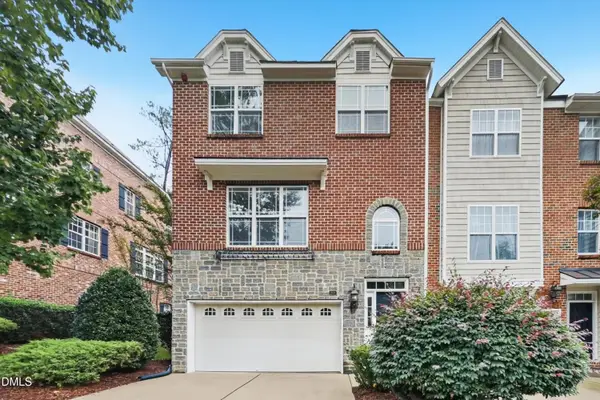
62 Dark Forest Drive, Chapel Hill, NC 27516
Local realty services provided by:Better Homes and Gardens Real Estate Paracle
62 Dark Forest Drive,Chapel Hill, NC 27516
$754,600
- 4 Beds
- 4 Baths
- 2,893 sq. ft.
- Single family
- Coming Soon
Listed by: emily mcmillan
Office: exp realty888-584-9431
MLS#:1236165
Source:NC_TRIAD
Price summary
- Price:$754,600
- Price per sq. ft.:$260.84
- Monthly HOA dues:$192
About this home
Welcome home to 62 Dark Forest Dr in the sought-after Briar Chapel community! Offering 4 bedrooms, 3.5 baths, a spacious bonus room, and approximately 2,983 sq. ft., this thoughtfully designed home blends comfortable everyday living with plenty of space to entertain. The main level features hardwood floors, a spacious primary suite, formal dining room, butler's pantry, and an inviting living area centered around a gas fireplace. The gourmet kitchen provides plenty of room for cooking and gathering. Upstairs, you'll find generously sized bedrooms, a versatile bonus room, and walk-in attic storage. Step outside to the screened porch and patio overlooking the fenced backyard and peaceful natural community buffer—perfect for relaxing or entertaining. Complete with a 2-car garage and access to Briar Chapel's extensive amenities, including trails, pools, clubhouse, and more!
Contact an agent
Home facts
- Year built:2011
- Subdivision & Development:Briar Chapel
- Listing ID #:1236165
- Updated:September 25, 2026 at 11:49 PM
Rooms and interior
- Bedrooms:4
- Total bathrooms:4
- Full bathrooms:3
- Half bathrooms:1
- Flooring:Wood
- Bathrooms Description:Separate Shower
- Kitchen Description:Dishwasher, Kitchen Island, Microwave, Pantry
- Basement Description:Crawl Space
- Living area:2,893 sq. ft.
Heating and cooling
- Cooling:Ceiling Fan(s), Central Air
- Heating:Electric, Forced Air, Natural Gas
- Central air:Yes
Structure and exterior
- Year built:2011
- Building area:2,893 sq. ft.
- Lot area:0.17 Acres
- Architectural Style:Transitional
Schools
- High school:Northwood
- Middle school:Margaret B. Pollard
- Elementary school:Perry W. Harrison
Utilities
- Water:Public
- Sewer:Public Sewer
Finances and disclosures
- Price:$754,600
- Price per sq. ft.:$260.84
- Tax amount:$5,505
Features and amenities
- Appliances:Dishwasher
- Laundry features:Dryer Connection, Main Level
- Amenities:Ceiling Fan(s), Dead Bolt(s), Solid Surface Counter
Parking
- Parking description:Attached, Attached Garage, Driveway, Garage
- Garage spaces:2
 2026 Triad MLS, Inc. All rights reserved. IDX information is provided exclusively for personal, non-commercial use, and may not be used for any purpose other than to identify prospective properties consumers may be interested in purchasing. Information is deemed reliable but not guaranteed. This site will be monitored for ‘scraping’ and any use of search facilities of data on the site other than by potential buyers/sellers is prohibited. All Sale data is for informational purposes only and is not an indication of a market analysis or appraisal. Properties marked with the Triad MLS, Inc. icon are provided courtesy of the Triad MLS, Inc.’s, Internet Data Exchange Database.
New listings near 62 Dark Forest Drive
- Coming Soon
 $257,500Coming Soon2 beds 2 baths1,009 sq. ft.
112 Poplar Street, Chapel Hill, NC 27516
MLS# 10194924Listed by: LONG & FOSTER REAL ESTATE INC/WAKE FOREST - Open Sat, 2 to 4pmNew
 $615,000Active3 beds 3 baths1,808 sq. ft.
210 Bellamy Lane, Chapel Hill, NC 27516
MLS# 10195058Listed by: COMPASS -- CHAPEL HILL - DURHAM - New
 $414,900Active3 beds 3 baths2,307 sq. ft.
208 Napa Valley Way, Chapel Hill, NC 27516
MLS# 10194960Listed by: OFFERPAD BROKERAGE LLC - New
 $1,000,000Active4 beds 3 baths2,393 sq. ft.
112 Rose Lane, Chapel Hill, NC 27514
MLS# 10194838Listed by: INHABIT REAL ESTATE - Open Sun, 2 to 4pmNew
 $885,000Active3 beds 4 baths2,973 sq. ft.
8107 Old Nc 86, Chapel Hill, NC 27516
MLS# 10194693Listed by: COMPASS -- CHAPEL HILL - DURHAM - Open Sun, 1 to 3pmNew
 $450,000Active3 beds 2 baths1,648 sq. ft.
404 Longleaf Drive, Chapel Hill, NC 27517
MLS# 10194708Listed by: COMPASS -- CHAPEL HILL - DURHAM - New
 $835,000Active3 beds 3 baths2,296 sq. ft.
506 Weaver Mine Trail, Chapel Hill, NC 27517
MLS# 10194634Listed by: URBAN DURHAM REALTY - Open Sat, 2 to 4pmNew
 $325,000Active2 beds 1 baths1,021 sq. ft.
1515 E Franklin Street, Chapel Hill, NC 27514
MLS# 10194636Listed by: KELLER WILLIAMS LEGACY - New
 $575,000Active3 beds 3 baths2,030 sq. ft.
3511 Hawk Ridge Road, Chapel Hill, NC 27516
MLS# 10194537Listed by: FATHOM REALTY NC, LLC


Protect your home and budget from life's surprises with an Assurant Home Warranty, backed by a partner that supports you through every step of homeownership. Explore Plans.
© 2026 Better Homes and Gardens Real Estate LLC. An Anywhere Real Estate company. All rights reserved. Better Homes and Gardens® Real Estate is a registered trademark owned by Meredith Operations Corporation, licensed to Better Homes and Gardens Real Estate LLC and used with permission. Better Homes and Gardens Real Estate LLC fully supports the principles of the Fair Housing Act and the Equal Opportunity Act. Listing information is deemed reliable but is not guaranteed accurate.
Each office is independently owned and operated.
Any services or products provided by third parties are not provided by, affiliated with or related to Better Homes and Gardens Real Estate LLC, or its affiliated companies.