
65 Forked Pine Court, Chapel Hill, NC 27517
Local realty services provided by:Better Homes and Gardens Real Estate Paracle
65 Forked Pine Court,Chapel Hill, NC 27517
$1,320,000
- 6 Beds
- 6 Baths
- - sq. ft.
- Multi-family
- Sold
Listed by: brooke gelhaus
Office: compass -- chapel hill - durham
MLS#:10169839
Source:RD
Sorry, we are unable to map this address
Price summary
- Price:$1,320,000
- Monthly HOA dues:$133.33
About this home
Step outside and the first thing you hear is the waterfall! The 14x28 heated saltwater pool with waterfall feature anchors a spacious patio made for living -- long summer dinners, lazy Sunday afternoons, the kind of entertaining that turns into a tradition. A screened porch and multi-level deck wrap the experience with year-round usability, while open greenspace stretches behind the property with no rear neighbors in sight. Framing it all: Palm trees -- a genuine rarity in central North Carolina -- standing side by side with blooming hydrangeas. Come inside and the living room makes a statement: vaulted ceilings, dramatic windows framing the greenspace beyond, light pouring into every corner. The kitchen and family room flow together the way a gathering space should -- a large center island people gravitate toward, granite countertops, walk-in pantry, and a fireplace-anchored family room that opens directly onto the screened porch. Every principal space in this home is oriented toward beauty, light, and the landscape outside. The primary suite is a true sanctuary: a gas fireplace, a private deck overlooking the pool and greenspace, a fully renovated spa-inspired bath, and a walk-in closet that impresses. Laundry is on the same floor -- because it should be. A dedicated home gym, means no compromises on your wellness routine. The first-floor guest suite with full bath offers genuine multigenerational living or a private retreat for guests who never want to leave. Three additional bedrooms round out the second floor. The entire third floor -- a large bedroom, a massive bonus room, full bath, and walk-in closet -- delivers the flex space you need! The Preserve at Jordan Lake offers a Davis Love III golf course, community pool, racquet courts, and a range of activities -- all outside your door. 6 BR | 5.5 BA | 5,198 SF....
Contact an agent
Home facts
- Year built:2015
- Subdivision & Development:The Preserve at Jordan Lake
- Listing ID #:10169839
- Added:71 day(s) ago
- Updated:August 06, 2026 at 03:55 PM
Rooms and interior
- Bedrooms:6
- Total bathrooms:6
- Full bathrooms:5
- Rooms Total:12
- Flooring:Carpet, Hardwood, Tile
- Dining Description:Eat-in Kitchen
- Bathrooms Description:Double Vanity, Soaking Tub, Walk-In Shower
- Kitchen Description:Dishwasher, Gas Range, Refrigerator
Heating and cooling
- Cooling:Central Air
- Heating:Forced Air
- Central air:Yes
Structure and exterior
- Roof:Architectural Shingle
- Year built:2015
- Lot Features:Close to Clubhouse, Level, Near Golf Course
- Architectural Style:Traditional, Transitional
- Construction Materials:Brick
- Exterior Features:Deck, Fenced Yard, Front Porch, Patio, Private Yard, Rear Porch, Screened
- Levels:Three Or More
Schools
- High school:Chatham - Seaforth High School
- Middle school:Chatham - Margaret B Pollard Middle School
- Elementary school:Chatham - North Chatham Elementary
Utilities
- Water:Public
- Sewer:Public Sewer
Finances and disclosures
- Price:$1,320,000
- Tax amount:$8,006
Features and amenities
- Laundry features:Laundry Room, Upper Level
- Pool features:In Ground, Salt Water
Parking
- Garage:Yes
- Garage spaces:3
 Listings marked with a Doorify MLS icon are provided courtesy of the Doorify MLS, of North Carolina, Internet Data Exchange Database. Brokers make an effort to deliver accurate information, but buyers should independently verify any information on which they will rely in a transaction. The listing broker shall not be responsible for any typographical errors, misinformation, or misprints, and they shall be held totally harmless from any damages arising from reliance upon this data. This data is provided exclusively for consumers’ personal, non-commercial use. Copyright 2026 Doorify MLS of North Carolina. All rights reserved.
New listings near 65 Forked Pine Court
- New
 $525,000Active4 beds 3 baths2,007 sq. ft.
444 Lena Circle, Chapel Hill, NC 27516
MLS# 10184598Listed by: CHRISTINA VALKANOFF REALTY GROUP - New
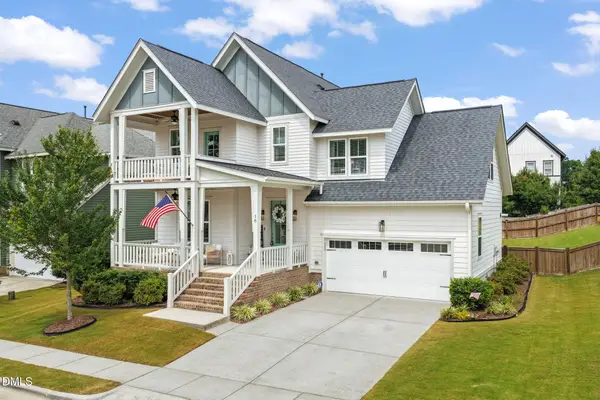 $799,999Active5 beds 4 baths3,079 sq. ft.
18 Landover Circle, Chapel Hill, NC 27516
MLS# 10184584Listed by: COMPASS -- CARY - Open Sun, 2 to 4pmNew
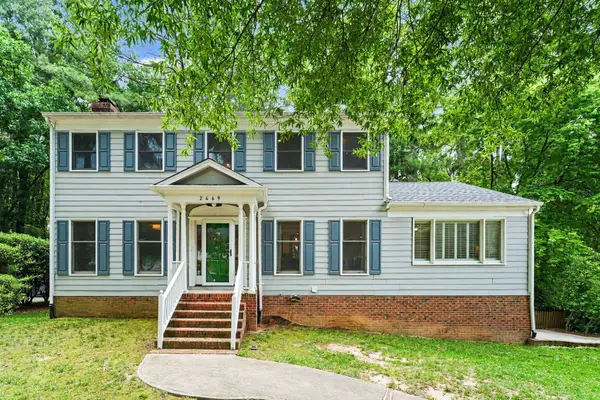 $750,000Active3 beds 3 baths2,955 sq. ft.
2469 Foxwood Drive, Chapel Hill, NC 27514
MLS# 10184586Listed by: HOWARD HANNA ALLEN TATE DURHAM - New
 $244,000Active2 beds 2 baths940 sq. ft.
297 Summerwalk Circle, Chapel Hill, NC 27517
MLS# 10184562Listed by: HOWARD HANNA ALLEN TATE RALEIGH FALLS OF NEUSE - Coming Soon
 $410,000Coming Soon3 beds 3 baths
60 Hill Creek Boulevard, Chapel Hill, NC 27516
MLS# 10184535Listed by: COLDWELL BANKER - HPW - Open Fri, 1 to 4pmNew
 $389,000Active1 beds 1 baths760 sq. ft.
211 S Crk Crossing, Chapel Hill, NC 27516
MLS# 10184517Listed by: BEECHWOOD BROKERS LLC - New
 $675,000Active5 beds 3 baths2,400 sq. ft.
2435 Sedgefield Drive, Chapel Hill, NC 27514
MLS# 10184498Listed by: JORDAN LEE REAL ESTATE - Coming Soon
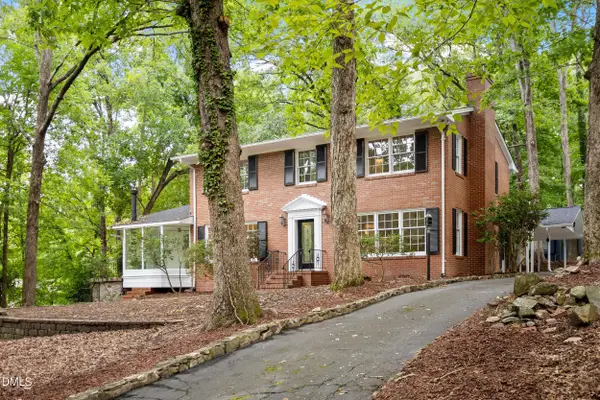 $665,000Coming Soon4 beds 3 baths
1 Tadley Drive, Chapel Hill, NC 27514
MLS# 10184502Listed by: CHAPEL HILL REALTY GROUP, INC. - New
 $1,295,000Active12 beds 6 baths5,301 sq. ft.
543-549 Cedar Lake Road, Chapel Hill, NC 27516
MLS# 10184491Listed by: LONG & FOSTER REAL ESTATE INC - New
 $239,900Active2 beds 3 baths1,087 sq. ft.
220 Elizabeth Street, Chapel Hill, NC 27514
MLS# 10184425Listed by: NORTHGROUP REAL ESTATE, INC.


Protect your home and budget from life's surprises with an Assurant Home Warranty, backed by a partner that supports you through every step of homeownership. Explore Plans.
© 2026 Better Homes and Gardens Real Estate LLC. An Anywhere Real Estate company. All rights reserved. Better Homes and Gardens® Real Estate is a registered trademark owned by Meredith Operations Corporation, licensed to Better Homes and Gardens Real Estate LLC and used with permission. Better Homes and Gardens Real Estate LLC fully supports the principles of the Fair Housing Act and the Equal Opportunity Act. Listing information is deemed reliable but is not guaranteed accurate.
Each office is independently owned and operated.
Any services or products provided by third parties are not provided by, affiliated with or related to Better Homes and Gardens Real Estate LLC, or its affiliated companies.