
6810 Falconbridge Road, Chapel Hill, NC 27517
Local realty services provided by:Better Homes and Gardens Real Estate Paracle
6810 Falconbridge Road,Chapel Hill, NC 27517
$600,000
- 3 Beds
- 3 Baths
- 2,427 sq. ft.
- Single family
- Active
Listed by: matt levy
Office: northgroup real estate, inc.
MLS#:10181578
Source:RD
Price summary
- Price:$600,000
- Price per sq. ft.:$247.22
About this home
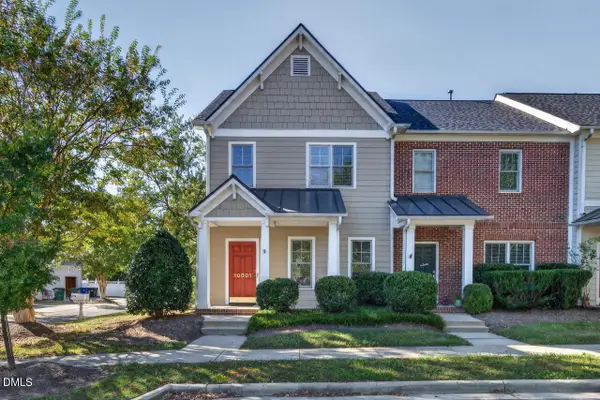
Exceptional value in the Chapel Hill / Durham area, now priced 15% below the average "sold price per square foot" for this neighborhood over the past 12 months! Nestled in the desirable Falconbridge community, you will find a wonderful home with a fenced back yard and a giant multipurpose room that will bathe you with light. The thoughtfully designed interior maximizes space, has wonderful big windows, and is perfect for entertaining and everyday living, including great storage. Within six years, there have been many improvements and updates including the level 2 electric vehicle charger, new roof, gutters, downspouts, and facia. Walk a few minutes down tree-lined streets to Starbucks, Gold's Gym, Bangkok 54 (Thai), El Tesoro Mexican Grill, Nantucket seafood and other offerings. Hop on 40 or 54 to zoom anywhere in the Triangle! Membership in the Falconbridge HOA is optional. You can choose to join the pool and pickleball and gaming and book clubs and walk around the lovely Falconbridge pond and enjoy its wildlife....
Contact an agent
Home facts
- Year built:1981
- Subdivision & Development:Falconbridge
- Listing ID #:10181578
- Added:91 day(s) ago
- Updated:October 21, 2026 at 03:49 PM
Rooms and interior
- Bedrooms:3
- Total bathrooms:3
- Full bathrooms:2
- Rooms Total:8
- Flooring:Carpet, Hardwood, Laminate, Tile
- Bathrooms Description:Bathtub/Shower Combination
- Kitchen Description:Dishwasher, Electric Range, Electric Water Heater, Refrigerator
- Living area:2,427 sq. ft.
Heating and cooling
- Cooling:Electric
- Heating:Forced Air, Gas Pack, Natural Gas
Structure and exterior
- Roof:Architectural Shingle
- Year built:1981
- Building area:2,427 sq. ft.
- Lot area:0.53 Acres
- Lot Features:Back Yard, Hardwood Trees, Partially Cleared
- Architectural Style:Traditional
- Construction Materials:Fiber Cement, Masonite
- Exterior Features:Fenced Yard, Rain Gutters
- Foundation Description:Slab
- Levels:Two
Schools
- High school:Durham - Charles E Jordan Sr High School
- Middle school:Durham - Sherwood Githens Middle
- Elementary school:Durham - Creekside Elementary
Utilities
- Water:Public
- Sewer:Public Sewer
Finances and disclosures
- Price:$600,000
- Price per sq. ft.:$247.22
- Tax amount:$5,540
Features and amenities
- Laundry features:Laundry Closet
Parking
- Total parking spaces:6
- Parking description:Concrete, Driveway, Electric Vehicle Charging Station(s)
 Listings marked with a Doorify MLS icon are provided courtesy of the Doorify MLS, of North Carolina, Internet Data Exchange Database. Brokers make an effort to deliver accurate information, but buyers should independently verify any information on which they will rely in a transaction. The listing broker shall not be responsible for any typographical errors, misinformation, or misprints, and they shall be held totally harmless from any damages arising from reliance upon this data. This data is provided exclusively for consumers’ personal, non-commercial use. Copyright 2026 Doorify MLS of North Carolina. All rights reserved.
New listings near 6810 Falconbridge Road
- Coming Soon
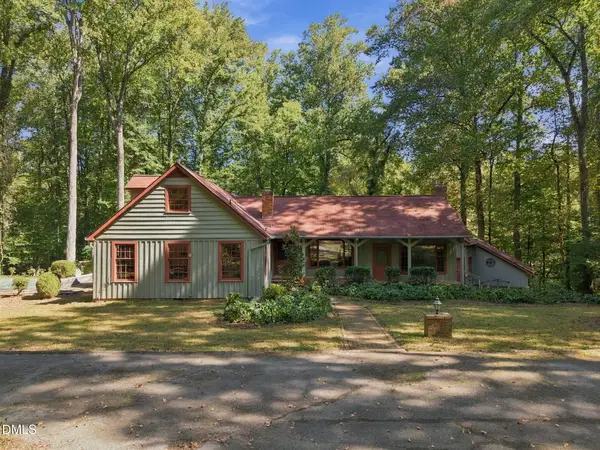 $1,195,000Coming Soon6 beds 4 baths3,365 sq. ft.
1207 Dairyland Road, Chapel Hill, NC 27516
MLS# 10199051Listed by: CHAPEL HILL REALTY GROUP, INC. - Coming Soon
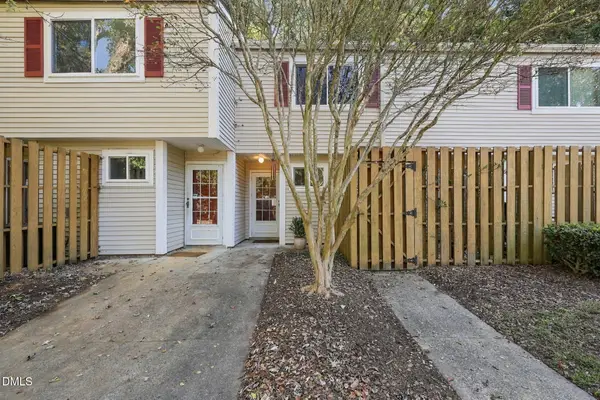 $239,900Coming Soon2 beds 3 baths1,166 sq. ft.
220 Elizabeth Street, Chapel Hill, NC 27514
MLS# 10199027Listed by: CHAPEL HILL REALTY GROUP, INC. - New
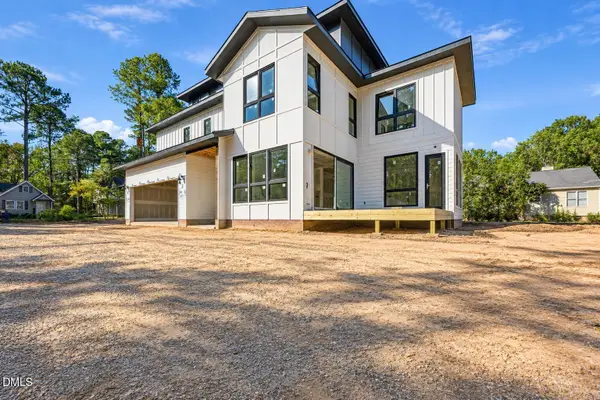 $1,149,000Active5 beds 5 baths3,673 sq. ft.
1811 Legion Rd Extension, Chapel Hill, NC 27517
MLS# 10199199Listed by: LPT REALTY, LLC - New
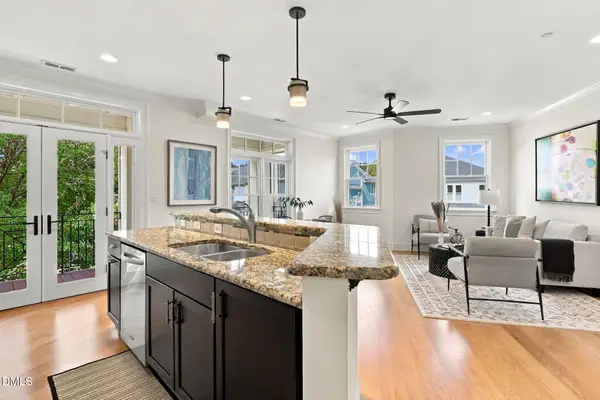 $319,000Active2 beds 2 baths1,285 sq. ft.
210 E Winmore Avenue, Chapel Hill, NC 27516
MLS# 10199209Listed by: HHOME REALTY LLC - New
 $675,000Active4 beds 3 baths2,432 sq. ft.
120 Tyner Loop Circle, Chapel Hill, NC 27516
MLS# 10199115Listed by: RE/MAX REALTY CONSULTANTS - New
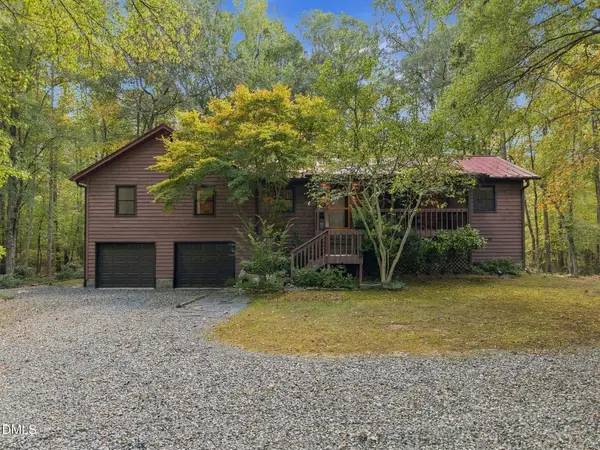 $528,000Active4 beds 3 baths2,354 sq. ft.
4220 Old Greensboro Road, Chapel Hill, NC 27516
MLS# 10199100Listed by: KELLER WILLIAMS ELITE REALTY - New
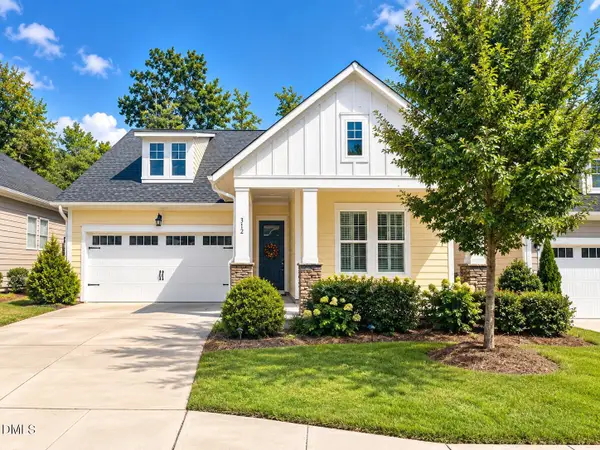 $650,000Active2 beds 2 baths1,868 sq. ft.
312 Middleton Place, Chapel Hill, NC 27516
MLS# 10199078Listed by: COMPASS -- CHAPEL HILL - DURHAM - New
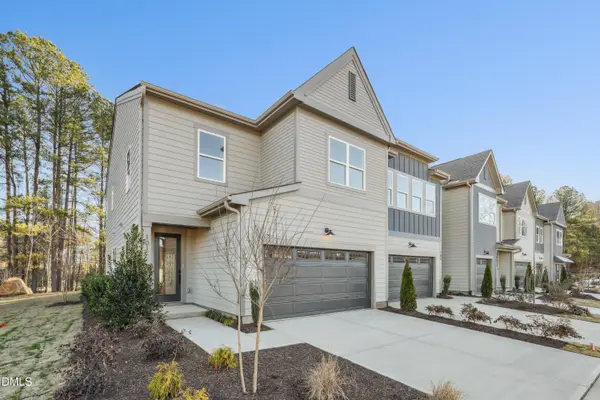 $574,990Active3 beds 3 baths2,011 sq. ft.
101 Pinnacle Drive, Chapel Hill, NC 27516
MLS# 10199035Listed by: TRI POINTE HOMES INC - New
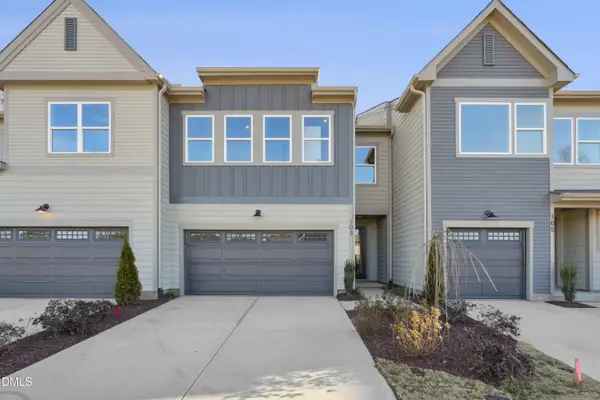 $534,990Active3 beds 3 baths1,954 sq. ft.
103 Pinnacle Drive, Chapel Hill, NC 27516
MLS# 10199039Listed by: TRI POINTE HOMES INC - Open Sun, 2 to 4pmNew
 $388,000Active2 beds 3 baths1,424 sq. ft.
10001 David Stone Drive, Chapel Hill, NC 27517
MLS# 10199001Listed by: IRBY STINSON REALTY


Protect your home and budget from life's surprises with an Assurant Home Warranty, backed by a partner that supports you through every step of homeownership. Explore Plans.
© 2026 Better Homes and Gardens Real Estate LLC. An Anywhere Real Estate company. All rights reserved. Better Homes and Gardens® Real Estate is a registered trademark owned by Meredith Operations Corporation, licensed to Better Homes and Gardens Real Estate LLC and used with permission. Better Homes and Gardens Real Estate LLC fully supports the principles of the Fair Housing Act and the Equal Opportunity Act. Listing information is deemed reliable but is not guaranteed accurate.
Each office is independently owned and operated.
Any services or products provided by third parties are not provided by, affiliated with or related to Better Homes and Gardens Real Estate LLC, or its affiliated companies.