
704 Bowden Road, Chapel Hill, NC 27516
Local realty services provided by:Better Homes and Gardens Real Estate Paracle
704 Bowden Road,Chapel Hill, NC 27516
$1,195,000
- 4 Beds
- 4 Baths
- 3,662 sq. ft.
- Single family
- Coming Soon
Listed by: jill anderson
Office: long & foster real estate inc
MLS#:10195317
Source:RD
Price summary
- Price:$1,195,000
- Price per sq. ft.:$326.32
About this home
Gracefully situated along picturesque Bowden Road, you'll find this custom-built estate which embodies classic architecture, exceptional craftsmanship, and refined luxury. A stunning façade welcomes you with an open air portico framed by majestic 18-foot columns, creating an unforgettable first impression. Slate walkways, porches, and patios complement the home's distinguished exterior, while exquisite dentil molding encircles the residence, showcasing the attention to architectural detail throughout. Inside, sophisticated finishes and quality materials define every space. Rich hardwood floors flow throughout the main living areas, complemented by custom cherry cabinetry, floor to ceiling built-in book shelves, elegant porcelain tile, and beautiful marble and granite countertops. Brass and crystal plumbing fixtures add a touch of old-world refinement and timeless charm. Designed for both comfort and functionality, the thoughtfully planned floor plan features a formal dining room, living room, large den, private office, four spacious bedrooms and three-and-a-half baths, including a private primary suite conveniently located on the main level. The kitchen offers top-of-the-line stainless steel appliances, custom cabinets, and a breakfast area to cozy up to one of the brick-laden fireplaces. Generous living and entertaining spaces provide the perfect setting for gatherings both large and small. Enjoy our changing seasons from the private screened porch with newly stained deck overlooking serene surroundings. Additional highlights include a three-car garage, three fireplaces, exceptional indoor-outdoor living spaces, Chapel Hill/Carrboro Schools, county taxes, and just minutes to UNC. This remarkable Chapel Hill residence offers the rare combination of stately architecture, custom craftsmanship, ideal comfort and peace in a picturesque setting, yet so close to everything....
Contact an agent
Home facts
- Year built:1987
- Subdivision & Development:Bowden
- Listing ID #:10195317
- Updated:September 28, 2026 at 10:04 PM
Rooms and interior
- Bedrooms:4
- Total bathrooms:4
- Full bathrooms:3
- Rooms Total:15
- Flooring:Carpet, Tile, Wood
- Bathrooms Description:Double Vanity
- Bedroom Description:Second Primary Bedroom
- Living area:3,662 sq. ft.
Heating and cooling
- Cooling:Ceiling Fan(s), Central Air
- Heating:Fireplace(s), Heat Pump
- Central air:Yes
Structure and exterior
- Roof:Architectural Shingle
- Year built:1987
- Building area:3,662 sq. ft.
- Lot area:2.02 Acres
- Lot Features:Back Yard, Front Yard, Garden, Open Lot
- Architectural Style:Colonial
- Construction Materials:HardiPlank Type
- Exterior Features:Covered, Front Porch, Garden, Patio, Rear Porch, Screened
- Levels:Two
Schools
- High school:Chapel Hill Carrboro - Chapel Hill High School
- Middle school:Chapel Hill Carrboro - Charles and Lucile McDougle Middle School
- Elementary school:Chapel Hill Carrboro - Charles and Lucile McDougle Elementary School
Utilities
- Water:Well
- Sewer:Septic Tank
Finances and disclosures
- Price:$1,195,000
- Price per sq. ft.:$326.32
- Tax amount:$7,337
Features and amenities
- Laundry features:Laundry Room, Main Level
- Amenities:Drapes
Parking
- Parking description:Attached, Concrete, Driveway, Paved
- Garage:Yes
- Garage spaces:3
 Listings marked with a Doorify MLS icon are provided courtesy of the Doorify MLS, of North Carolina, Internet Data Exchange Database. Brokers make an effort to deliver accurate information, but buyers should independently verify any information on which they will rely in a transaction. The listing broker shall not be responsible for any typographical errors, misinformation, or misprints, and they shall be held totally harmless from any damages arising from reliance upon this data. This data is provided exclusively for consumers’ personal, non-commercial use. Copyright 2026 Doorify MLS of North Carolina. All rights reserved.
New listings near 704 Bowden Road
- Coming Soon
 $515,000Coming Soon3 beds 3 baths1,967 sq. ft.
140 Rock Ledge Drive, Chapel Hill, NC 27516
MLS# 10195358Listed by: EXP REALTY OF PIEDMONT NC LLC - Coming Soon
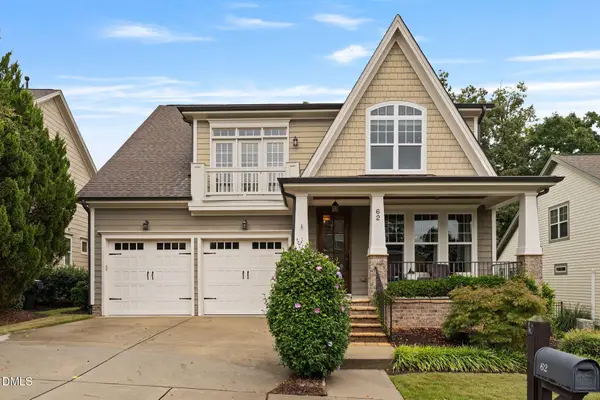 $754,600Coming Soon4 beds 4 baths2,893 sq. ft.
62 Dark Forest Drive, Chapel Hill, NC 27516
MLS# 10195115Listed by: EXP REALTY OF PIEDMONT NC LLC - Coming Soon
 $257,500Coming Soon2 beds 2 baths1,009 sq. ft.
112 Poplar Street, Chapel Hill, NC 27516
MLS# 10194924Listed by: LONG & FOSTER REAL ESTATE INC/WAKE FOREST - New
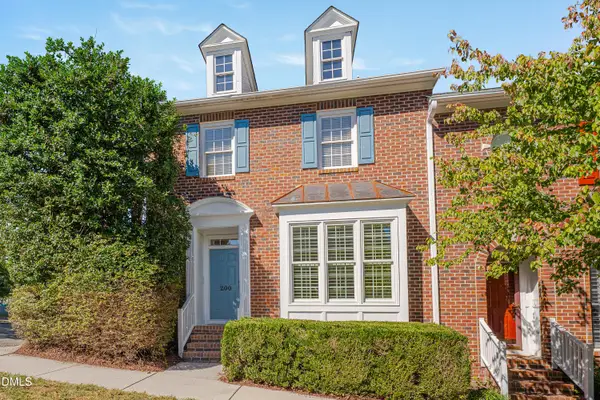 $595,000Active3 beds 3 baths1,647 sq. ft.
200 Greenview Drive, Chapel Hill, NC 27516
MLS# 10195335Listed by: BERKSHIRE HATHAWAY HOMESERVICE - New
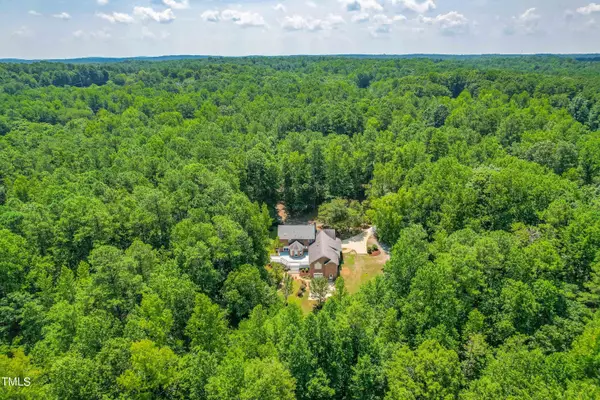 $1,250,000Active5 beds 4 baths3,889 sq. ft.
101 Springhill Forest Place, Chapel Hill, NC 27516
MLS# 10195296Listed by: KEVIN VAN ZYL - New
 $199,000Active3 beds 2 baths1,212 sq. ft.
500 Umstead Drive, Chapel Hill, NC 27516
MLS# 10194067Listed by: DANICA REALTY LLC - Open Sat, 10:30am to 12:30pmNew
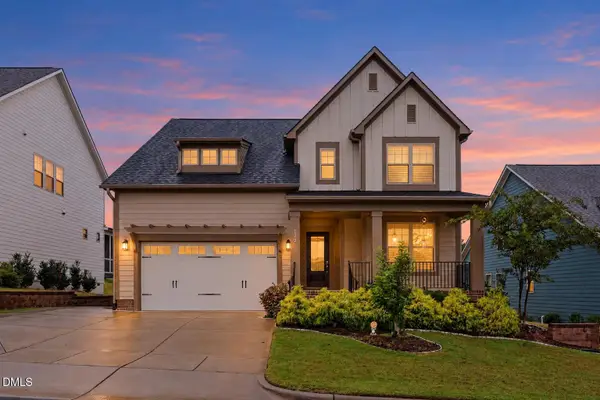 $725,000Active4 beds 3 baths2,982 sq. ft.
172 Stone Bridge Crossing, Chapel Hill, NC 27517
MLS# 10195196Listed by: GP HOMES LLC - Open Sat, 2 to 4pmNew
 $385,000Active2 beds 2 baths1,213 sq. ft.
37 S Circle Drive, Chapel Hill, NC 27516
MLS# 10195185Listed by: WEAVER STREET REALTY & AUCTION - New
 $344,000Active3 beds 2 baths1,462 sq. ft.
823 Providence Glen Drive, Chapel Hill, NC 27514
MLS# 10195130Listed by: NEST REALTY OF THE TRIANGLE


Protect your home and budget from life's surprises with an Assurant Home Warranty, backed by a partner that supports you through every step of homeownership. Explore Plans.
© 2026 Better Homes and Gardens Real Estate LLC. An Anywhere Real Estate company. All rights reserved. Better Homes and Gardens® Real Estate is a registered trademark owned by Meredith Operations Corporation, licensed to Better Homes and Gardens Real Estate LLC and used with permission. Better Homes and Gardens Real Estate LLC fully supports the principles of the Fair Housing Act and the Equal Opportunity Act. Listing information is deemed reliable but is not guaranteed accurate.
Each office is independently owned and operated.
Any services or products provided by third parties are not provided by, affiliated with or related to Better Homes and Gardens Real Estate LLC, or its affiliated companies.