
737 Pinehurst Drive, Chapel Hill, NC 27517
Local realty services provided by:Better Homes and Gardens Real Estate Paracle
737 Pinehurst Drive,Chapel Hill, NC 27517
$1,015,000
- 5 Beds
- 4 Baths
- 4,090 sq. ft.
- Single family
- Pending
Listed by: thomas ladane shoupe, verria hairston
Office: opendoor brokerage llc.
MLS#:10183390
Source:RD
Price summary
- Price:$1,015,000
- Price per sq. ft.:$248.17
About this home
Set among towering pines and backing directly to the golf course, this striking contemporary home offers something increasingly rare in Chapel Hill -- genuine architectural character paired with light, volume, and privacy. Clean lines, multi-level decks, and expansive glass define the exterior, while the interior delivers the kind of dramatic, sun-filled spaces that simply cannot be replicated in conventional construction. The great room is the undeniable heart of the home. Soaring double-height ceilings with exposed beam detail rise to a bank of clerestory windows that fill the space with natural light throughout the day. A sleek black tile fireplace with integrated hearth is framed by custom built-in shelving, and a wall of floor-to-ceiling windows and glass doors opens directly onto the wooded landscape beyond. An open upper-level catwalk overlooks the space, adding architectural drama and a sense of connection across the home. Warm natural hardwood floors run throughout, complemented by a crisp neutral palette that lets the architecture -- and the surrounding treescape -- take center stage. A tiered platform living area with picture windows creates a natural sitting or reading space, while an adjacent formal dining room with chandelier lighting sits just off the main living space. The kitchen is bright and highly functional, featuring white cabinetry, quartz countertops, a peninsula with seating, stainless steel appliances, and a window over the sink that frames the greenery outside -- a clean, timeless canvas ready for whatever you envision. Outside, elevated decks and balconies on multiple levels extend the living space into the trees, offering shaded outdoor retreats and views into the surrounding forest from nearly every room. Located in one of Chapel Hill's most desirable areas -- minutes from UNC, downtown Franklin Street, top-rated Chapel Hill-Carrboro schools, and easy access to Research Triangle Park and Durham. A home with real architectural presence, in a setting you'll never tire of. FHA Eligibility 09/17/2026....
Contact an agent
Home facts
- Year built:1988
- Subdivision & Development:To Be Added
- Listing ID #:10183390
- Added:49 day(s) ago
- Updated:September 18, 2026 at 07:52 AM
Rooms and interior
- Bedrooms:5
- Total bathrooms:4
- Full bathrooms:4
- Rooms Total:14
- Flooring:Carpet, Hardwood, Tile
- Living area:4,090 sq. ft.
Heating and cooling
- Cooling:Central Air
- Heating:Central
- Central air:Yes
Structure and exterior
- Roof:Composition, Shingle
- Year built:1988
- Building area:4,090 sq. ft.
- Lot area:0.59 Acres
- Architectural Style:Contemporary
- Construction Materials:Brick, Wood Siding
- Foundation Description:Other
- Levels:Two
Schools
- High school:Chapel Hill Carrboro - East Chapel Hill High School
- Middle school:Chapel Hill Carrboro - Guy B Phillips Middle School
- Elementary school:Chapel Hill Carrboro - Ephesus Road Elementary School
Utilities
- Water:Public
- Sewer:Public Sewer
Finances and disclosures
- Price:$1,015,000
- Price per sq. ft.:$248.17
- Tax amount:$20,532
Parking
- Total parking spaces:4
- Parking description:Garage
- Garage:Yes
- Garage spaces:2
 Listings marked with a Doorify MLS icon are provided courtesy of the Doorify MLS, of North Carolina, Internet Data Exchange Database. Brokers make an effort to deliver accurate information, but buyers should independently verify any information on which they will rely in a transaction. The listing broker shall not be responsible for any typographical errors, misinformation, or misprints, and they shall be held totally harmless from any damages arising from reliance upon this data. This data is provided exclusively for consumers’ personal, non-commercial use. Copyright 2026 Doorify MLS of North Carolina. All rights reserved.
New listings near 737 Pinehurst Drive
- Coming SoonOpen Sat, 1 to 3pm
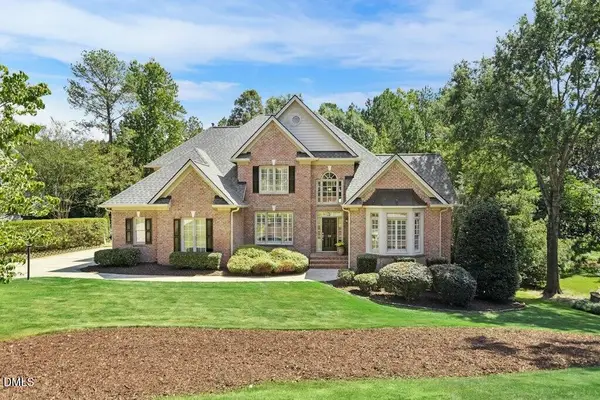 $875,000Coming Soon5 beds 5 baths4,175 sq. ft.
23 Butterfly Court, Chapel Hill, NC 27517
MLS# 10193093Listed by: KELLER WILLIAMS LEGACY - Coming Soon
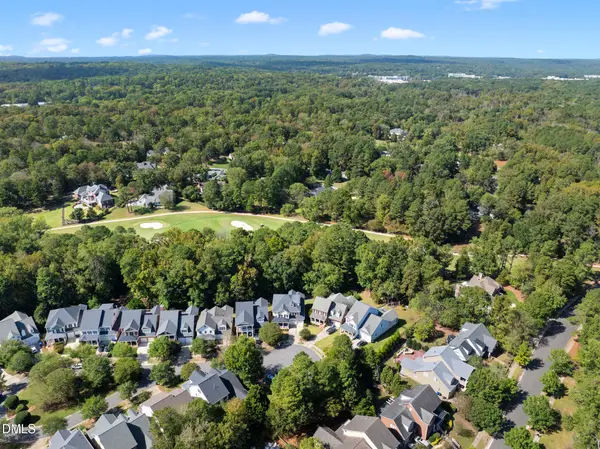 $1,850,000Coming Soon6 beds 6 baths6,299 sq. ft.
119 Faison Road, Chapel Hill, NC 27517
MLS# 10192815Listed by: ANGELA DRUM TEAM REALTORS - New
 $1,125,000Active4 beds 4 baths3,155 sq. ft.
103 Commons Way Drive, Chapel Hill, NC 27516
MLS# 10193449Listed by: COMPASS -- CHAPEL HILL - DURHAM - Open Sun, 2 to 4pmNew
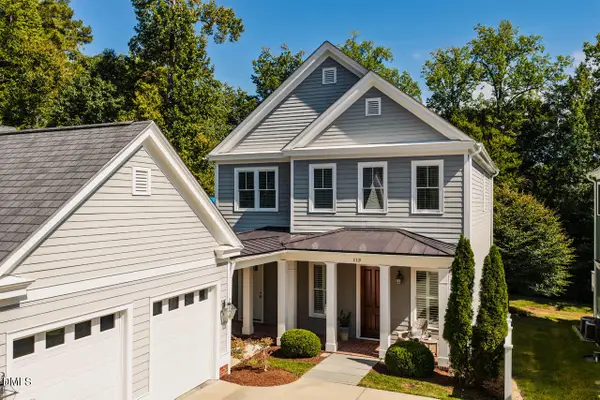 $800,000Active3 beds 3 baths2,635 sq. ft.
113 Piano Street, Chapel Hill, NC 27516
MLS# 10193423Listed by: COMPASS -- CHAPEL HILL - DURHAM - New
 $760,000Active4 beds 3 baths3,601 sq. ft.
899 Legacy Falls Drive, Chapel Hill, NC 27517
MLS# 10193338Listed by: LPT REALTY, LLC - New
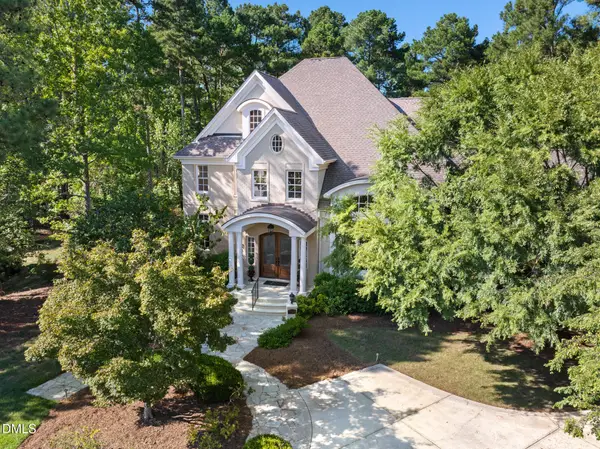 $1,650,000Active5 beds 5 baths5,407 sq. ft.
77225 Stedman, Chapel Hill, NC 27517
MLS# 10193235Listed by: GOVERNORS CLUB REALTY - New
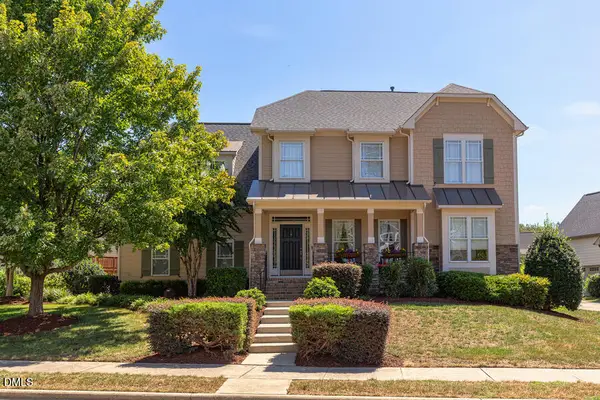 $875,000Active5 beds 5 baths3,390 sq. ft.
12024 Wicker Drive, Chapel Hill, NC 27517
MLS# 10193244Listed by: COLDWELL BANKER ADVANTAGE - New
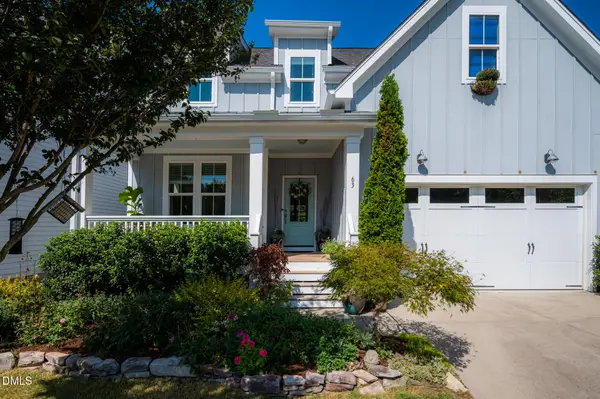 $725,000Active4 beds 3 baths2,658 sq. ft.
63 N Rosebank Drive, Chapel Hill, NC 27516
MLS# 10193202Listed by: BOLD REAL ESTATE - New
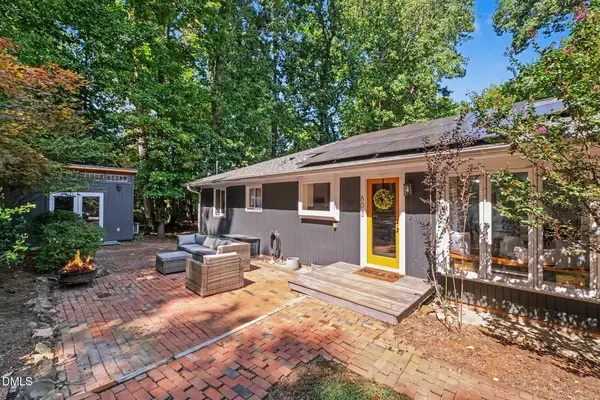 $565,000Active3 beds 2 baths1,709 sq. ft.
603 Smith Level Road, Chapel Hill, NC 27516
MLS# 10193208Listed by: BERKSHIRE HATHAWAY HOMESERVICE - New
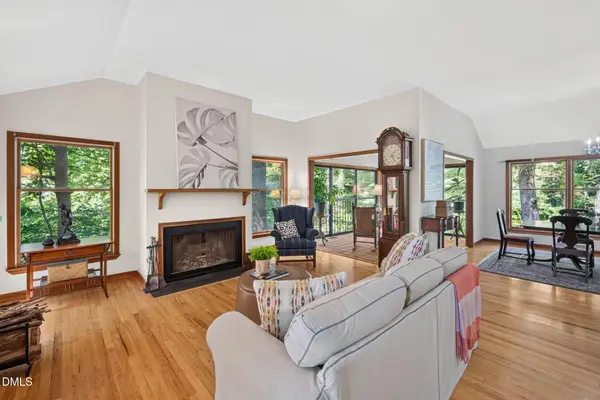 $665,000Active3 beds 3 baths2,107 sq. ft.
510 Monroe Street, Chapel Hill, NC 27516
MLS# 10193199Listed by: COMPASS -- CHAPEL HILL - DURHAM


Protect your home and budget from life's surprises with an Assurant Home Warranty, backed by a partner that supports you through every step of homeownership. Explore Plans.
© 2026 Better Homes and Gardens Real Estate LLC. An Anywhere Real Estate company. All rights reserved. Better Homes and Gardens® Real Estate is a registered trademark owned by Meredith Operations Corporation, licensed to Better Homes and Gardens Real Estate LLC and used with permission. Better Homes and Gardens Real Estate LLC fully supports the principles of the Fair Housing Act and the Equal Opportunity Act. Listing information is deemed reliable but is not guaranteed accurate.
Each office is independently owned and operated.
Any services or products provided by third parties are not provided by, affiliated with or related to Better Homes and Gardens Real Estate LLC, or its affiliated companies.