
77236 Stedman, Chapel Hill, NC 27517
Local realty services provided by:Better Homes and Gardens Real Estate Paracle
Listed by: scott kelley
Office: governors club realty
MLS#:10179088
Source:RD
Price summary
- Price:$1,495,000
- Price per sq. ft.:$294.23
- Monthly HOA dues:$329.75
About this home
Nestled on a private, acre-plus, cul-de-sac homesite within the prestigious gated community of Governors Club. This extraordinary five-bedroom estate offers an exceptional blend of timeless architecture, luxurious comfort, and effortless everyday living. Designed to embrace natural light from every angle, the residence features multiple private balconies that create a seamless connection between the elegant interior and the surrounding landscape. The heart of the home is a spectacular chef's kitchen appointed with premium Viking appliances, thoughtfully designed to flow into the spacious family room, inviting sunroom, and multiple outdoor patios, creating an ideal setting for intimate gatherings or grand-scale entertaining. The expansive first-floor primary suite serves as a luxurious private retreat, offering the convenience of main-level living with generous space and refined finishes. A large media room with a wet bar provides the perfect venue for movie nights, sporting events, or entertaining family and friends, while the extra-deep three-bay garage offers exceptional room for multiple vehicles, and abundant storage. Rarely does a home combine the beauty of a level estate homesite, the privacy of a quiet cul-de-sac setting, the convenience of walking to community amenities, and a floor plan designed for both elegant entertaining and comfortable daily living. This is an exceptional opportunity to experience one of Governors Club's finest luxury properties and enjoy the unmatched lifestyle of one of the Triangle's premier gated golf course communities. Governors Club is a premier gated community offering private country club membership options, featuring a Jack Nicklaus Signature 27-hole golf course, tennis courts, swimming pools, fitness center, playground, and an active social calendar with over 400 events and clubs. Ideally located near UNC, Duke, RTP, RDU Airport, top-tier shopping, dining, entertainment, and medical facilities. Tours of the clubhouse and amenities are available. For more information on available memberships, please contact the Governors Club Membership Director's office. More than 400 social events, clubs, tennis, swim, fitness. Tours of the clubhouse & amenities can be arranged. Close proximity to UNC, Duke, RTP, RDU Airport, top-notch shopping, sports, entertainment & medical facilities....
Contact an agent
Home facts
- Year built:2008
- Subdivision & Development:Governors Club
- Listing ID #:10179088
- Added:44 day(s) ago
- Updated:August 23, 2026 at 07:50 AM
Rooms and interior
- Bedrooms:5
- Total bathrooms:5
- Full bathrooms:4
- Rooms Total:13
- Flooring:Carpet, Hardwood, Tile
- Dining Description:Eat-in Kitchen
- Bathrooms Description:Separate Shower, Shower Only
- Kitchen Description:Electric Water Heater, Gas Range
- Living area:5,081 sq. ft.
Heating and cooling
- Cooling:Central Air, Zoned
- Heating:Forced Air, Natural Gas, Zoned
- Central air:Yes
Structure and exterior
- Roof:Architectural Shingle, Asphalt
- Year built:2008
- Building area:5,081 sq. ft.
- Lot area:1.36 Acres
- Lot Features:Garden, Hardwood Trees
- Architectural Style:Transitional
- Construction Materials:Brick, Stone
- Exterior Features:Deck, Patio, Porch
- Levels:Two
Schools
- High school:Chatham - Seaforth High School
- Middle school:Chatham - Margaret B Pollard Middle School
- Elementary school:Chatham - North Chatham Elementary
Utilities
- Water:Public
- Sewer:Community Sewer
Finances and disclosures
- Price:$1,495,000
- Price per sq. ft.:$294.23
- Tax amount:$9,020
Features and amenities
- Laundry features:Laundry Room, Main Level
Parking
- Parking description:Concrete, Driveway, Garage
- Garage:Yes
- Garage spaces:3
 Listings marked with a Doorify MLS icon are provided courtesy of the Doorify MLS, of North Carolina, Internet Data Exchange Database. Brokers make an effort to deliver accurate information, but buyers should independently verify any information on which they will rely in a transaction. The listing broker shall not be responsible for any typographical errors, misinformation, or misprints, and they shall be held totally harmless from any damages arising from reliance upon this data. This data is provided exclusively for consumers’ personal, non-commercial use. Copyright 2026 Doorify MLS of North Carolina. All rights reserved.
New listings near 77236 Stedman
- Coming Soon
 $800,000Coming Soon3 beds 4 baths2,895 sq. ft.
136 Post Oak Road, Chapel Hill, NC 27516
MLS# 10187641Listed by: KELLER WILLIAMS ELITE REALTY - Coming Soon
 $614,500Coming Soon3 beds 3 baths2,672 sq. ft.
39 Monteith Drive, Chapel Hill, NC 27516
MLS# 10187043Listed by: NAVIGATE REALTY - New
 $219,995Active2 beds 3 baths1,167 sq. ft.
117 Kingsbury Drive, Chapel Hill, NC 27514
MLS# 10188162Listed by: NEUSE RIVER ASSET MANAGEMENT LLC - New
 $210,000Active0.93 Acres
10455 Council, Chapel Hill, NC 27517
MLS# 10188053Listed by: KELLER WILLIAMS ELITE REALTY - New
 $1,599,000Active4 beds 4 baths5,129 sq. ft.
2111 Mt Sinai Road, Chapel Hill, NC 27514
MLS# 10187990Listed by: GURU REALTY INC. - New
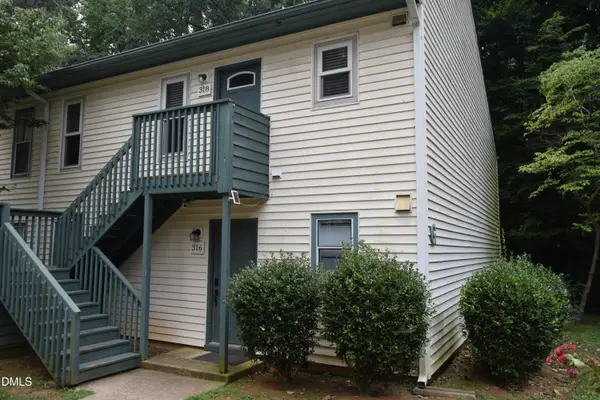 $169,900Active2 beds 2 baths850 sq. ft.
318 Ashley Forest Road, Chapel Hill, NC 27514
MLS# 10188009Listed by: DWELL REAL ESTATE - New
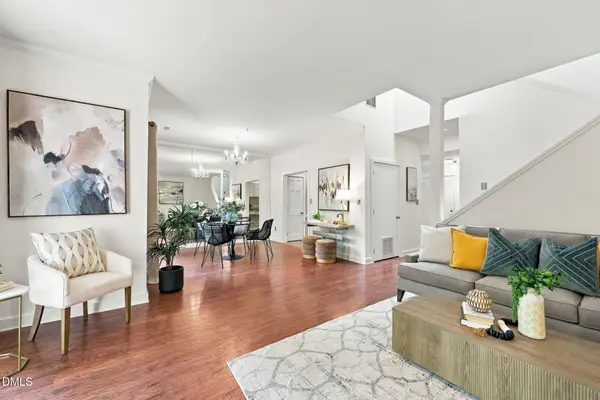 $295,000Active2 beds 2 baths1,415 sq. ft.
1 Banstead Place, Chapel Hill, NC 27517
MLS# 10188018Listed by: KELLER WILLIAMS ELITE REALTY - New
 $229,000Active2 beds 3 baths1,154 sq. ft.
220 Elizabeth Street, Chapel Hill, NC 27514
MLS# 10188022Listed by: FATHOM REALTY NC, LLC - New
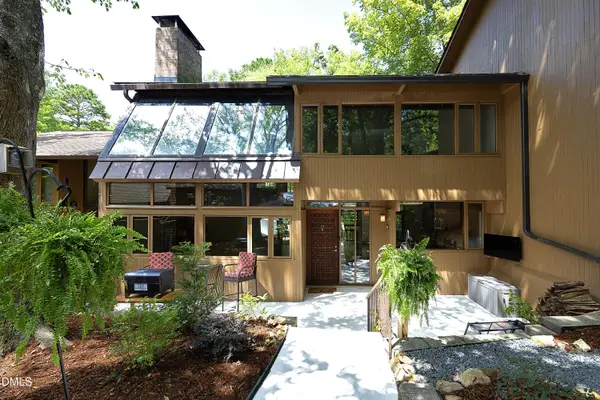 $499,900Active2 beds 3 baths1,632 sq. ft.
102 Arbutus Place, Chapel Hill, NC 27517
MLS# 10187853Listed by: DIANN WORRELL REALTY - New
 $788,000Active4 beds 4 baths3,116 sq. ft.
103 Avas Loop, Chapel Hill, NC 27516
MLS# 10187798Listed by: DASH CAROLINA


Protect your home and budget from life's surprises with an Assurant Home Warranty, backed by a partner that supports you through every step of homeownership. Explore Plans.
© 2026 Better Homes and Gardens Real Estate LLC. An Anywhere Real Estate company. All rights reserved. Better Homes and Gardens® Real Estate is a registered trademark owned by Meredith Operations Corporation, licensed to Better Homes and Gardens Real Estate LLC and used with permission. Better Homes and Gardens Real Estate LLC fully supports the principles of the Fair Housing Act and the Equal Opportunity Act. Listing information is deemed reliable but is not guaranteed accurate.
Each office is independently owned and operated.
Any services or products provided by third parties are not provided by, affiliated with or related to Better Homes and Gardens Real Estate LLC, or its affiliated companies.