
9 Lark Circle, Chapel Hill, NC 27517
Local realty services provided by:Better Homes and Gardens Real Estate Paracle
9 Lark Circle,Chapel Hill, NC 27517
$460,000
- 3 Beds
- 3 Baths
- 1,691 sq. ft.
- Single family
- Active
Listed by: sue kerata
Office: century 21 triangle group
MLS#:10191424
Source:RD
Price summary
- Price:$460,000
- Price per sq. ft.:$272.03
- Monthly HOA dues:$91.67
About this home
Discover this hidden gem tucked into a peaceful wooded pocket of Chapel Hill where neighborhood charm meets every day convenience. A main-level bedroom and full bath provide the perfect space for guests, a home office, or multigenerational living, while two spacious upstairs bedrooms each feature their own private bathroom. Inside, natural light pours through large, updated windows, highlighting beautiful bamboo flooring, freshly painted interiors, and a thoughtfully updated kitchen with modern appliances, including an induction cooktop. New HVAC upstairs in '26 & downstairs HVAC replaced in '21, roof replaced in '21, garage door replaced '21, sliding glass door replaced '22, gutter guards installed, crawl space vapor barrier recently replaced, large windows replaced that let in gorgeous natural light. Have a car? There's an EV charger already wired in the two car garage. And I-40 is just two miles away making commuting a breeze. No car? Enjoy convenient access to Chapel Hill schools, nearby childcare options, neighborhood restaurants, coffeeshops, grocery, and public transportation to downtown Chapel Hill and UNC. Low monthly HOA dues. And Google Fiber available. With an acceptable offer, Sellers will repair the crawl space prior to closing....
Contact an agent
Home facts
- Year built:1985
- Subdivision & Development:The Meadows
- Listing ID #:10191424
- Added:55 day(s) ago
- Updated:November 03, 2026 at 04:17 PM
Rooms and interior
- Bedrooms:3
- Total bathrooms:3
- Full bathrooms:3
- Rooms Total:7
- Flooring:Bamboo Floor, Carpet, Linoleum
- Dining Description:Eat-in Kitchen
- Bathrooms Description:Bathtub/Shower Combination
- Kitchen Description:Built-In Electric Oven, Dishwasher, Disposal, Electric Cooktop, Electric Oven, Electric Water Heater, Exhaust Fan, Free-Standing Electric Range, Ice Maker, Induction Cooktop, Microwave, Plumbed For Ice Maker, Self Cleaning Oven, Water Heater
- Bedroom Description:Second Primary Bedroom
- Living area:1,691 sq. ft.
Heating and cooling
- Cooling:Central Air, Electric
- Heating:Central
- Central air:Yes
Structure and exterior
- Roof:Shingle
- Year built:1985
- Building area:1,691 sq. ft.
- Lot area:0.1 Acres
- Lot Features:Back Yard, Front Yard, Hardwood Trees, Landscaped
- Architectural Style:Contemporary, Transitional
- Construction Materials:Wood Siding
- Exterior Features:Front Porch, Garden, Permeable Paving, Rain Gutters, Screened, Storage
- Foundation Description:Block
- Levels:Two
Schools
- High school:Chapel Hill Carrboro - East Chapel Hill High School
- Middle school:Chapel Hill Carrboro - Guy B Phillips Middle School
- Elementary school:Chapel Hill Carrboro - Ephesus Road Elementary School
Utilities
- Water:Public
- Sewer:Public Sewer
Finances and disclosures
- Price:$460,000
- Price per sq. ft.:$272.03
- Tax amount:$5,802
Features and amenities
- Laundry features:Electric Dryer Hookup, In Hall, Laundry Room, Upper Level
- Amenities:Blinds, Window Coverings
Parking
- Total parking spaces:4
- Parking description:Attached, Concrete, Electric Vehicle Charging Station(s)
- Garage:Yes
- Garage spaces:2
 Listings marked with a Doorify MLS icon are provided courtesy of the Doorify MLS, of North Carolina, Internet Data Exchange Database. Brokers make an effort to deliver accurate information, but buyers should independently verify any information on which they will rely in a transaction. The listing broker shall not be responsible for any typographical errors, misinformation, or misprints, and they shall be held totally harmless from any damages arising from reliance upon this data. This data is provided exclusively for consumers’ personal, non-commercial use. Copyright 2026 Doorify MLS of North Carolina. All rights reserved.
New listings near 9 Lark Circle
- New
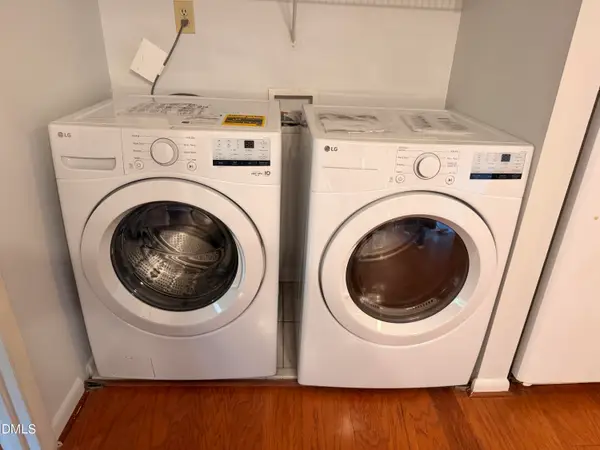 $239,000Active2 beds 2 baths975 sq. ft.
225 Summerwalk Circle, Chapel Hill, NC 27517
MLS# 10201525Listed by: DUNLAP LILLEY PROPERTIES - New
 $1,150,000Active3 beds 3 baths2,400 sq. ft.
434 W Barbee Chapel Road, Chapel Hill, NC 27517
MLS# 10201507Listed by: KELLER WILLIAMS ELITE REALTY - New
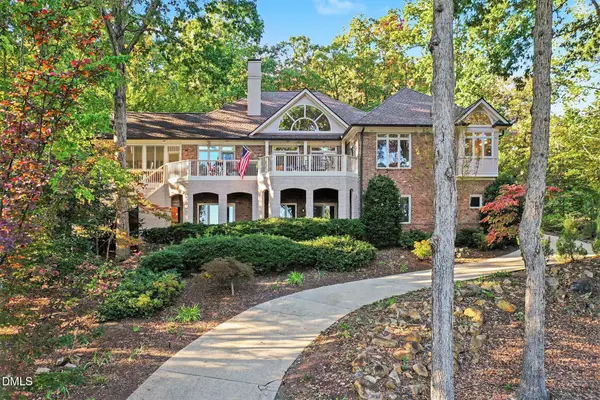 $1,295,000Active4 beds 5 baths4,077 sq. ft.
11416 Governors Drive, Chapel Hill, NC 27517
MLS# 10201459Listed by: GOVERNORS CLUB REALTY - New
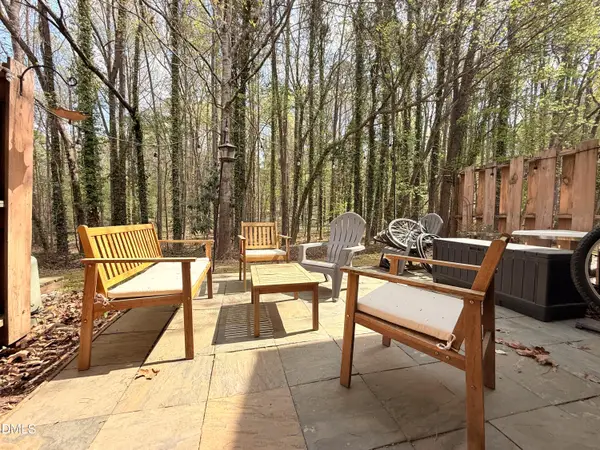 $209,900Active2 beds 3 baths1,154 sq. ft.
220 Elizabeth Street, Chapel Hill, NC 27514
MLS# 10201450Listed by: KELLER WILLIAMS CENTRAL - New
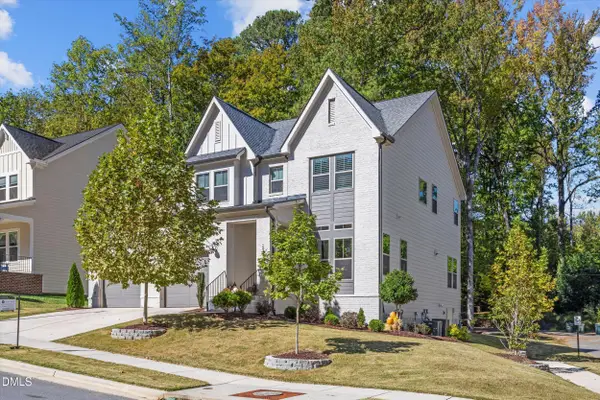 $1,098,000Active5 beds 4 baths3,345 sq. ft.
127 Sanderway Drive, Chapel Hill, NC 27516
MLS# 10201400Listed by: GPS HOMES REALTY LLC - New
 $895,000Active4 beds 3 baths2,465 sq. ft.
1733 Mount Carmel Church Road, Chapel Hill, NC 27517
MLS# 1239587Listed by: NATALIE & CO REAL ESTATE CONSULTANTS LLC - New
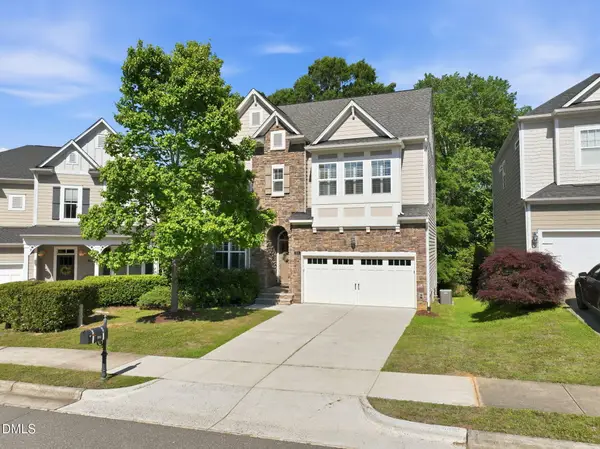 $739,000Active4 beds 5 baths3,164 sq. ft.
804 Long Meadows Road, Chapel Hill, NC 27516
MLS# 10201291Listed by: COMPASS -- CHAPEL HILL - DURHAM - New
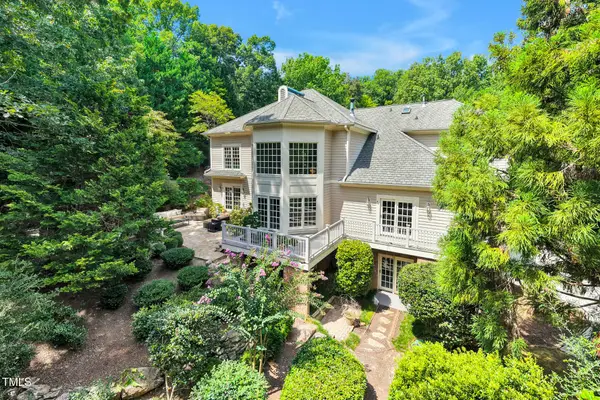 $1,475,000Active5 beds 5 baths5,214 sq. ft.
53516 Bickett Drive, Chapel Hill, NC 27517
MLS# 10201227Listed by: GOVERNORS CLUB REALTY - Open Sat, 1 to 3pmNew
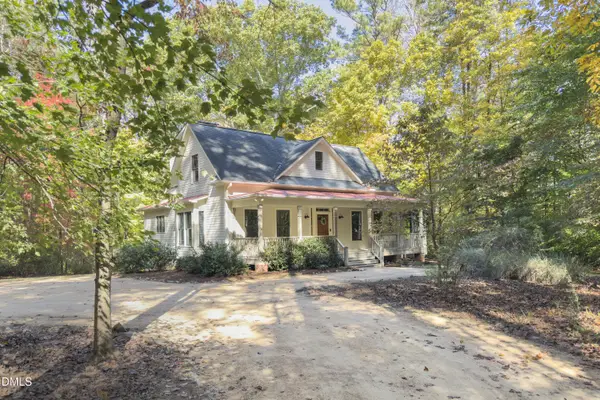 $750,000Active3 beds 3 baths2,200 sq. ft.
1652 Purple Sage Lane, Chapel Hill, NC 27516
MLS# 10201201Listed by: COMPASS -- CHAPEL HILL - DURHAM - New
 $479,900Active3 beds 2 baths1,573 sq. ft.
405 Highview Drive, Chapel Hill, NC 27517
MLS# 10201134Listed by: LONG & FOSTER REAL ESTATE INC/RALEIGH


Protect your home and budget from life's surprises with an Assurant Home Warranty, backed by a partner that supports you through every step of homeownership. Explore Plans.
© 2026 Better Homes and Gardens Real Estate LLC. An Anywhere Real Estate company. All rights reserved. Better Homes and Gardens® Real Estate is a registered trademark owned by Meredith Operations Corporation, licensed to Better Homes and Gardens Real Estate LLC and used with permission. Better Homes and Gardens Real Estate LLC fully supports the principles of the Fair Housing Act and the Equal Opportunity Act. Listing information is deemed reliable but is not guaranteed accurate.
Each office is independently owned and operated.
Any services or products provided by third parties are not provided by, affiliated with or related to Better Homes and Gardens Real Estate LLC, or its affiliated companies.