
9021 Collins Creek Drive, Chapel Hill, NC 27516
Local realty services provided by:Better Homes and Gardens Real Estate Paracle
9021 Collins Creek Drive,Chapel Hill, NC 27516
$549,000
- 3 Beds
- 2 Baths
- 1,825 sq. ft.
- Single family
- Active
Listed by: terri turner
Office: turner realty
MLS#:10179519
Source:RD
Price summary
- Price:$549,000
- Price per sq. ft.:$300.82
- Monthly HOA dues:$16.67
About this home
* $10,000 SELLER CONCESSION - buy down or rate or apply toward closing costs * Ahhh, escape the hustle bustle of life to this solid brick ranch just minutes West of Chapel Hill. You'll have ultimate privacy surrounded by 7 acres of hardwood trees; no curtains needed here, but you will need a generator, which this place has. The living room is big. The kitchen has a ton of cabinets. And you will absolutely appreciate having a screened porch. The bathrooms have been updated and feel luxurious. There are still updates do if you want, but it's also just fine the way it is. You can't help but love a brick ranch. Come see it!
Contact an agent
Home facts
- Year built:1987
- Subdivision & Development:Collins Creek
- Listing ID #:10179519
- Added:89 day(s) ago
- Updated:October 08, 2026 at 04:05 PM
Rooms and interior
- Bedrooms:3
- Total bathrooms:2
- Full bathrooms:2
- Rooms Total:1
- Flooring:Tile, Varies, Vinyl
- Dining Description:Dining L
- Bathrooms Description:Double Vanity
- Kitchen Description:Dishwasher, Electric Cooktop, Oven, Range Hood, Refrigerator, Wall Oven
- Living area:1,825 sq. ft.
Heating and cooling
- Cooling:Central Air
- Heating:Central, Propane
- Central air:Yes
Structure and exterior
- Roof:Shingle
- Year built:1987
- Building area:1,825 sq. ft.
- Lot area:7.26 Acres
- Lot Features:Hardwood Trees, Level, Private, Rectangular Lot, Secluded, Wooded
- Architectural Style:Ranch
- Construction Materials:Brick Veneer
- Exterior Features:Deck, Rain Gutters, Screened, Storage
- Levels:One
Schools
- High school:Orange - Cedar Ridge High
- Middle school:Orange - A L Stanback Middle
- Elementary school:Orange - Grady Brown Elementary
Utilities
- Water:Well
- Sewer:Septic Tank
Finances and disclosures
- Price:$549,000
- Price per sq. ft.:$300.82
- Tax amount:$4,439
Features and amenities
- Laundry features:Laundry Room
Parking
- Parking description:Gravel
 Listings marked with a Doorify MLS icon are provided courtesy of the Doorify MLS, of North Carolina, Internet Data Exchange Database. Brokers make an effort to deliver accurate information, but buyers should independently verify any information on which they will rely in a transaction. The listing broker shall not be responsible for any typographical errors, misinformation, or misprints, and they shall be held totally harmless from any damages arising from reliance upon this data. This data is provided exclusively for consumers’ personal, non-commercial use. Copyright 2026 Doorify MLS of North Carolina. All rights reserved.
New listings near 9021 Collins Creek Drive
- Coming Soon
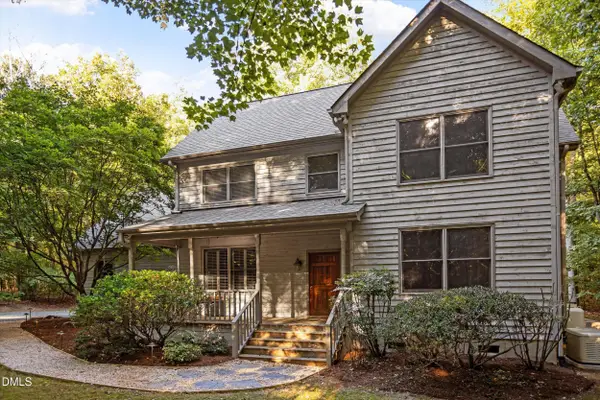 $595,000Coming Soon4 beds 3 baths2,365 sq. ft.
117 Henry Court, Chapel Hill, NC 27516
MLS# 10197157Listed by: BERKSHIRE HATHAWAY HOMESERVICE - Coming Soon
 $257,500Coming Soon2 beds 2 baths1,009 sq. ft.
112 Poplar Street, Chapel Hill, NC 27516
MLS# 10194924Listed by: LONG & FOSTER REAL ESTATE INC/WAKE FOREST - New
 $765,000Active2 beds 2 baths1,254 sq. ft.
211 S Crk Crossing, Chapel Hill, NC 27516
MLS# 10197193Listed by: BEECHWOOD BROKERS LLC - New
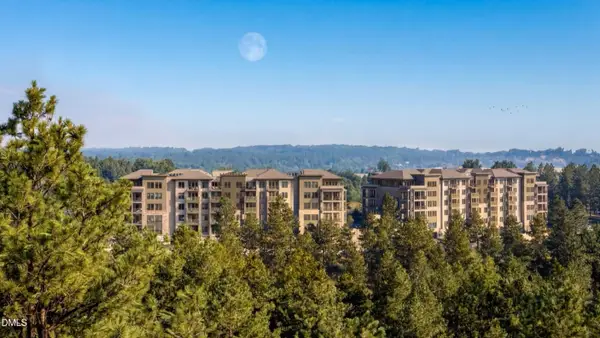 $1,995,000Active3 beds 4 baths2,742 sq. ft.
101 Forest Grove Boulevard, Chapel Hill, NC 27517
MLS# 10197198Listed by: BEECHWOOD BROKERS LLC - New
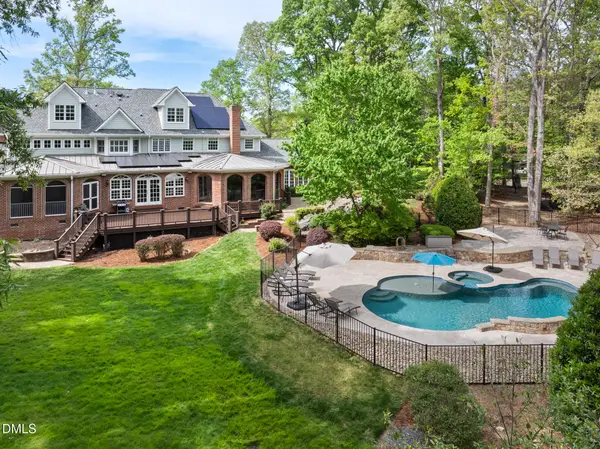 $2,090,000Active4 beds 6 baths8,817 sq. ft.
101 Quarry Place, Chapel Hill, NC 27517
MLS# 10197239Listed by: BOLD REAL ESTATE - New
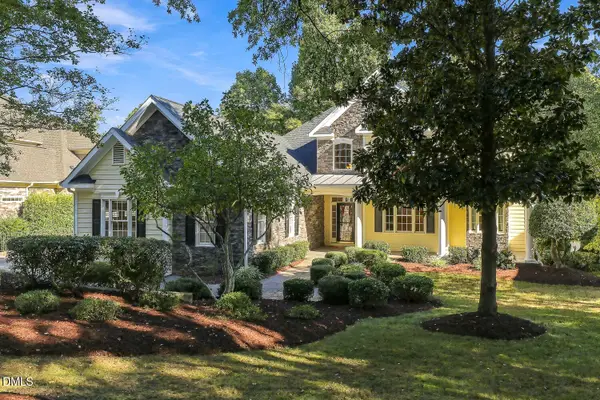 $950,000Active5 beds 4 baths4,916 sq. ft.
490 Bear Tree Creek, Chapel Hill, NC 27517
MLS# 10197220Listed by: JULIE ROLAND REALTY INC - New
 $1,395,000Active2 beds 3 baths1,938 sq. ft.
101 Forest Grove Boulevard, Chapel Hill, NC 27517
MLS# 10197201Listed by: BEECHWOOD BROKERS LLC - New
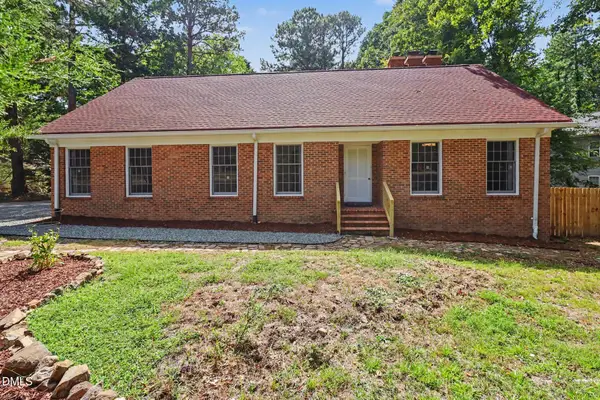 $699,000Active5 beds 4 baths2,525 sq. ft.
503 N Estes Drive, Chapel Hill, NC 27514
MLS# 10197146Listed by: CHK REALTY - New
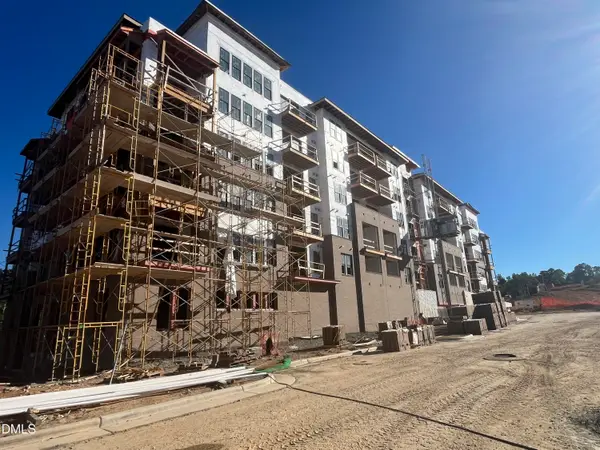 $825,000Active2 beds 2 baths1,254 sq. ft.
211 S Crk Crossing, Chapel Hill, NC 27516
MLS# 10197117Listed by: BEECHWOOD BROKERS LLC - Open Sun, 2 to 4pmNew
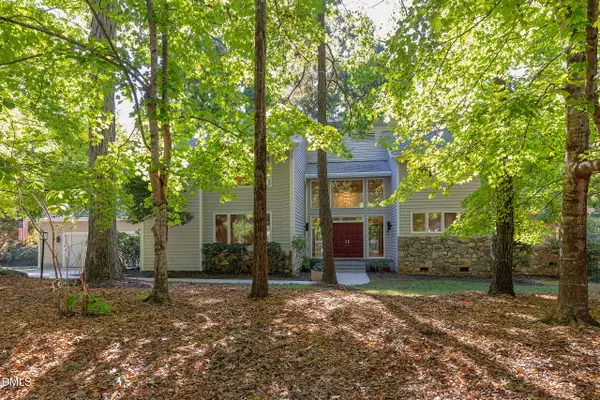 $1,380,000Active5 beds 5 baths5,418 sq. ft.
101 Wicklow Place, Chapel Hill, NC 27517
MLS# 10197122Listed by: COLDWELL BANKER ADVANTAGE


Protect your home and budget from life's surprises with an Assurant Home Warranty, backed by a partner that supports you through every step of homeownership. Explore Plans.
© 2026 Better Homes and Gardens Real Estate LLC. An Anywhere Real Estate company. All rights reserved. Better Homes and Gardens® Real Estate is a registered trademark owned by Meredith Operations Corporation, licensed to Better Homes and Gardens Real Estate LLC and used with permission. Better Homes and Gardens Real Estate LLC fully supports the principles of the Fair Housing Act and the Equal Opportunity Act. Listing information is deemed reliable but is not guaranteed accurate.
Each office is independently owned and operated.
Any services or products provided by third parties are not provided by, affiliated with or related to Better Homes and Gardens Real Estate LLC, or its affiliated companies.