
908 Greenwood Road, Chapel Hill, NC 27514
Local realty services provided by:Better Homes and Gardens Real Estate Paracle
Listed by: laura whayne
Office: re/max united
MLS#:10185062
Source:RD
Price summary
- Price:$2,900,000
- Price per sq. ft.:$500.52
About this home
Undeniable curb appeal announces this extraordinary 1939 Greenwood estate before you even step inside. Set on a private, one-acre wooded lot and cloaked in mystery by its rare Jeffersonian serpentine brick wall, the property unfolds along a brick paver, wood-lined walkway to an iconic wrap-around porch — the kind built for rocking chairs, sweet tea, and long evenings. Step through the door and discover a masterful blend of old-world character and modern luxury across three finished levels. Gleaming hardwood floors flow throughout light-filled rooms, anchored by a gathering room framed in a wall of windows, transom detail, and custom built-ins. The chef's kitchen is a study in refinement: a Wolf gas range, dual dishwashers, wine refrigerator, ice maker, walk-in pantry. A sophisticated wet bar, complete with glass-front cabinetry, sets the stage for effortless entertaining. Rest and retreat are equally elevated with 2 exquisite primary suites — one on each level — offering spa-caliber bathrooms appointed with a classic claw-foot soaking tub, oversized walk-in closets, and separate glass showers. A third-floor retreat adds even more flexibility, room perfect for a bedroom/office/playroom, full bath, and private gym — ideal for guests, a home fitness studio, or a peaceful work-from-home escape. The outdoor living is every bit as extraordinary as what's found within. Ascend from the upper primary suite to a private rooftop veranda, then descend a graceful spiral staircase to a fully fenced, resort-style rear yard centered on a stunning heated pool — a private oasis designed for al fresco entertaining beneath the stars. Completing this exceptional offering is a fully furnished 708-square-foot guest apartment or in-law suite above the garage, thoughtfully finished with its own kitchen, stainless appliances, washer/dryer, and a generous 13x16 living room — perfect for guests, extended family, or a private studio retreat. Ideally situated just moments from Battle Park, the University of North Carolina campus and hospital, PlayMakers Repertory Company, and Chapel Hill's finest dining and shopping — this is a rare offering where timeless architecture meets uncompromising luxury....
Contact an agent
Home facts
- Year built:1939
- Subdivision & Development:Greenwood
- Listing ID #:10185062
- Added:46 day(s) ago
- Updated:September 23, 2026 at 03:58 PM
Rooms and interior
- Bedrooms:5
- Total bathrooms:7
- Full bathrooms:6
- Rooms Total:17
- Flooring:Hardwood, Tile, Wood
- Bathrooms Description:Double Vanity, Separate Shower, Soaking Tub, Walk-In Shower, Water Closet
- Kitchen Description:Built-In Refrigerator, Dishwasher, Dryer, Free-Standing Refrigerator, Gas Range, Gas Water Heater, Microwave, Range, Range Hood, Refrigerator, Stainless Steel Appliance(s), Washer, Washer/Dryer, Wine Cooler
- Bedroom Description:Second Primary Bedroom
- Living area:5,794 sq. ft.
Heating and cooling
- Cooling:Ceiling Fan(s), Central Air, Electric, Heat Pump
- Heating:Electric, Fireplace(s), Forced Air
- Central air:Yes
Structure and exterior
- Roof:Metal, Rubber, Shingle
- Year built:1939
- Building area:5,794 sq. ft.
- Lot area:1.02 Acres
- Lot Features:Back Yard, Garden, Hardwood Trees, Landscaped, Secluded, Wooded
- Architectural Style:Traditional
- Construction Materials:Fiber Cement
- Exterior Features:Balcony, Covered, Deck, Enclosed, Fenced Yard, Fire Pit, Front Porch, Garden, Lighting, Patio, Porch, Private Yard, Rain Gutters, Rear Porch, Screened, See Remarks, Storage, Wrap Around
- Levels:Three Or More
Schools
- High school:Chapel Hill Carrboro - East Chapel Hill High School
- Middle school:Chapel Hill Carrboro - Grey Culbreth Middle School
- Elementary school:Chapel Hill Carrboro - Northside Elementary School
Utilities
- Water:Public
- Sewer:Public Sewer
Finances and disclosures
- Price:$2,900,000
- Price per sq. ft.:$500.52
- Tax amount:$28,174
Features and amenities
- Laundry features:In Hall, Inside, Laundry Closet, Laundry Room, Washer Hookup
- Pool features:Fenced, In Ground, Outdoor Pool, Private
Parking
- Parking description:Driveway, Garage, Parking Pad
- Garage:Yes
- Garage spaces:2
 Listings marked with a Doorify MLS icon are provided courtesy of the Doorify MLS, of North Carolina, Internet Data Exchange Database. Brokers make an effort to deliver accurate information, but buyers should independently verify any information on which they will rely in a transaction. The listing broker shall not be responsible for any typographical errors, misinformation, or misprints, and they shall be held totally harmless from any damages arising from reliance upon this data. This data is provided exclusively for consumers’ personal, non-commercial use. Copyright 2026 Doorify MLS of North Carolina. All rights reserved.
New listings near 908 Greenwood Road
- Coming Soon
 $1,325,000Coming Soon4 beds 4 baths4,204 sq. ft.
114 Parkridge Avenue, Chapel Hill, NC 27517
MLS# 10193916Listed by: KELLER WILLIAMS CENTRAL - Coming Soon
 $950,000Coming Soon5 beds 4 baths4,015 sq. ft.
590 Stoney Creek Way, Chapel Hill, NC 27517
MLS# 10193898Listed by: CINDY SMITH HOMES LLC - Coming Soon
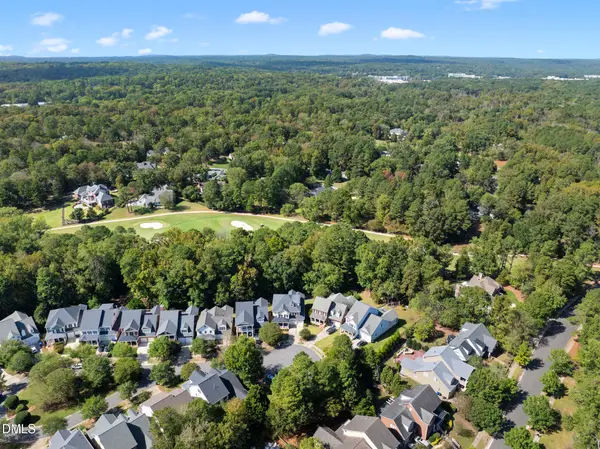 $1,850,000Coming Soon6 beds 6 baths6,299 sq. ft.
119 Faison Road, Chapel Hill, NC 27517
MLS# 10192815Listed by: ANGELA DRUM TEAM REALTORS - New
 $564,900Active3 beds 3 baths1,847 sq. ft.
105 Trailwood Court, Chapel Hill, NC 27516
MLS# 10194320Listed by: COSTELLO REAL ESTATE & INVESTM - New
 $275,000Active2 beds 2 baths961 sq. ft.
371 Umstead Drive, Chapel Hill, NC 27516
MLS# 10194264Listed by: COMPASS -- CHAPEL HILL - DURHAM - Open Sat, 4 to 6pmNew
 $335,000Active4 beds 2 baths1,404 sq. ft.
5700 Morrow Mill Road, Chapel Hill, NC 27516
MLS# 10194271Listed by: COMPASS -- CHAPEL HILL - DURHAM  $928,390Pending4 beds 4 baths3,347 sq. ft.
139 Ivy Ridge Road, Chapel Hill, NC 27516
MLS# 10194127Listed by: HHHUNT HOMES RALEIGH DURHAM LLC- New
 $495,000Active5 beds 3 baths2,412 sq. ft.
1926 Overland Drive, Chapel Hill, NC 27517
MLS# 10194236Listed by: TRANZON KEY AUCTIONS - New
 $425,000Active0.5 Acres
4105 Sweeten Creek Road, Chapel Hill, NC 27514
MLS# 10194110Listed by: BERKSHIRE HATHAWAY HOMESERVICE - New
 $209,000Active1 beds 1 baths529 sq. ft.
110 Bellamy Lane, Chapel Hill, NC 27516
MLS# 10194118Listed by: COLDWELL BANKER ADVANTAGE


Protect your home and budget from life's surprises with an Assurant Home Warranty, backed by a partner that supports you through every step of homeownership. Explore Plans.
© 2026 Better Homes and Gardens Real Estate LLC. An Anywhere Real Estate company. All rights reserved. Better Homes and Gardens® Real Estate is a registered trademark owned by Meredith Operations Corporation, licensed to Better Homes and Gardens Real Estate LLC and used with permission. Better Homes and Gardens Real Estate LLC fully supports the principles of the Fair Housing Act and the Equal Opportunity Act. Listing information is deemed reliable but is not guaranteed accurate.
Each office is independently owned and operated.
Any services or products provided by third parties are not provided by, affiliated with or related to Better Homes and Gardens Real Estate LLC, or its affiliated companies.