
977 Windy Ridge Road, Chapel Hill, NC 27517
Local realty services provided by:Better Homes and Gardens Real Estate Paracle
Listed by: patty mclaughlin
Office: exp realty llc.
MLS#:10169281
Source:RD
Price summary
- Price:$2,900,000
- Price per sq. ft.:$563.76
- Monthly HOA dues:$8.33
About this home
A rare opportunity to own a truly one-of-a-kind property created by a respected local custom builder as his personal residence. Privately set on more than 4 acres in Chapel Hill, this estate combines timeless architecture and extraordinary craftsmanship with an unusually versatile collection of living spaces—including a substantial workshop/garage, private guest apartment and separate studio. Designed and built with uncompromising attention to detail, the home features extensive custom millwork/cabinetry, beautiful hardwood floors, handcrafted stonework and thoughtfully designed spaces that feel both refined and welcoming. The architecture strikes a timeless balance between classic and modern farmhouse influences—elegant without being formal and distinctive without being trend-driven. Beyond the main residence, the property offers a rare collection of additional spaces seldom found together in one estate. A 1,400+ square-foot workshop/garage provides generous room for cars, hobbies, equipment or creative pursuits. Above it, an approximately 800-square-foot private apartment includes a full kitchen, bedroom, full bath and laundry. A separate studio with a Murphy bed and half bath adds yet another flexible space for guests, work, art or personal use. Outside, more than four acres create a private retreat surrounded by mature trees, beautiful landscaping, custom stone walls, a vegetable garden and a cutting garden. Expansive outdoor spaces invite quiet mornings, entertaining and enjoying the feeling of a private country estate while remaining conveniently located to Chapel Hill, Jordan Lake and the greater Triangle. This is more than a custom home—it is a thoughtfully crafted property designed for the way people actually want to live. Exceptional quality, privacy, versatility and timeless design come together in a setting that is increasingly difficult to find....
Contact an agent
Home facts
- Year built:2024
- Subdivision & Development:Big Woods Hills
- Listing ID #:10169281
- Added:138 day(s) ago
- Updated:October 08, 2026 at 04:05 PM
Rooms and interior
- Bedrooms:4
- Total bathrooms:6
- Full bathrooms:4
- Rooms Total:20
- Flooring:Concrete, Hardwood
- Dining Description:Eat-in Kitchen
- Bathrooms Description:Double Vanity, Separate Shower, Soaking Tub, Walk-In Shower
- Kitchen Description:Dishwasher, Double Oven, Dryer, Electric Oven, Freezer, Gas Cooktop, Ice Maker, Microwave, Oven, Plumbed For Ice Maker, Refrigerator, Stainless Steel Appliance(s), Tankless Water Heater, Washer
- Living area:5,144 sq. ft.
Heating and cooling
- Cooling:Ceiling Fan(s), Central Air, Dual, Electric, Heat Pump, Wall Unit(s)
- Heating:Central, Electric, Fireplace(s), Forced Air, Heat Pump, Wood Stove
- Central air:Yes
Structure and exterior
- Roof:Shingle
- Year built:2024
- Building area:5,144 sq. ft.
- Lot area:4.19 Acres
- Lot Features:Back Yard, Front Yard, Garden, Hardwood Trees, Landscaped, Private, Secluded
- Architectural Style:Transitional
- Construction Materials:Fiber Cement, Stone Veneer, Wood Siding
- Exterior Features:Covered, Deck, Front Porch, Garden, Lighting, Patio, Porch, Private Entrance, Private Yard, Side Porch, Storage
- Foundation Description:Slab
- Levels:One and One Half, Two
Schools
- High school:Chatham - Seaforth High School
- Middle school:Chatham - Margaret B Pollard Middle School
- Elementary school:Chatham - North Chatham Elementary
Utilities
- Water:Private, Shared Well
- Sewer:Septic Tank
Finances and disclosures
- Price:$2,900,000
- Price per sq. ft.:$563.76
- Tax amount:$7,092
Features and amenities
- Laundry features:Electric Dryer Hookup, Laundry Room, Main Level, Sink, Washer Hookup
Parking
- Total parking spaces:20
- Parking description:Carport, Covered, Detached Carport, Driveway, Garage, Workshop in Garage
- Garage:Yes
- Garage spaces:5
- Carport spaces:2
 Listings marked with a Doorify MLS icon are provided courtesy of the Doorify MLS, of North Carolina, Internet Data Exchange Database. Brokers make an effort to deliver accurate information, but buyers should independently verify any information on which they will rely in a transaction. The listing broker shall not be responsible for any typographical errors, misinformation, or misprints, and they shall be held totally harmless from any damages arising from reliance upon this data. This data is provided exclusively for consumers’ personal, non-commercial use. Copyright 2026 Doorify MLS of North Carolina. All rights reserved.
New listings near 977 Windy Ridge Road
- Coming Soon
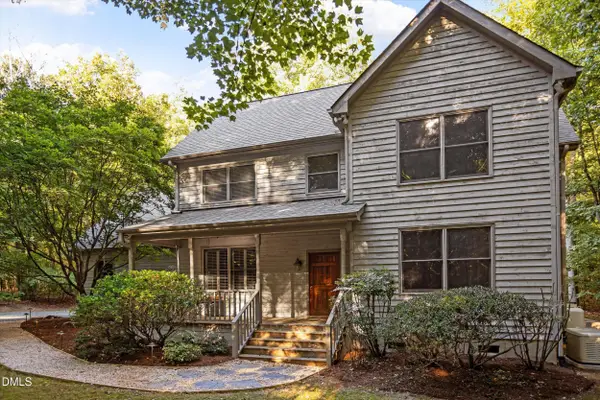 $595,000Coming Soon4 beds 3 baths2,365 sq. ft.
117 Henry Court, Chapel Hill, NC 27516
MLS# 10197157Listed by: BERKSHIRE HATHAWAY HOMESERVICE - Coming Soon
 $257,500Coming Soon2 beds 2 baths1,009 sq. ft.
112 Poplar Street, Chapel Hill, NC 27516
MLS# 10194924Listed by: LONG & FOSTER REAL ESTATE INC/WAKE FOREST - New
 $765,000Active2 beds 2 baths1,254 sq. ft.
211 S Crk Crossing, Chapel Hill, NC 27516
MLS# 10197193Listed by: BEECHWOOD BROKERS LLC - New
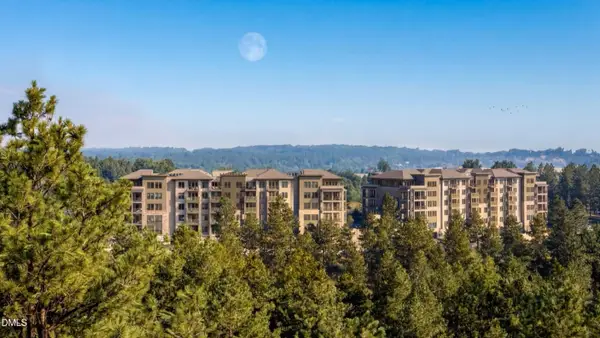 $1,995,000Active3 beds 4 baths2,742 sq. ft.
101 Forest Grove Boulevard, Chapel Hill, NC 27517
MLS# 10197198Listed by: BEECHWOOD BROKERS LLC - New
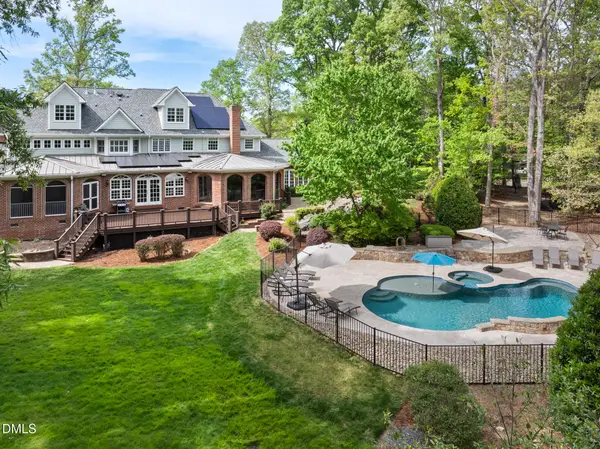 $2,090,000Active4 beds 6 baths8,817 sq. ft.
101 Quarry Place, Chapel Hill, NC 27517
MLS# 10197239Listed by: BOLD REAL ESTATE - New
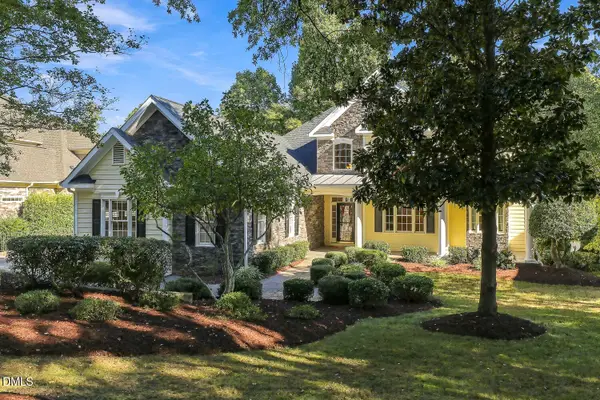 $950,000Active5 beds 4 baths4,916 sq. ft.
490 Bear Tree Creek, Chapel Hill, NC 27517
MLS# 10197220Listed by: JULIE ROLAND REALTY INC - New
 $1,395,000Active2 beds 3 baths1,938 sq. ft.
101 Forest Grove Boulevard, Chapel Hill, NC 27517
MLS# 10197201Listed by: BEECHWOOD BROKERS LLC - New
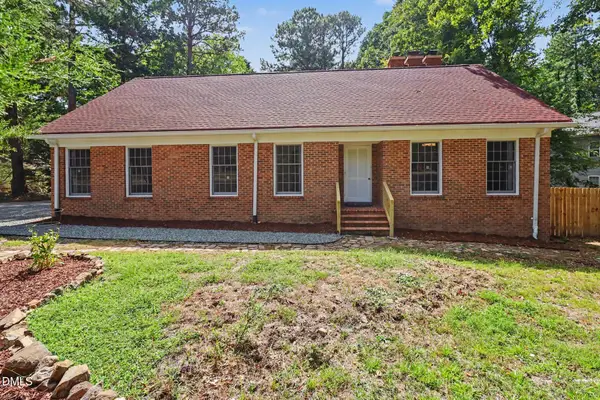 $699,000Active5 beds 4 baths2,525 sq. ft.
503 N Estes Drive, Chapel Hill, NC 27514
MLS# 10197146Listed by: CHK REALTY - New
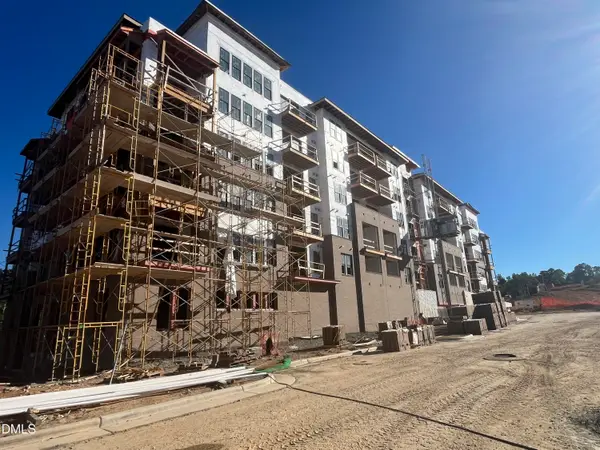 $825,000Active2 beds 2 baths1,254 sq. ft.
211 S Crk Crossing, Chapel Hill, NC 27516
MLS# 10197117Listed by: BEECHWOOD BROKERS LLC - Open Sun, 2 to 4pmNew
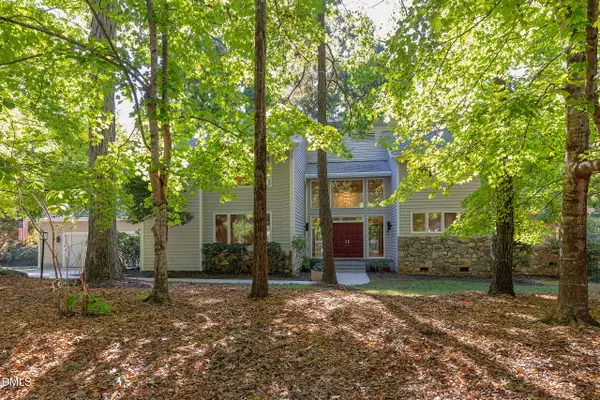 $1,380,000Active5 beds 5 baths5,418 sq. ft.
101 Wicklow Place, Chapel Hill, NC 27517
MLS# 10197122Listed by: COLDWELL BANKER ADVANTAGE


Protect your home and budget from life's surprises with an Assurant Home Warranty, backed by a partner that supports you through every step of homeownership. Explore Plans.
© 2026 Better Homes and Gardens Real Estate LLC. An Anywhere Real Estate company. All rights reserved. Better Homes and Gardens® Real Estate is a registered trademark owned by Meredith Operations Corporation, licensed to Better Homes and Gardens Real Estate LLC and used with permission. Better Homes and Gardens Real Estate LLC fully supports the principles of the Fair Housing Act and the Equal Opportunity Act. Listing information is deemed reliable but is not guaranteed accurate.
Each office is independently owned and operated.
Any services or products provided by third parties are not provided by, affiliated with or related to Better Homes and Gardens Real Estate LLC, or its affiliated companies.