
1000 E Woodlawn Road #415, Charlotte, NC 28209
Local realty services provided by:Better Homes and Gardens Real Estate Paracle
Listed by: sangeetha rangachari
Office: keller williams south park
MLS#:4398955
Source:CH
Price summary
- Price:$380,000
- Price per sq. ft.:$164.29
- Monthly HOA dues:$819
About this home
**Seller Incentive: Seller will pay up to six (6) years of HOA dues with an acceptable offer**
Welcome to one of the largest floor plans in the community, offering 2,313 sq. ft., 3 bedrooms, 3 full bathrooms, and a private balcony in the highly desirable Park Road area. This light-filled home features an open layout ideal for both everyday living and entertaining. The kitchen includes granite countertops, ample cabinetry, and a seamless flow into the dining and living areas.
The spacious primary retreat features a private sitting area, walk-in closet, and an en-suite bath with dual vanity, garden tub, and tile finishes. Two additional bedrooms with full baths provide excellent flexibility for guests or work-from-home needs, along with generous storage throughout. Stylish finishes add warmth and character across the home.
Enjoy morning coffee or evening relaxation on your private balcony. Community amenities include gated access, a resort-style pool, and covered parking. You can't beat the location, just a quick drive all that SouthPark, Montford, LoSo, and Southend have to offer. A rare opportunity combining space, style, and premier Charlotte convenience—this home won’t last! Schedule your tour today!...
Contact an agent
Home facts
- Year built:2008
- Subdivision & Development:Preston Flats
- Listing ID #:4398955
- Updated:August 24, 2026 at 01:17 PM
Rooms and interior
- Bedrooms:3
- Total bathrooms:3
- Full bathrooms:3
- Flooring:Carpet, Laminate
- Kitchen Description:Electric Cooktop, Electric Oven, Microwave, Oven, Warming Drawer
- Living area:2,313 sq. ft.
Heating and cooling
- Cooling:Central Air
- Central air:Yes
Structure and exterior
- Year built:2008
- Building area:2,313 sq. ft.
- Foundation Description:Slab
Schools
- High school:Myers Park
- Elementary school:Pinewood Mecklenburg
Utilities
- Sewer:Public Sewer
Finances and disclosures
- Price:$380,000
- Price per sq. ft.:$164.29
Features and amenities
- Laundry features:Laundry Room
- Amenities:Open Floorplan, Walk-In Closet(s), Walk-In Pantry
Parking
- Parking description:Assigned, Deck
 Listings courtesy of Canopy MLS as distributed by MLS GRID. Copyright 2021 Canopy MLS. All rights reserved. Canopy MLS, provides content displayed here (“provided content”) on an “as is” basis and makes no representations or warranties regarding the provided content, including, but not limited to those of non-infringement, timeliness, accuracy, or completeness. Individuals and companies using information presented are responsible for verification and validation of information they utilize and present to their customers and clients. Canopy MLS will not be liable for any damage or loss resulting from use of the provided content or the products available through Portals, IDX, VOW, and/or Syndication. Recipients of this information shall not resell, redistribute, reproduce, modify, or otherwise copy any portion thereof without the expressed written consent of Canopy MLS.
New listings near 1000 E Woodlawn Road #415
- Coming Soon
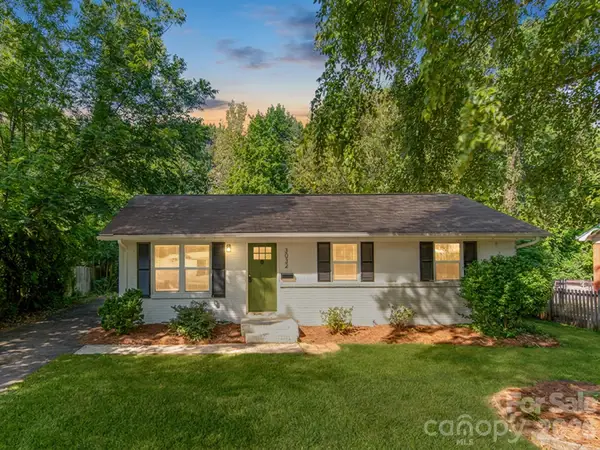 $365,000Coming Soon3 beds 2 baths1,020 sq. ft.
3032 Edsel Place, Charlotte, NC 28205
MLS# 4413489Listed by: CAROLINA REAL ESTATE EXPERTS THE DAN JONES GROUP - Coming Soon
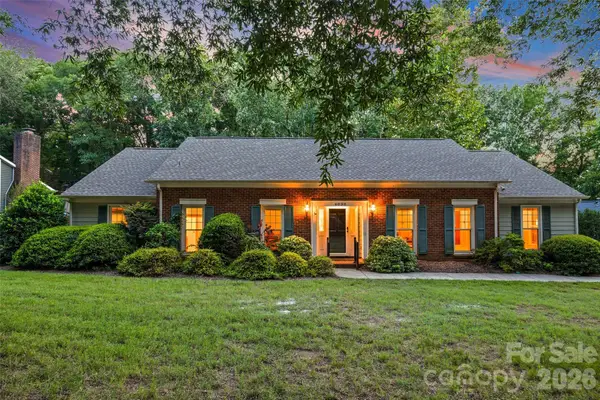 $609,000Coming Soon4 beds 3 baths2,251 sq. ft.
4030 Foxmoor Drive, Charlotte, NC 28226
MLS# 4415337Listed by: HOWARD HANNA ALLEN TATE SOUTHPARK - Coming SoonOpen Sat, 2 to 4pm
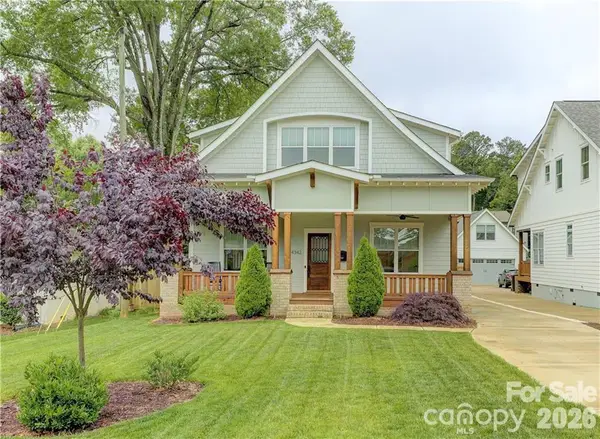 $1,100,000Coming Soon5 beds 3 baths2,957 sq. ft.
4342 Walker Road, Charlotte, NC 28211
MLS# 4416343Listed by: IVESTER JACKSON CHRISTIE'S - Coming Soon
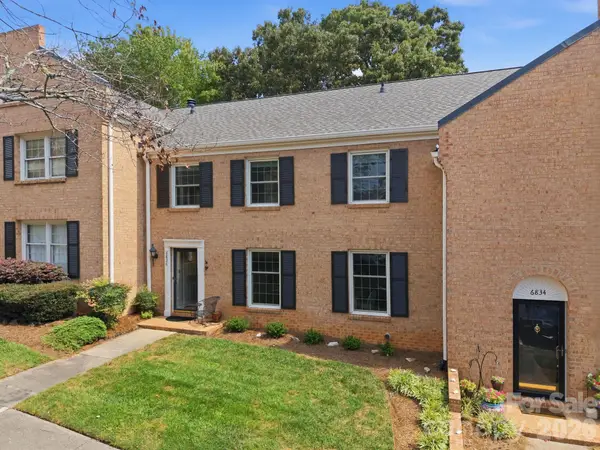 $395,000Coming Soon3 beds 3 baths2,086 sq. ft.
6836 Dumbarton Drive, Charlotte, NC 28210
MLS# 4417373Listed by: HELEN ADAMS REALTY - Coming Soon
 $365,000Coming Soon2 beds 2 baths1,246 sq. ft.
1300 Reece Road #412, Charlotte, NC 28209
MLS# 4414970Listed by: LILAC REALTY LLC - Coming Soon
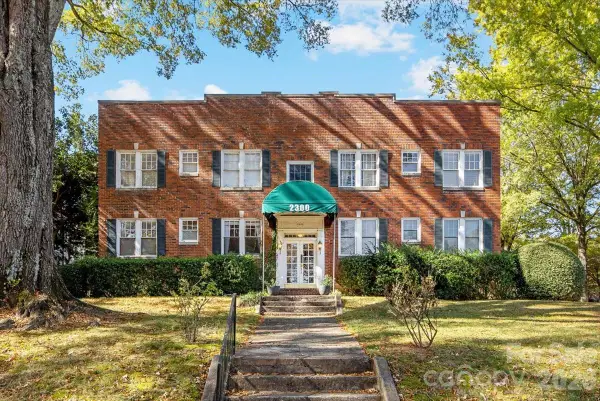 $400,000Coming Soon2 beds 1 baths1,004 sq. ft.
2300 Roswell Avenue #1, Charlotte, NC 28207
MLS# 4416095Listed by: BELLE PROPERTIES - Coming Soon
 $1,037,000Coming Soon4 beds 4 baths3,881 sq. ft.
127 Smithfield Drive, Charlotte, NC 28270
MLS# 4414064Listed by: IVESTER JACKSON CHRISTIE'S - Coming Soon
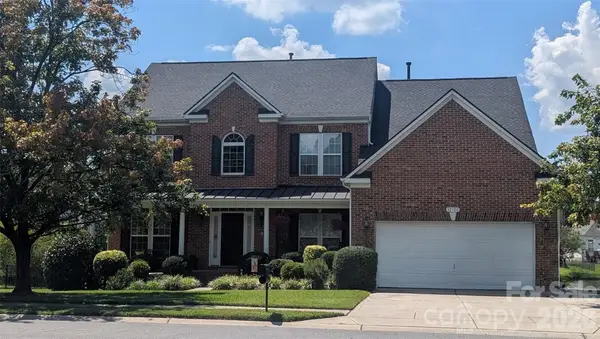 $585,000Coming Soon4 beds 3 baths3,246 sq. ft.
12702 Winget Road #82, Charlotte, NC 28278
MLS# 4417523Listed by: HOWARD HANNA ALLEN TATE ROCK HILL - Coming Soon
 $840,000Coming Soon4 beds 3 baths3,321 sq. ft.
10808 Pomerane Place, Charlotte, NC 28277
MLS# 4413765Listed by: EXP REALTY LLC BALLANTYNE - Coming Soon
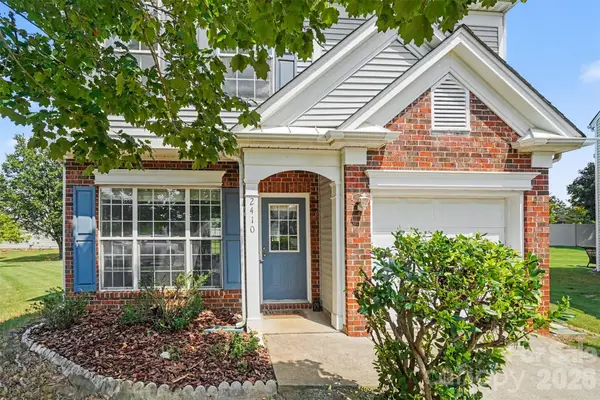 $398,000Coming Soon3 beds 3 baths1,484 sq. ft.
2410 Normancrest Court, Charlotte, NC 28270
MLS# 4417418Listed by: KELLER WILLIAMS BALLANTYNE AREA


Protect your home and budget from life's surprises with an Assurant Home Warranty, backed by a partner that supports you through every step of homeownership. Explore Plans.
© 2026 Better Homes and Gardens Real Estate LLC. An Anywhere Real Estate company. All rights reserved. Better Homes and Gardens® Real Estate is a registered trademark owned by Meredith Operations Corporation, licensed to Better Homes and Gardens Real Estate LLC and used with permission. Better Homes and Gardens Real Estate LLC fully supports the principles of the Fair Housing Act and the Equal Opportunity Act. Listing information is deemed reliable but is not guaranteed accurate.
Each office is independently owned and operated.
Any services or products provided by third parties are not provided by, affiliated with or related to Better Homes and Gardens Real Estate LLC, or its affiliated companies.