
10107 Annie Oakley Lane, Charlotte, NC 28227
Local realty services provided by:Better Homes and Gardens Real Estate Foothills
Listed by: john siddons
Office: berkshire hathaway homeservices carolinas realty
MLS#:4402719
Source:CH
10107 Annie Oakley Lane,Charlotte, NC 28227
$1,635,000
- 4 Beds
- 4 Baths
- - sq. ft.
- Single family
- Coming Soon
Price summary
- Price:$1,635,000
- Monthly HOA dues:$29.17
About this home
Experience resort-style living every day in this extraordinary custom estate, perfectly positioned on nearly 3 private, beautifully landscaped acres in the Pleasant Valley community. This exceptional property offers the rare combination of complete privacy and an incredibly convenient location—just minutes to Matthews, I-485, SouthPark, and Uptown Charlotte.
Designed for both grand entertaining and everyday living, the outdoor spaces are nothing short of spectacular. Enjoy a professionally designed resort-style pool and spa, covered cabana, outdoor kitchen with half bath, expansive paver patio, fire pit, professionally landscaped grounds, and a private batting cage. A detached garage with air conditioning offers endless flexibility as a workshop, home gym, studio, or future guest retreat.
Inside, more than 2,700 square feet of thoughtfully designed main-level living showcases exceptional craftsmanship with extensive custom millwork, built-ins, soaring ceilings, and elegant finishes throughout. The impressive home office features cathedral ceilings, while the inviting great room flows seamlessly into a chef's kitchen equipped with Wolf, Viking, and Sub-Zero appliances, two dishwashers, an island, generous walk-in pantry, and a custom wet bar complete with a Sub-Zero wine refrigerator—perfect for effortless entertaining.
The luxurious main-level primary suite serves as a private retreat with a beautifully renovated spa-inspired bath and dual walk-in closets. A stunning screened porch provides the perfect place to relax and enjoy peaceful Carolina evenings overlooking the breathtaking backyard.
The upper level offers three spacious bedrooms, two full baths, a large bonus room, plus an additional finished flex room that can easily serve as a fifth bedroom, media room, or playroom. Exceptional storage includes a large walk-in attic and oversized attached garage.
Additional highlights include a whole-house Generac generator, newer HVAC system, fresh interior and exterior paint, impeccable landscaping, and meticulous maintenance throughout. Offering an unmatched blend of luxury, privacy, outdoor living, and everyday convenience, this is a truly one-of-a-kind estate that rarely becomes available....
Contact an agent
Home facts
- Year built:2000
- Listing ID #:4402719
- Updated:July 11, 2026 at 04:44 PM
Rooms and interior
- Bedrooms:4
- Total bathrooms:4
- Full bathrooms:3
- Half bathrooms:1
- Flooring:Carpet, Tile, Wood
- Kitchen Description:Bar Fridge, Dishwasher, Disposal, Exhaust Hood, Gas Cooktop, Microwave, Oven, Refrigerator, Wine Refrigerator
Heating and cooling
- Cooling:Central Air
- Central air:Yes
Structure and exterior
- Year built:2000
- Lot Features:Cul-De-Sac, Private
- Architectural Style:Traditional
- Foundation Description:Crawl Space
Schools
- High school:Independence
- Elementary school:Bain
Utilities
- Water:Community Well
- Sewer:Septic (At Site)
Finances and disclosures
- Price:$1,635,000
Features and amenities
- Laundry features:Laundry Room
- Amenities:Breakfast Bar, Open Floorplan, Walk-In Closet(s), Walk-In Pantry
Parking
- Parking description:Attached Garage
- Garage:Yes
- Garage spaces:2
 Listings courtesy of Canopy MLS as distributed by MLS GRID. Copyright 2021 Canopy MLS. All rights reserved. Canopy MLS, provides content displayed here (“provided content”) on an “as is” basis and makes no representations or warranties regarding the provided content, including, but not limited to those of non-infringement, timeliness, accuracy, or completeness. Individuals and companies using information presented are responsible for verification and validation of information they utilize and present to their customers and clients. Canopy MLS will not be liable for any damage or loss resulting from use of the provided content or the products available through Portals, IDX, VOW, and/or Syndication. Recipients of this information shall not resell, redistribute, reproduce, modify, or otherwise copy any portion thereof without the expressed written consent of Canopy MLS.
New listings near 10107 Annie Oakley Lane
- New
 $650,000Active3 beds 2 baths2,060 sq. ft.
5305 Newgate Court, Charlotte, NC 28226
MLS# 4402453Listed by: HELEN ADAMS REALTY - New
 $419,990Active3 beds 4 baths1,879 sq. ft.
3011 Pointe Town Drive, Charlotte, NC 28208
MLS# 4403013Listed by: DRB GROUP OF NORTH CAROLINA, LLC - Coming Soon
 $450,000Coming Soon4 beds 3 baths
9326 Horseshoe Bend Drive, Charlotte, NC 28215
MLS# 4399590Listed by: EXP REALTY LLC BALLANTYNE - Coming Soon
 $1,175,000Coming Soon5 beds 6 baths
16619 Flintrock Falls Lane, Charlotte, NC 28278
MLS# 4396273Listed by: REDFIN CORPORATION - New
 $389,000Active4 beds 2 baths1,434 sq. ft.
9113 Darius Court, Charlotte, NC 28227
MLS# 4401050Listed by: CHOSEN REALTY OF NC LLC - Coming Soon
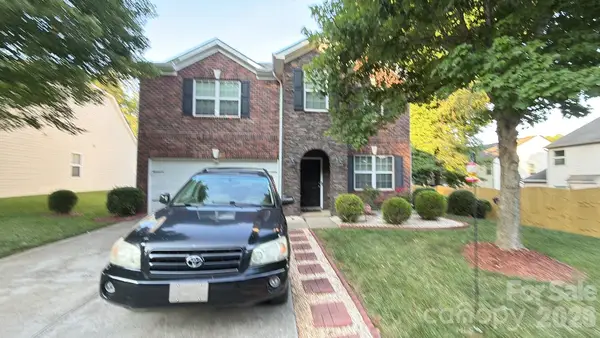 $525,000Coming Soon4 beds 3 baths
5510 Samuel Neel Road, Charlotte, NC 28278
MLS# 4402149Listed by: MARK SPAIN REAL ESTATE - Coming Soon
 $900,000Coming Soon4 beds 3 baths
1340 Piccadilly Drive, Charlotte, NC 28211
MLS# 4402510Listed by: HELEN ADAMS REALTY - Coming Soon
 $300,000Coming Soon3 beds 3 baths
10026 Brittondale Lane, Charlotte, NC 28215
MLS# 4402797Listed by: MARK SPAIN REAL ESTATE - Coming Soon
 $299,000Coming Soon3 beds 3 baths
1929 Billingsville School Court, Charlotte, NC 28214
MLS# 4403015Listed by: JASON MITCHELL REAL ESTATE - Coming Soon
 $450,000Coming Soon4 beds 3 baths
7800 Browne Road, Charlotte, NC 28269
MLS# 4403007Listed by: EXP REALTY LLC BALLANTYNE


Protect your home and budget from life's surprises with an Assurant Home Warranty, backed by a partner that supports you through every step of homeownership. Explore Plans.
© 2026 Better Homes and Gardens Real Estate LLC. An Anywhere Real Estate company. All rights reserved. Better Homes and Gardens® Real Estate is a registered trademark owned by Meredith Operations Corporation, licensed to Better Homes and Gardens Real Estate LLC and used with permission. Better Homes and Gardens Real Estate LLC fully supports the principles of the Fair Housing Act and the Equal Opportunity Act. Listing information is deemed reliable but is not guaranteed accurate.
Each office is independently owned and operated.
Any services or products provided by third parties are not provided by, affiliated with or related to Better Homes and Gardens Real Estate LLC, or its affiliated companies.