
10112 Claire Vista Drive, Charlotte, NC 28277
Local realty services provided by:Better Homes and Gardens Real Estate Foothills
Listed by: joseph mcmurry, daniela patton
Office: exp realty llc. ballantyne
MLS#:4416513
Source:CH
Price summary
- Price:$699,000
- Price per sq. ft.:$234.09
- Monthly HOA dues:$225
About this home
Experience elevated, low-maintenance living in this beautifully appointed luxury townhome offering 2,855 square feet across three thoughtfully designed levels. Built in 2018, the home pairs generous proportions with refined finishes, including rich hardwood flooring, extensive crown molding and abundant natural light.
The open-concept main living area is ideal for both everyday living and entertaining. At its center, the impressive kitchen features crisp white cabinetry, quartz countertops, stainless steel appliances, a stylish backsplash and an oversized island with ample seating. The spacious dining and living areas flow seamlessly together, while a convenient powder room completes the main level.
The expansive primary suite provides a peaceful retreat with a sitting area and spa-inspired bath featuring a dual-sink vanity, soaking tub and separate tiled shower. The third floor adds exceptional flexibility with additional bedrooms, a Jack-and-Jill bath and space well suited for guests, a home office or recreation.
A private outdoor courtyard and two-car garage complete this exceptional residence, delivering the space and sophistication of a single-family home with the ease of luxury townhome living.
Ideally located in the heart of the Ballantyne area, this home offers convenient access to I-485, shopping, dining, recreation and major employment centers. The surrounding area is also known for its highly regarded schools, with the newly opened Ballantyne Ridge High School nearby—making this an exceptional opportunity to enjoy luxury living in one of South Charlotte’s most desirable locations....
Contact an agent
Home facts
- Year built:2018
- Subdivision & Development:Greenway Village
- Listing ID #:4416513
- Updated:September 08, 2026 at 07:11 PM
Rooms and interior
- Bedrooms:4
- Total bathrooms:4
- Full bathrooms:3
- Half bathrooms:1
- Flooring:Carpet, Tile, Wood
- Kitchen Description:Dishwasher, Disposal, Exhaust Hood, Gas Cooktop, Microwave, Plumbed For Ice Maker, Wall Oven
- Living area:2,986 sq. ft.
Heating and cooling
- Heating:Forced Air, Natural Gas
- Central air:Yes
Structure and exterior
- Year built:2018
- Building area:2,986 sq. ft.
- Lot area:0.05 Acres
- Architectural Style:Arts and Crafts
- Construction Materials:Fiber Cement, Stone
- Exterior Features:In-Ground Irrigation, Lawn Maintenance
- Foundation Description:Slab
Schools
- High school:Ballantyne Ridge
- Elementary school:Endhaven
Utilities
- Sewer:Public Sewer
Finances and disclosures
- Price:$699,000
- Price per sq. ft.:$234.09
Features and amenities
- Laundry features:Dryer, Laundry Room, Upper Level, Washer
- Amenities:Garden Tub, Open Floorplan, Walk-In Closet(s)
Parking
- Parking description:Attached Garage
- Garage:Yes
- Garage spaces:2
 Listings courtesy of Canopy MLS as distributed by MLS GRID. Copyright 2021 Canopy MLS. All rights reserved. Canopy MLS, provides content displayed here (“provided content”) on an “as is” basis and makes no representations or warranties regarding the provided content, including, but not limited to those of non-infringement, timeliness, accuracy, or completeness. Individuals and companies using information presented are responsible for verification and validation of information they utilize and present to their customers and clients. Canopy MLS will not be liable for any damage or loss resulting from use of the provided content or the products available through Portals, IDX, VOW, and/or Syndication. Recipients of this information shall not resell, redistribute, reproduce, modify, or otherwise copy any portion thereof without the expressed written consent of Canopy MLS.
New listings near 10112 Claire Vista Drive
- Coming Soon
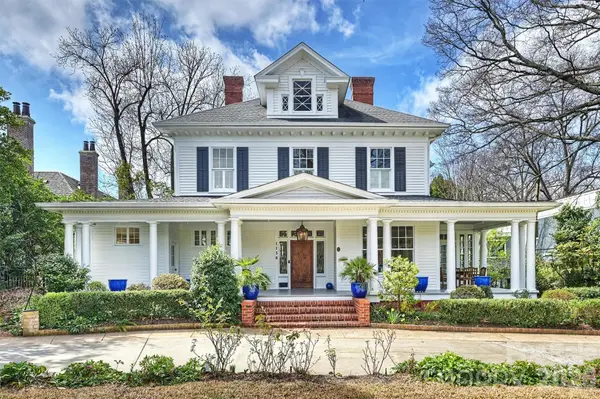 $3,250,000Coming Soon5 beds 6 baths5,615 sq. ft.
1136 Queens Road, Charlotte, NC 28207
MLS# 4417695Listed by: COMPASS - Coming SoonOpen Sat, 11am to 1pm
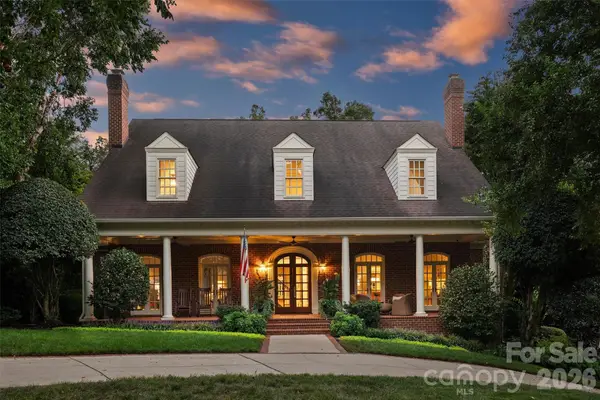 $2,650,000Coming Soon5 beds 6 baths5,469 sq. ft.
2115 Foxcroft Woods Lane, Charlotte, NC 28211
MLS# 4418029Listed by: KELLER WILLIAMS SOUTH PARK - Coming Soon
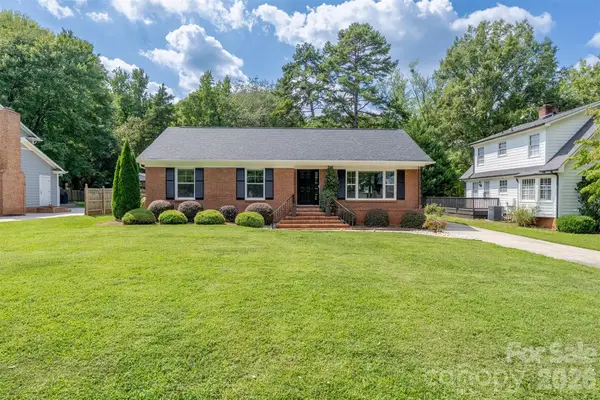 $470,000Coming Soon3 beds 2 baths1,392 sq. ft.
7735 Surreywood Place, Charlotte, NC 28270
MLS# 4418126Listed by: THE AGENCY - CHARLOTTE - Coming Soon
 $525,000Coming Soon3 beds 4 baths1,709 sq. ft.
2303 Rozzelles Ferry Road, Charlotte, NC 28208
MLS# 4421557Listed by: DICKENS MITCHENER & ASSOCIATES INC - Coming SoonOpen Fri, 1 to 3pm
 $318,000Coming Soon2 beds 3 baths1,266 sq. ft.
8228 Legare Court, Charlotte, NC 28210
MLS# 4418862Listed by: COMPASS - Coming Soon
 $300,000Coming Soon1 beds 1 baths739 sq. ft.
1501 Cleveland Avenue, Charlotte, NC 28203
MLS# 4421877Listed by: HOWARD HANNA ALLEN TATE SOUTHPARK - Coming Soon
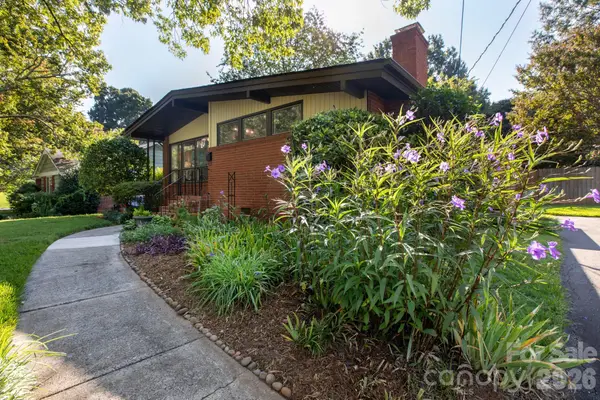 $440,000Coming Soon3 beds 1 baths1,224 sq. ft.
1526 Briarfield Drive, Charlotte, NC 28205
MLS# 4422287Listed by: 5 POINTS REALTY - Coming SoonOpen Sat, 1 to 3pm
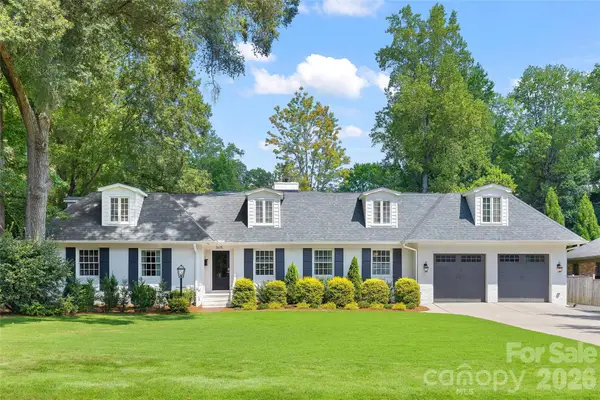 $1,850,000Coming Soon5 beds 4 baths3,851 sq. ft.
3615 Pickwick Lane, Charlotte, NC 28211
MLS# 4422297Listed by: HELEN ADAMS REALTY - Coming Soon
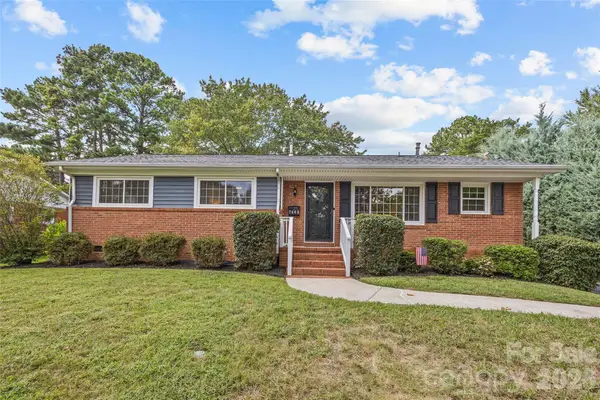 $547,000Coming Soon4 beds 3 baths1,752 sq. ft.
7400 Thorncliff Drive, Charlotte, NC 28210
MLS# 4418127Listed by: COMPASS


Protect your home and budget from life's surprises with an Assurant Home Warranty, backed by a partner that supports you through every step of homeownership. Explore Plans.
© 2026 Better Homes and Gardens Real Estate LLC. An Anywhere Real Estate company. All rights reserved. Better Homes and Gardens® Real Estate is a registered trademark owned by Meredith Operations Corporation, licensed to Better Homes and Gardens Real Estate LLC and used with permission. Better Homes and Gardens Real Estate LLC fully supports the principles of the Fair Housing Act and the Equal Opportunity Act. Listing information is deemed reliable but is not guaranteed accurate.
Each office is independently owned and operated.
Any services or products provided by third parties are not provided by, affiliated with or related to Better Homes and Gardens Real Estate LLC, or its affiliated companies.