
1021 Stinson Glen Lane, Charlotte, NC 28214
Local realty services provided by:Better Homes and Gardens Real Estate Integrity Partners
Listed by: jamarr zellner
Office: realhome services & solutions
MLS#:4431847
Source:CH
1021 Stinson Glen Lane,Charlotte, NC 28214
$322,240
- 3 Beds
- 2 Baths
- 1,231 sq. ft.
- Single family
- Active
Price summary
- Price:$322,240
- Price per sq. ft.:$261.77
- Monthly HOA dues:$20
About this home
3 beds, 2-bathroom single story ranch minutes from Charlotte Douglas International Airport, Interstate 485, Catawba River and a short drive to uptown Charlotte. Seller WILL NOT ACTIVATE UTILITIES. Buyer to view home, inspect and confirm all listing information prior to making a bid. Seller will NOT allow water service to be turned on for any reason. Property sold “AS-IS” without contingencies. Buyer to check with City/County/Zoning/Tax and other records to determine details to their satisfaction.
Contact an agent
Home facts
- Year built:1999
- Subdivision & Development:Jordans Pond
- Listing ID #:4431847
- Updated:October 09, 2026 at 01:25 PM
Rooms and interior
- Bedrooms:3
- Total bathrooms:2
- Full bathrooms:2
- Living area:1,231 sq. ft.
Heating and cooling
- Cooling:Central Air
- Central air:Yes
Structure and exterior
- Year built:1999
- Building area:1,231 sq. ft.
- Lot area:0.19 Acres
- Architectural Style:Ranch
- Foundation Description:Slab
- Levels:1 Story
Schools
- High school:Unspecified
- Elementary school:Unspecified
Utilities
- Water:Public Water
- Sewer:Public Sewer
Finances and disclosures
- Price:$322,240
- Price per sq. ft.:$261.77
Parking
- Parking description:Attached Garage
- Garage:Yes
- Garage spaces:2
 Listings courtesy of Canopy MLS as distributed by MLS GRID. Copyright 2021 Canopy MLS. All rights reserved. Canopy MLS, provides content displayed here (“provided content”) on an “as is” basis and makes no representations or warranties regarding the provided content, including, but not limited to those of non-infringement, timeliness, accuracy, or completeness. Individuals and companies using information presented are responsible for verification and validation of information they utilize and present to their customers and clients. Canopy MLS will not be liable for any damage or loss resulting from use of the provided content or the products available through Portals, IDX, VOW, and/or Syndication. Recipients of this information shall not resell, redistribute, reproduce, modify, or otherwise copy any portion thereof without the expressed written consent of Canopy MLS. CH Member Broker: Rachel Brown
New listings near 1021 Stinson Glen Lane
- Coming Soon
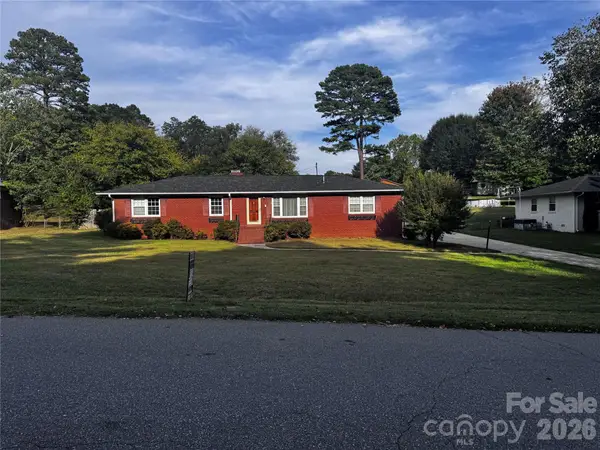 $310,000Coming Soon3 beds 2 baths1,416 sq. ft.
6324 Elmwood Circle #14, Charlotte, NC 28214
MLS# 4432781Listed by: YOUR CAROLINA LIVING - Coming Soon
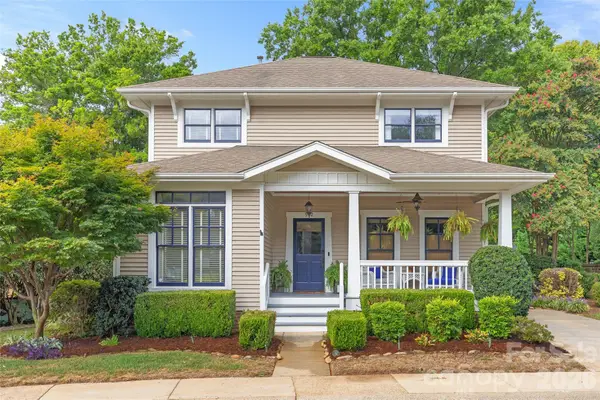 $965,000Coming Soon3 beds 3 baths1,658 sq. ft.
512 Olmsted Park Place, Charlotte, NC 28203
MLS# 4419250Listed by: COMPASS - Coming Soon
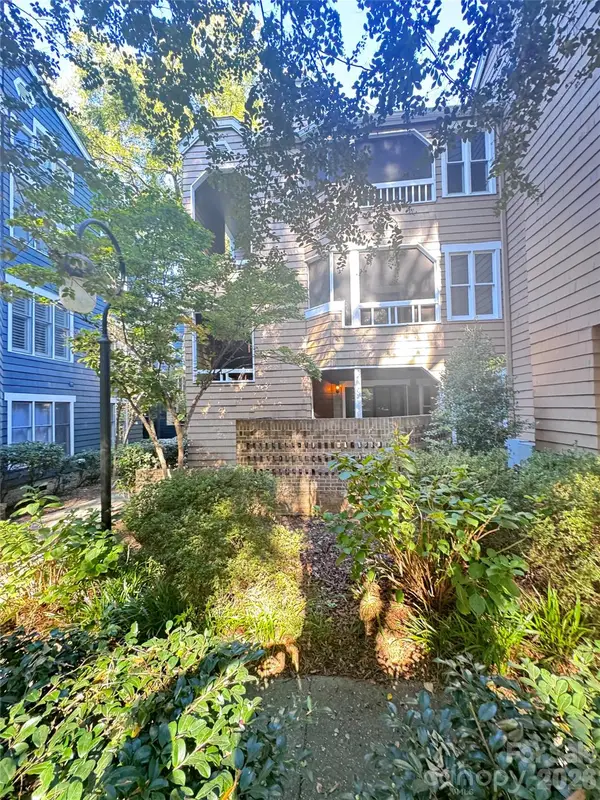 $247,500Coming Soon2 beds 1 baths944 sq. ft.
413 W 8th Street #B, Charlotte, NC 28202
MLS# 4432040Listed by: YANCEY REALTY, LLC - Coming Soon
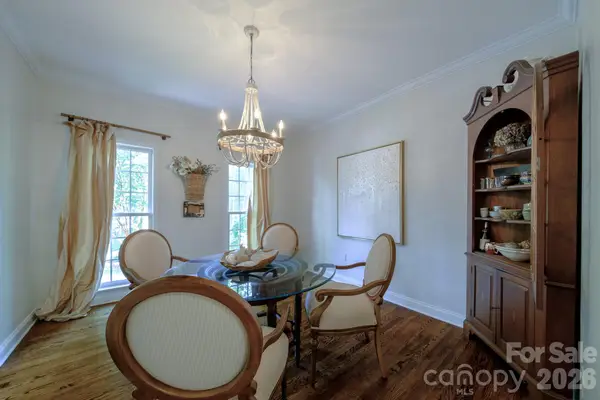 $714,000Coming Soon4 beds 3 baths2,395 sq. ft.
9330 Valley Road, Charlotte, NC 28270
MLS# 4433044Listed by: KELLER WILLIAMS BALLANTYNE AREA - Coming Soon
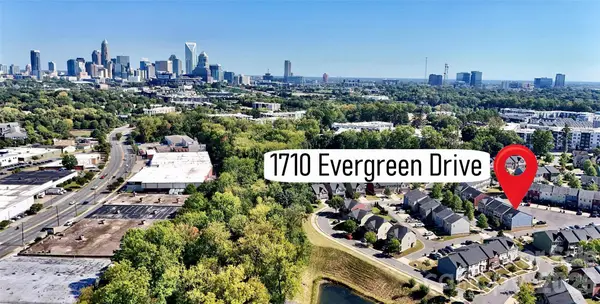 $440,000Coming Soon3 beds 3 baths1,848 sq. ft.
1710 Evergreen Drive, Charlotte, NC 28208
MLS# 4433054Listed by: EXP REALTY LLC BALLANTYNE - Coming Soon
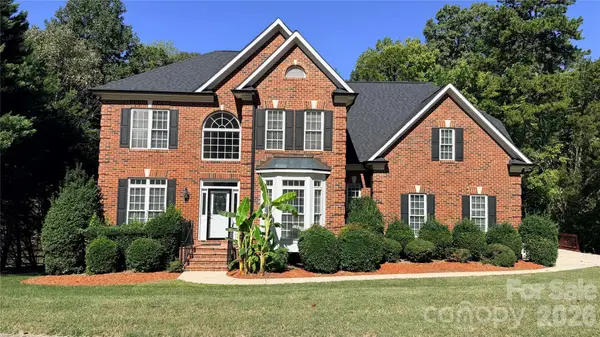 $1,400,000Coming Soon1 beds 2 baths4,446 sq. ft.
2910 Providence View Lane, Charlotte, NC 28270
MLS# 4433056Listed by: SOUTHEASTERN PREMIER PROPERTIES LLC - Coming Soon
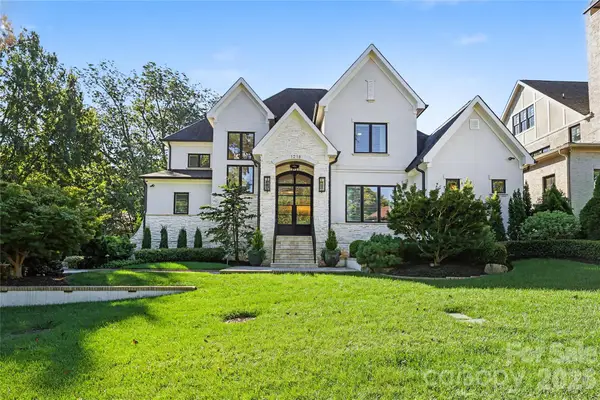 $3,450,000Coming Soon4 beds 4 baths4,815 sq. ft.
1218 Townes Road, Charlotte, NC 28209
MLS# 4431934Listed by: DICKENS MITCHENER & ASSOCIATES INC - Coming Soon
 $979,900Coming Soon5 beds 2 baths3,047 sq. ft.
510 Hawthorne Lane, Charlotte, NC 28204
MLS# 4432026Listed by: LAKE NORMAN REALTY, INC. - Coming Soon
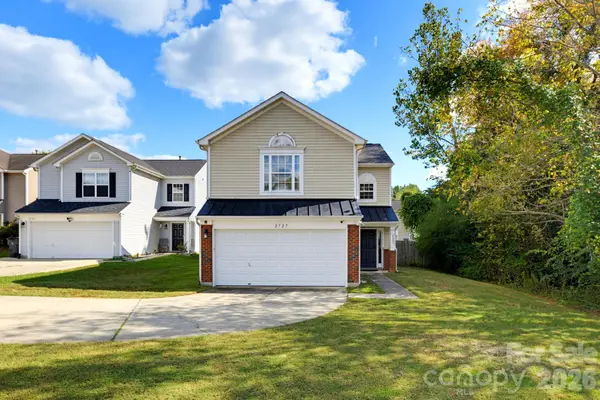 $364,900Coming Soon3 beds 3 baths1,578 sq. ft.
2727 Valley Court, Charlotte, NC 28273
MLS# 4432338Listed by: CAS REALTY GROUP LLC - Coming SoonOpen Sat, 1 to 3pm
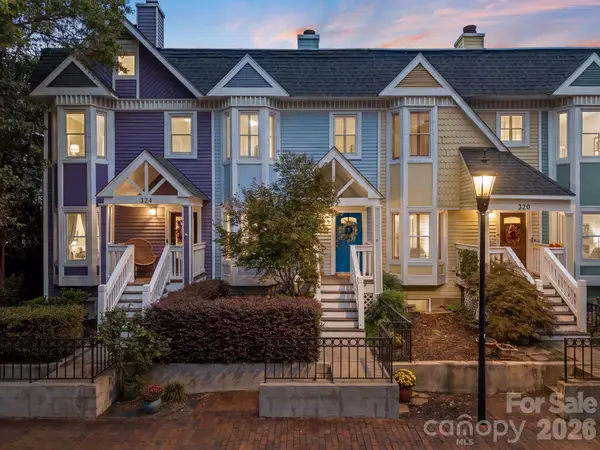 $495,000Coming Soon3 beds 3 baths1,497 sq. ft.
322 W 10th Street, Charlotte, NC 28202
MLS# 4432543Listed by: EXP REALTY LLC BALLANTYNE


Protect your home and budget from life's surprises with an Assurant Home Warranty, backed by a partner that supports you through every step of homeownership. Explore Plans.
© 2026 Better Homes and Gardens Real Estate LLC. An Anywhere Real Estate company. All rights reserved. Better Homes and Gardens® Real Estate is a registered trademark owned by Meredith Operations Corporation, licensed to Better Homes and Gardens Real Estate LLC and used with permission. Better Homes and Gardens Real Estate LLC fully supports the principles of the Fair Housing Act and the Equal Opportunity Act. Listing information is deemed reliable but is not guaranteed accurate.
Each office is independently owned and operated.
Any services or products provided by third parties are not provided by, affiliated with or related to Better Homes and Gardens Real Estate LLC, or its affiliated companies.