
10309 Elven Lane, Charlotte, NC 28269
Local realty services provided by:Better Homes and Gardens Real Estate Paracle
Listed by: jordan guy
Office: exp realty llc.
MLS#:4423186
Source:CH
10309 Elven Lane,Charlotte, NC 28269
$550,000
- 4 Beds
- 3 Baths
- 3,069 sq. ft.
- Single family
- Coming Soon
Price summary
- Price:$550,000
- Price per sq. ft.:$179.21
- Monthly HOA dues:$70.67
About this home
Welcome home to this 4-bed, 2.5-bath property on a quiet, desirable cul-de-sac in the highly sought-after Highland Creek community. Offering over 3,000 square feet of living space, this home gives you peace of mind with a newer roof. The heart of the home has been thoughtfully updated with a fully remodeled kitchen and beautifully renovated bathrooms, while keeping the character of the original wood floors throughout much of the downstairs. The living room is spacious and comes equipped with built-in speakers making it the perfect place for movie nights. The bright sunroom addition offers the perfect spot for morning coffee or evening relaxation, all year round. Step outside to your screened-in back deck, wired for sound, and fully fenced backyard that backs up to a serene, protected wooded area, giving you a private space to enjoy the outdoors or entertain guests. As a resident of Highland Creek, you'll have access to multiple community pools, a clubhouse, and scenic walking trails. You're just minutes from Concord Mills, with endless shopping and dining options nearby, and commuting is a breeze with quick access to I-85, I-485, and I-77. Uptown Charlotte, UNCC, and Charlotte Douglas International Airport are all within 15-30-minute drive. Home feeds into Cox Mill Elementary, Harris Road Middle, and Cox Mill High....
Contact an agent
Home facts
- Year built:2003
- Subdivision & Development:Highland Creek
- Listing ID #:4423186
- Updated:September 09, 2026 at 11:11 PM
Rooms and interior
- Bedrooms:4
- Total bathrooms:3
- Full bathrooms:2
- Half bathrooms:1
- Kitchen Description:Dishwasher, Refrigerator
- Living area:3,069 sq. ft.
Heating and cooling
- Cooling:Heat Pump
- Heating:Heat Pump
- Central air:Yes
Structure and exterior
- Year built:2003
- Building area:3,069 sq. ft.
- Lot area:0.23 Acres
- Lot Features:Cul-De-Sac
- Construction Materials:Vinyl
- Foundation Description:Crawl Space
Schools
- High school:Cox Mill
- Elementary school:Cox Mill
Utilities
- Sewer:Public Sewer
Finances and disclosures
- Price:$550,000
- Price per sq. ft.:$179.21
Features and amenities
- Laundry features:Dryer, Laundry Room, Main Level, Washer
- Amenities:Surround Sound Wired
Parking
- Parking description:Attached Garage, Driveway
- Garage:Yes
- Garage spaces:2
 Listings courtesy of Canopy MLS as distributed by MLS GRID. Copyright 2021 Canopy MLS. All rights reserved. Canopy MLS, provides content displayed here (“provided content”) on an “as is” basis and makes no representations or warranties regarding the provided content, including, but not limited to those of non-infringement, timeliness, accuracy, or completeness. Individuals and companies using information presented are responsible for verification and validation of information they utilize and present to their customers and clients. Canopy MLS will not be liable for any damage or loss resulting from use of the provided content or the products available through Portals, IDX, VOW, and/or Syndication. Recipients of this information shall not resell, redistribute, reproduce, modify, or otherwise copy any portion thereof without the expressed written consent of Canopy MLS.
New listings near 10309 Elven Lane
- Coming Soon
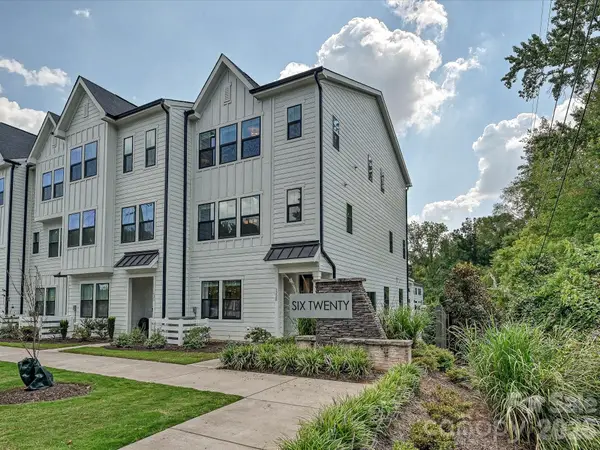 $575,000Coming Soon2 beds 4 baths2,050 sq. ft.
622 E Woodlawn Road, Charlotte, NC 28209
MLS# 4422125Listed by: RE/MAX EXECUTIVE - Coming Soon
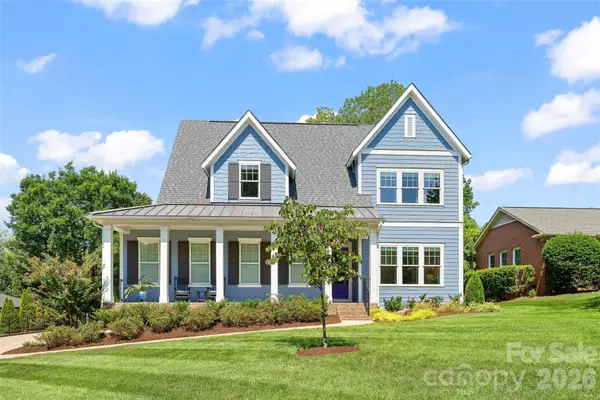 $2,500,000Coming Soon5 beds 6 baths3,979 sq. ft.
2511 Tower Court, Charlotte, NC 28209
MLS# 4415814Listed by: COMPASS - Coming SoonOpen Sat, 12 to 3pm
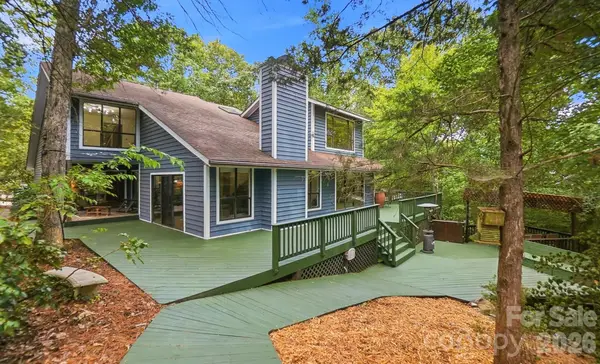 $700,000Coming Soon4 beds 3 baths2,787 sq. ft.
872 Old Bell Road, Charlotte, NC 28270
MLS# 4417666Listed by: CROSS KEYS LLC - Coming Soon
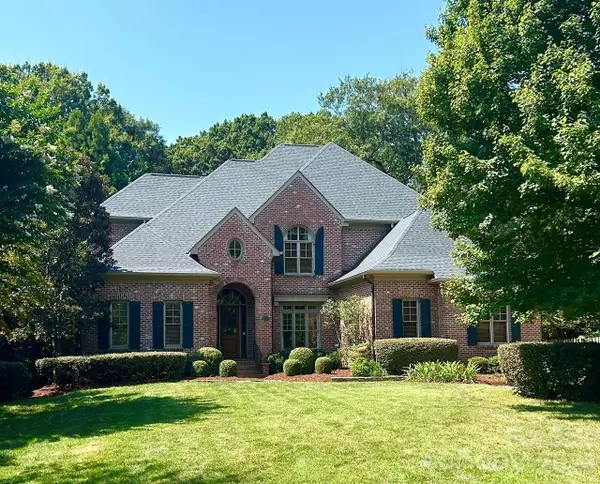 $2,950,000Coming Soon6 beds 6 baths5,149 sq. ft.
2720 Tanglewood Lane, Charlotte, NC 28211
MLS# 4419567Listed by: CORCORAN HM PROPERTIES - Coming SoonOpen Sat, 2 to 4pm
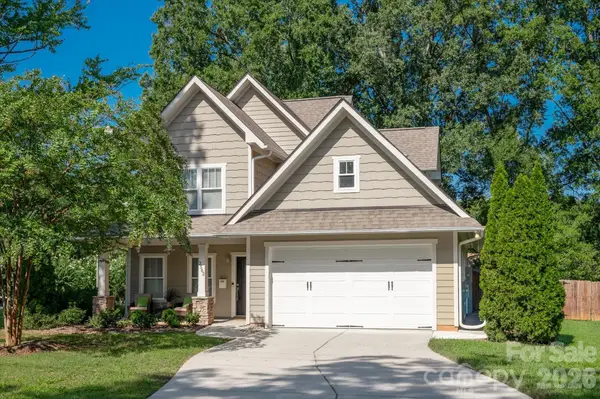 $695,000Coming Soon3 beds 3 baths2,056 sq. ft.
2562 Roseview Lane, Charlotte, NC 28205
MLS# 4422319Listed by: COMPASS - Coming SoonOpen Sat, 11am to 1pm
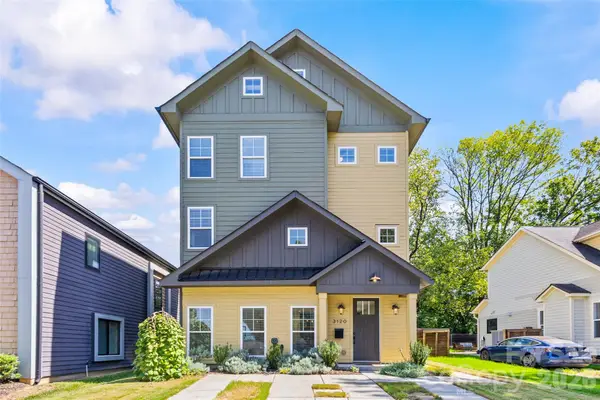 $815,000Coming Soon4 beds 3 baths1,952 sq. ft.
3120 Clemson Avenue, Charlotte, NC 28205
MLS# 4422363Listed by: SAVVY + CO REAL ESTATE - Coming Soon
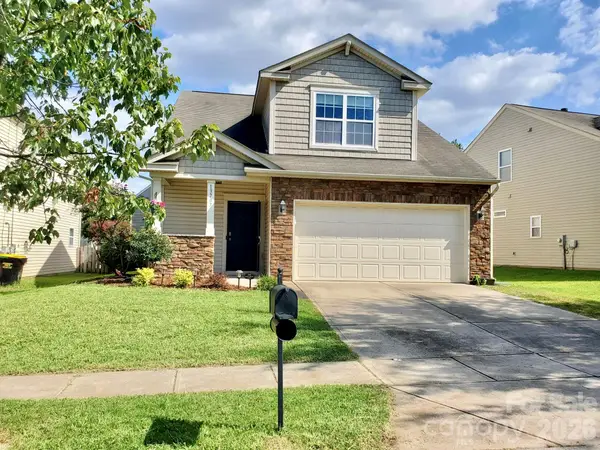 $359,000Coming Soon3 beds 3 baths1,977 sq. ft.
13707 Porter Creek Road, Charlotte, NC 28262
MLS# 4422446Listed by: HELEN ADAMS REALTY - Coming Soon
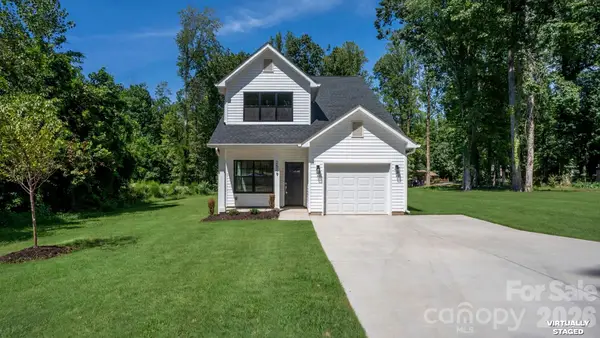 $365,000Coming Soon3 beds 3 baths1,520 sq. ft.
2519 Boulder Lane, Charlotte, NC 28269
MLS# 4422720Listed by: COMPASS - Coming Soon
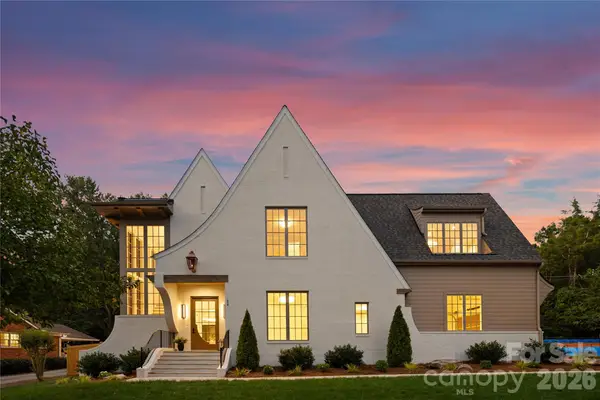 $3,350,000Coming Soon5 beds 6 baths5,211 sq. ft.
236 Wingrave Drive, Charlotte, NC 28270
MLS# 4422775Listed by: COMPASS - Coming Soon
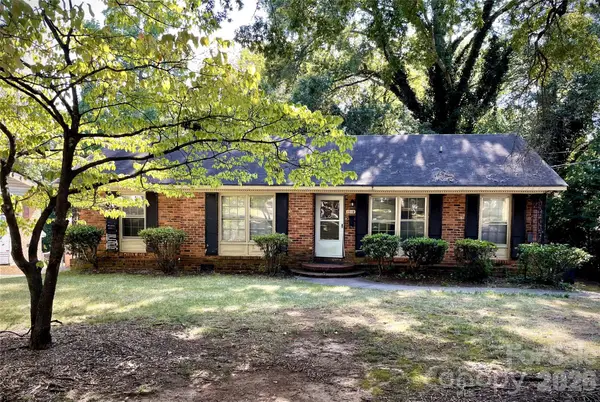 $400,000Coming Soon3 beds 2 baths1,356 sq. ft.
1518 Keeling Place, Charlotte, NC 28210
MLS# 4422796Listed by: KELLER WILLIAMS SOUTH PARK


Protect your home and budget from life's surprises with an Assurant Home Warranty, backed by a partner that supports you through every step of homeownership. Explore Plans.
© 2026 Better Homes and Gardens Real Estate LLC. An Anywhere Real Estate company. All rights reserved. Better Homes and Gardens® Real Estate is a registered trademark owned by Meredith Operations Corporation, licensed to Better Homes and Gardens Real Estate LLC and used with permission. Better Homes and Gardens Real Estate LLC fully supports the principles of the Fair Housing Act and the Equal Opportunity Act. Listing information is deemed reliable but is not guaranteed accurate.
Each office is independently owned and operated.
Any services or products provided by third parties are not provided by, affiliated with or related to Better Homes and Gardens Real Estate LLC, or its affiliated companies.