
1050 Sardis Cove Drive, Charlotte, NC 28270
Local realty services provided by:Better Homes and Gardens Real Estate Heritage
Listed by: teresa broome
Office: northgroup real estate llc.
MLS#:4407442
Source:CH
1050 Sardis Cove Drive,Charlotte, NC 28270
$210,000
- 1 Beds
- 1 Baths
- 809 sq. ft.
- Townhouse
- Active
Price summary
- Price:$210,000
- Price per sq. ft.:$259.58
- Monthly HOA dues:$255
About this home
PRICE IMPROVEMENT! Welcome home to this highly sought-after end-unit townhome in the desirable Sardis Cove community! Perfectly designed for comfort and effortless, low-maintenance living, this home features a spacious kitchen fully equipped with a stove, refrigerator, microwave, and dishwasher—plus, the washer and dryer stay.
Step through the large glass patio doors to discover your own private, fenced patio, ideal for peaceful relaxation or entertaining guests. Inside, you'll find abundant closet space, complemented by an outdoor storage unit off the patio. Enjoy ultimate peace of mind knowing that lawn maintenance, water, sewer, and cable are all included in the HOA fees. Nestled in a well-established neighborhood, this property offers unbeatable convenience to premier shopping, dining, and major commuter routes.
Contact an agent
Home facts
- Year built:1981
- Subdivision & Development:Sardis Cove
- Listing ID #:4407442
- Updated:September 17, 2026 at 01:21 PM
Rooms and interior
- Bedrooms:1
- Total bathrooms:1
- Full bathrooms:1
- Kitchen Description:Dishwasher, Electric Range, Microwave, Refrigerator
- Living area:809 sq. ft.
Heating and cooling
- Cooling:Heat Pump
- Heating:Heat Pump
- Central air:Yes
Structure and exterior
- Year built:1981
- Building area:809 sq. ft.
- Lot Features:End Unit
- Construction Materials:Hardboard
- Exterior Features:Storage
- Foundation Description:Slab
Schools
- High school:Unspecified
- Elementary school:Unspecified
Utilities
- Sewer:Public Sewer
Finances and disclosures
- Price:$210,000
- Price per sq. ft.:$259.58
 Listings courtesy of Canopy MLS as distributed by MLS GRID. Copyright 2021 Canopy MLS. All rights reserved. Canopy MLS, provides content displayed here (“provided content”) on an “as is” basis and makes no representations or warranties regarding the provided content, including, but not limited to those of non-infringement, timeliness, accuracy, or completeness. Individuals and companies using information presented are responsible for verification and validation of information they utilize and present to their customers and clients. Canopy MLS will not be liable for any damage or loss resulting from use of the provided content or the products available through Portals, IDX, VOW, and/or Syndication. Recipients of this information shall not resell, redistribute, reproduce, modify, or otherwise copy any portion thereof without the expressed written consent of Canopy MLS.
New listings near 1050 Sardis Cove Drive
- Coming Soon
 $370,000Coming Soon4 beds 3 baths2,024 sq. ft.
8226 Paw Valley Lane, Charlotte, NC 28214
MLS# 4424539Listed by: SERHANT - Coming Soon
 $475,000Coming Soon4 beds 3 baths2,057 sq. ft.
10743 Osprey Drive, Charlotte, NC 28226
MLS# 4425593Listed by: NORTHGROUP REAL ESTATE - Coming Soon
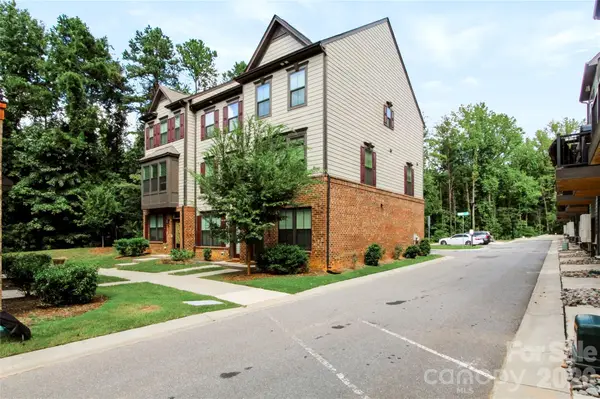 $479,000Coming Soon3 beds 4 baths1,599 sq. ft.
505 Cubitt Court, Charlotte, NC 28205
MLS# 4424707Listed by: NESTLEWOOD REALTY, LLC - Coming SoonOpen Sun, 3 to 5pm
 $1,250,000Coming Soon4 beds 3 baths3,006 sq. ft.
2516 Handley Place, Charlotte, NC 28226
MLS# 4425043Listed by: COMPASS - Coming Soon
 $850,000Coming Soon4 beds 4 baths2,342 sq. ft.
346 Belton Street, Charlotte, NC 28209
MLS# 4419009Listed by: HELEN ADAMS REALTY - Coming Soon
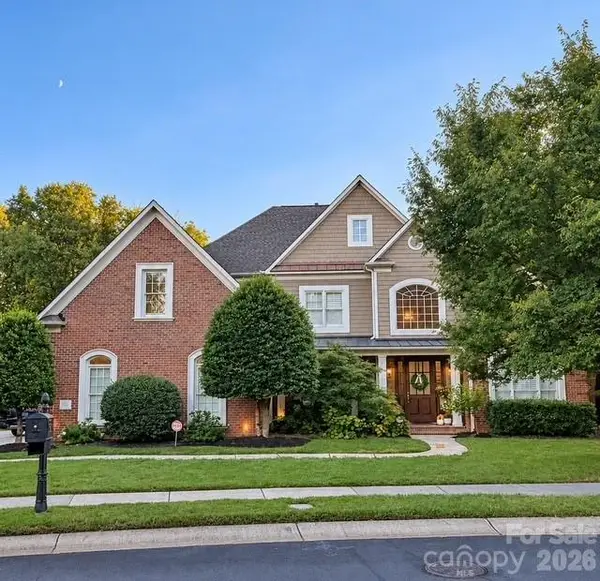 $1,595,000Coming Soon4 beds 4 baths4,173 sq. ft.
7550 Stonecroft Park Drive, Charlotte, NC 28226
MLS# 4420852Listed by: PREMIER SOTHEBY'S INTERNATIONAL REALTY - Coming SoonOpen Sat, 1 to 3pm
 $579,000Coming Soon4 beds 4 baths1,969 sq. ft.
2110 Magnolia Blossom Way, Charlotte, NC 28211
MLS# 4424576Listed by: NESTLEWOOD REALTY, LLC - Coming SoonOpen Sat, 1 to 4pm
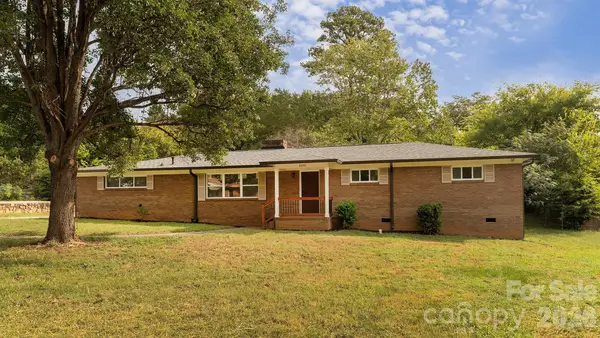 $382,500Coming Soon3 beds 2 baths1,683 sq. ft.
6400 Elmwood Circle, Charlotte, NC 28214
MLS# 4425506Listed by: NEW BEGINNINGS REAL ESTATE GROUP, LLC - Coming Soon
 $609,000Coming Soon3 beds 3 baths2,645 sq. ft.
8929 Challis Hill Lane, Charlotte, NC 28226
MLS# 4422460Listed by: CORCORAN HM PROPERTIES - Coming Soon
 $1,200,000Coming Soon2 beds 3 baths2,709 sq. ft.
423 S Summit Avenue, Charlotte, NC 28208
MLS# 4403714Listed by: HELEN ADAMS REALTY


Protect your home and budget from life's surprises with an Assurant Home Warranty, backed by a partner that supports you through every step of homeownership. Explore Plans.
© 2026 Better Homes and Gardens Real Estate LLC. An Anywhere Real Estate company. All rights reserved. Better Homes and Gardens® Real Estate is a registered trademark owned by Meredith Operations Corporation, licensed to Better Homes and Gardens Real Estate LLC and used with permission. Better Homes and Gardens Real Estate LLC fully supports the principles of the Fair Housing Act and the Equal Opportunity Act. Listing information is deemed reliable but is not guaranteed accurate.
Each office is independently owned and operated.
Any services or products provided by third parties are not provided by, affiliated with or related to Better Homes and Gardens Real Estate LLC, or its affiliated companies.