
10520 Queensmead Circle, Charlotte, NC 28273
Local realty services provided by:Better Homes and Gardens Real Estate Paracle
10520 Queensmead Circle,Charlotte, NC 28273
$340,000
- 3 Beds
- 3 Baths
- 1,826 sq. ft.
- Single family
- Active
Listed by: lisa rivera
Office: the avalon realty group, llc.
MLS#:LP767660
Source:RD
Price summary
- Price:$340,000
- Price per sq. ft.:$186.2
About this home
Enjoy the convenience of Charlotte city living without being in the middle of the hustle and bustle at 10520 Queensmead Circle. Located in the Steele Creek area, this spacious 3-bedroom, 2.5-bath home offers approximately 1,826 square feet of comfortable living space with a layout designed for both everyday ease and entertaining.The living room makes an immediate impression with soaring vaulted ceilings, creating an open, airy feel and adding architectural character to the main living space. The primary bedroom is conveniently located downstairs and features a private en suite bath, offering the ease of main-level living. The laundry area is also located downstairs, while tile flooring throughout the wet areas provides durability and easy maintenance.Upstairs, additional bedrooms offer flexibility for family, guests, a home office or hobby space. Outside, the large backyard offers plenty of room to spread out and enjoy the outdoors, while the rear deck creates a natural space for grilling, relaxing or entertaining. A detached storage shed adds valuable space for lawn equipment, tools, seasonal items and additional storage.With convenient access to I-485 and I-85, the home is close to Charlotte Premium Outlets, shopping, restaurants, entertainment and everyday conveniences, while Uptown Charlotte remains within an easy drive. Enjoy access to everything the Queen City has to offer, then come home to a neighborhood setting that feels comfortably removed from the pace of the city center.With its vaulted ceilings, downstairs primary suite, main-level laundry, generous yard, deck, storage shed and convenient Charlotte location, this home offers a great combination of space, comfort and accessibility....
Contact an agent
Home facts
- Year built:1991
- Listing ID #:LP767660
- Added:35 day(s) ago
- Updated:September 17, 2026 at 04:41 PM
Rooms and interior
- Bedrooms:3
- Total bathrooms:3
- Full bathrooms:2
- Rooms Total:9
- Flooring:Carpet, Luxury Vinyl
- Bathrooms Description:Walk-In Shower
- Kitchen Description:Refrigerator
- Basement:Yes
- Basement Description:Crawl Space
- Living area:1,826 sq. ft.
Heating and cooling
- Cooling:Central Air
- Heating:Forced Air, Natural Gas
- Central air:Yes
Structure and exterior
- Year built:1991
- Building area:1,826 sq. ft.
- Lot area:0.34 Acres
- Lot Features:Level
- Exterior Features:Deck, Front Porch, Storage
- Levels:Two
Schools
- High school:Virginia - Mecklenburg County Schools VA
- Middle school:Mecklenburg County Schools VA
Utilities
- Water:Public
- Sewer:Public Sewer
Finances and disclosures
- Price:$340,000
- Price per sq. ft.:$186.2
Features and amenities
- Laundry features:Main Level
 Listings marked with a Doorify MLS icon are provided courtesy of the Doorify MLS, of North Carolina, Internet Data Exchange Database. Brokers make an effort to deliver accurate information, but buyers should independently verify any information on which they will rely in a transaction. The listing broker shall not be responsible for any typographical errors, misinformation, or misprints, and they shall be held totally harmless from any damages arising from reliance upon this data. This data is provided exclusively for consumers’ personal, non-commercial use. Copyright 2026 Doorify MLS of North Carolina. All rights reserved.
New listings near 10520 Queensmead Circle
- Coming Soon
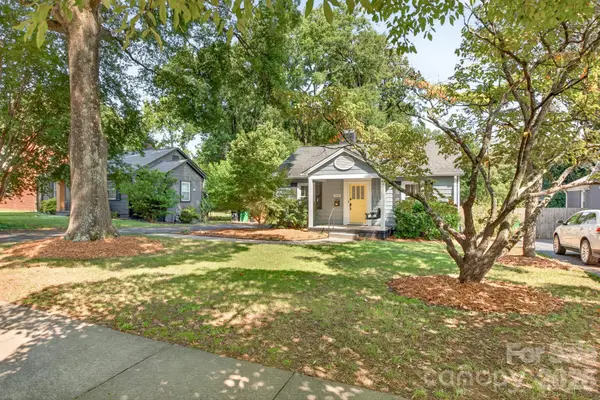 $394,900Coming Soon2 beds 1 baths940 sq. ft.
2440 Greenland Avenue, Charlotte, NC 28208
MLS# 4425851Listed by: 5 POINTS REALTY - Coming Soon
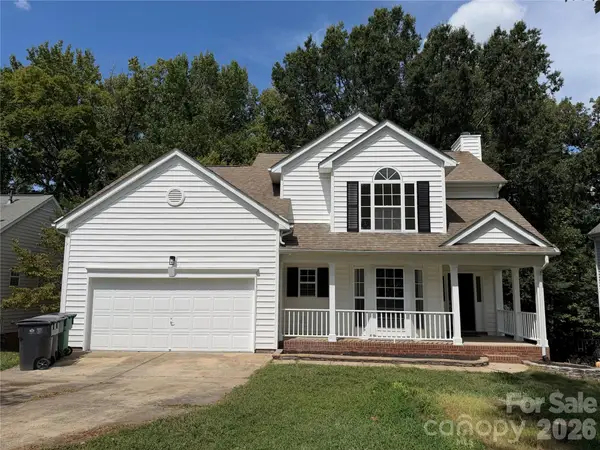 $400,000Coming Soon4 beds 3 baths1,911 sq. ft.
10501 Worsley Lane #113, Charlotte, NC 28269
MLS# 4422584Listed by: CAROLINA COUTURE REALTY - Coming Soon
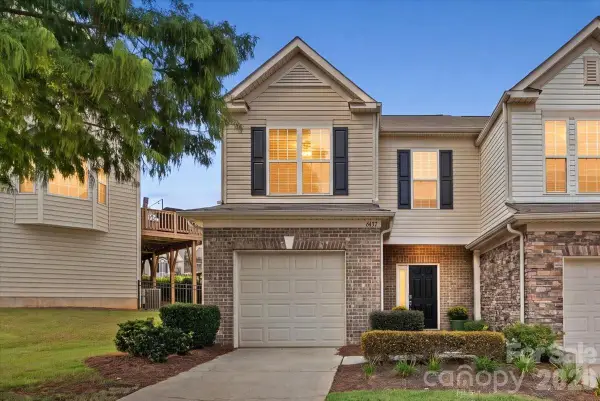 $410,000Coming Soon3 beds 3 baths1,540 sq. ft.
6437 Silver Star Lane, Charlotte, NC 28210
MLS# 4424538Listed by: EXP REALTY LLC BALLANTYNE - Coming Soon
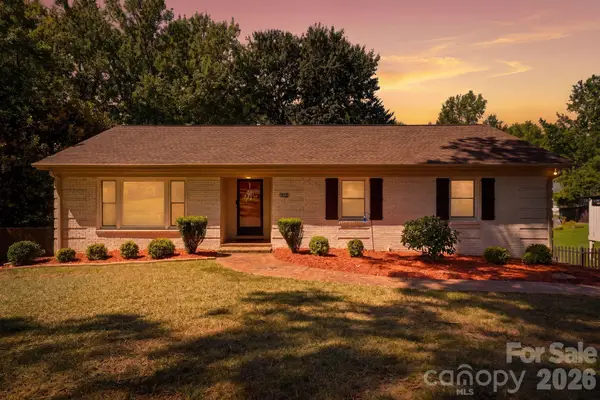 $500,000Coming Soon3 beds 3 baths2,055 sq. ft.
912 Tally Ho Court, Charlotte, NC 28212
MLS# 4424793Listed by: COMPASS - Coming Soon
 $850,000Coming Soon5 beds 5 baths5,571 sq. ft.
10103 Legolas Lane, Charlotte, NC 28269
MLS# 4425362Listed by: KELLER WILLIAMS ADVANTAGE - Coming Soon
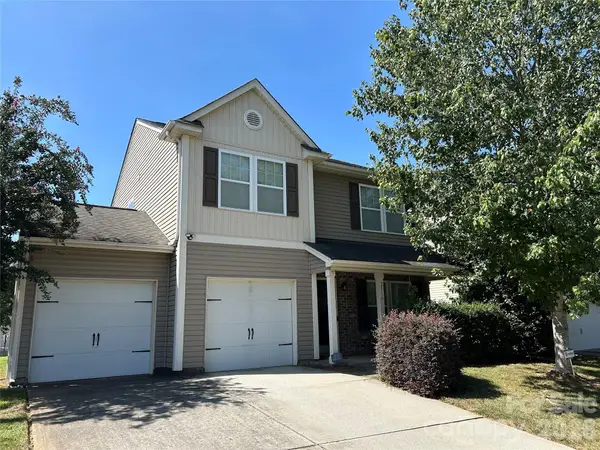 $340,000Coming Soon3 beds 3 baths1,585 sq. ft.
2516 Impatien Drive, Charlotte, NC 28215
MLS# 4425493Listed by: RE/MAX EXECUTIVE - Coming SoonOpen Sat, 1 to 3pm
 $370,000Coming Soon4 beds 3 baths2,024 sq. ft.
8226 Paw Valley Lane, Charlotte, NC 28214
MLS# 4424539Listed by: SERHANT - Coming Soon
 $475,000Coming Soon4 beds 3 baths2,057 sq. ft.
10743 Osprey Drive, Charlotte, NC 28226
MLS# 4425593Listed by: NORTHGROUP REAL ESTATE - Coming Soon
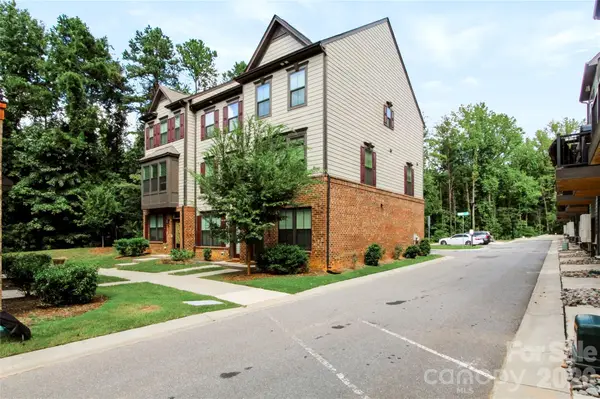 $479,000Coming Soon3 beds 4 baths1,599 sq. ft.
505 Cubitt Court, Charlotte, NC 28205
MLS# 4424707Listed by: NESTLEWOOD REALTY, LLC - Coming SoonOpen Sun, 3 to 5pm
 $1,250,000Coming Soon4 beds 3 baths3,006 sq. ft.
2516 Handley Place, Charlotte, NC 28226
MLS# 4425043Listed by: COMPASS


Protect your home and budget from life's surprises with an Assurant Home Warranty, backed by a partner that supports you through every step of homeownership. Explore Plans.
© 2026 Better Homes and Gardens Real Estate LLC. An Anywhere Real Estate company. All rights reserved. Better Homes and Gardens® Real Estate is a registered trademark owned by Meredith Operations Corporation, licensed to Better Homes and Gardens Real Estate LLC and used with permission. Better Homes and Gardens Real Estate LLC fully supports the principles of the Fair Housing Act and the Equal Opportunity Act. Listing information is deemed reliable but is not guaranteed accurate.
Each office is independently owned and operated.
Any services or products provided by third parties are not provided by, affiliated with or related to Better Homes and Gardens Real Estate LLC, or its affiliated companies.