
10560 Rocky Ford Club Road, Charlotte, NC 28269
Local realty services provided by:Better Homes and Gardens Real Estate Heritage
Listed by: sarah tamayo, vincent durman
Office: keller williams ballantyne area
MLS#:4382757
Source:CH
Price summary
- Price:$310,000
- Price per sq. ft.:$227.11
- Monthly HOA dues:$171
About this home
Welcome to this charming and well-maintained Charlotte townhome. This home offers comfort, convenience, and move-in ready appeal. Fresh interior paint and newly cleaned carpet create a bright and inviting feel throughout.
The functional layout features great natural light and a comfortable flow, ideal for both everyday living and entertaining. Enjoy a private outdoor patio space perfect for relaxing or hosting.
Conveniently located near shopping, dining, parks, and everyday essentials, with easy access to major highways for an easy commute to Uptown Charlotte, University City, and surrounding areas.
Contact an agent
Home facts
- Year built:2006
- Listing ID #:4382757
- Updated:July 22, 2026 at 01:25 PM
Rooms and interior
- Bedrooms:3
- Total bathrooms:3
- Full bathrooms:2
- Half bathrooms:1
- Living area:1,365 sq. ft.
Heating and cooling
- Heating:Forced Air
- Central air:Yes
Structure and exterior
- Year built:2006
- Building area:1,365 sq. ft.
- Foundation Description:Slab
Schools
- High school:Unspecified
- Elementary school:Unspecified
Utilities
- Sewer:Public Sewer
Finances and disclosures
- Price:$310,000
- Price per sq. ft.:$227.11
Features and amenities
- Laundry features:Laundry Room, Main Level
Parking
- Garage:Yes
- Garage spaces:2
 Listings courtesy of Canopy MLS as distributed by MLS GRID. Copyright 2021 Canopy MLS. All rights reserved. Canopy MLS, provides content displayed here (“provided content”) on an “as is” basis and makes no representations or warranties regarding the provided content, including, but not limited to those of non-infringement, timeliness, accuracy, or completeness. Individuals and companies using information presented are responsible for verification and validation of information they utilize and present to their customers and clients. Canopy MLS will not be liable for any damage or loss resulting from use of the provided content or the products available through Portals, IDX, VOW, and/or Syndication. Recipients of this information shall not resell, redistribute, reproduce, modify, or otherwise copy any portion thereof without the expressed written consent of Canopy MLS.
New listings near 10560 Rocky Ford Club Road
 $425,000Active3 beds 3 baths1,349 sq. ft.
829 Hammers Lane, Charlotte, NC 28205
MLS# 4402138Listed by: DR HORTON INC- New
 $410,000Active3 beds 3 baths2,032 sq. ft.
11202 Broadbent Court, Charlotte, NC 28278
MLS# 4370699Listed by: CORCORAN HM PROPERTIES - New
 $480,000Active3 beds 3 baths1,909 sq. ft.
6017 Carrollton Lane, Charlotte, NC 28210
MLS# 4400871Listed by: HELEN ADAMS REALTY - Coming SoonOpen Sun, 12 to 2pm
 $470,000Coming Soon3 beds 3 baths
4632 Dabney Vigor Drive, Charlotte, NC 28209
MLS# 4405775Listed by: HELEN ADAMS REALTY - New
 $329,000Active3 beds 2 baths1,014 sq. ft.
2521 Alleghany Street, Charlotte, NC 28208
MLS# 4406241Listed by: EXP REALTY LLC BALLANTYNE - Coming SoonOpen Sat, 11am to 1pm
 $1,040,000Coming Soon4 beds 4 baths
9717 Pallisers Terrace, Charlotte, NC 28210
MLS# 4406632Listed by: HELEN ADAMS REALTY - Open Sat, 11am to 1pmNew
 $295,000Active1 beds 1 baths594 sq. ft.
843 Ideal Way #11, Charlotte, NC 28203
MLS# 4403367Listed by: DICKENS MITCHENER & ASSOCIATES INC - New
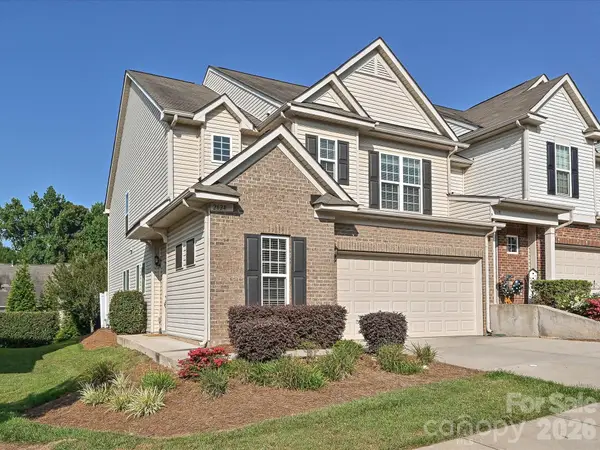 $500,000Active3 beds 3 baths2,104 sq. ft.
2624 Katy Flyer Avenue, Charlotte, NC 28210
MLS# 4338222Listed by: CORCORAN HM PROPERTIES - Coming Soon
 $397,000Coming Soon3 beds 2 baths
8426 Heron Glen Drive, Charlotte, NC 28269
MLS# 4405282Listed by: KELLER WILLIAMS LAKE NORMAN - New
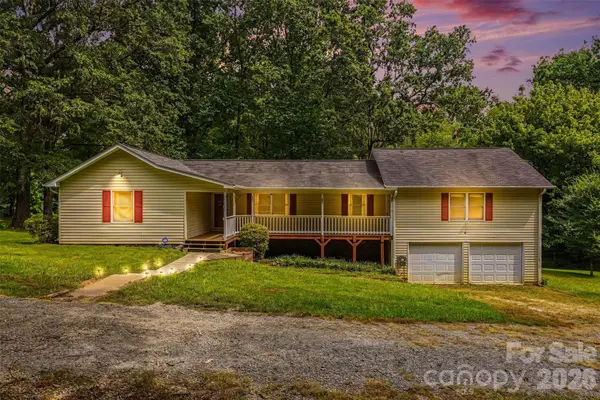 $385,000Active3 beds 3 baths1,962 sq. ft.
3608 Cowboy Lane, Charlotte, NC 28216
MLS# 4406545Listed by: SELECT REALTY


Protect your home and budget from life's surprises with an Assurant Home Warranty, backed by a partner that supports you through every step of homeownership. Explore Plans.
© 2026 Better Homes and Gardens Real Estate LLC. An Anywhere Real Estate company. All rights reserved. Better Homes and Gardens® Real Estate is a registered trademark owned by Meredith Operations Corporation, licensed to Better Homes and Gardens Real Estate LLC and used with permission. Better Homes and Gardens Real Estate LLC fully supports the principles of the Fair Housing Act and the Equal Opportunity Act. Listing information is deemed reliable but is not guaranteed accurate.
Each office is independently owned and operated.
Any services or products provided by third parties are not provided by, affiliated with or related to Better Homes and Gardens Real Estate LLC, or its affiliated companies.