
10918 Chamberlain Hall Court, Charlotte, NC 28277
Local realty services provided by:Better Homes and Gardens Real Estate Foothills
Listed by: sam powell
Office: highgarden real estate
MLS#:4379191
Source:CH
10918 Chamberlain Hall Court,Charlotte, NC 28277
$690,000
- 5 Beds
- 3 Baths
- 2,914 sq. ft.
- Single family
- Active
Price summary
- Price:$690,000
- Price per sq. ft.:$236.79
- Monthly HOA dues:$58.33
About this home
Introducing a stunning home in the highly sought-after Southampton, nestled within this vibrant community in Ballantyne. With its two-story foyer, it immediately welcomes guests with a sense of grandeur. To the left is the Formal Living Room w/bay window & formal DR w/crown molding & tray ceiling. The heart of the home lies in the updated kitchen which has quartz countertops, white cabinetry, tile backsplash & island. The breakfast area overlooking the private backyard adds a touch of serenity. The spacious 2 story great room is so inviting with a stone fireplace & skylights for natural lighting. On the main is the primary bedroom w/high ceilings and custom built in closet. The remodeled bath has a glass enclosed shower, dual sinks & large walk in closet. Upstairs are 3 generously sized bedrooms plus bonus/5th bed, providing flexible space. Walk out attic in bonus. Pull down stairs to upstairs attic. The backyard is flat with a tree lined lot. Top rated schools & great amenities!
Contact an agent
Home facts
- Year built:1999
- Subdivision & Development:Southampton
- Listing ID #:4379191
- Updated:August 16, 2026 at 01:37 PM
Rooms and interior
- Bedrooms:5
- Total bathrooms:3
- Full bathrooms:2
- Half bathrooms:1
- Kitchen Description:Dishwasher, Disposal, Electric Oven, Microwave
- Living area:2,914 sq. ft.
Heating and cooling
- Cooling:Central Air
- Heating:Natural Gas
- Central air:Yes
Structure and exterior
- Year built:1999
- Building area:2,914 sq. ft.
- Lot area:0.21 Acres
- Lot Features:Private, Wooded
- Architectural Style:Contemporary
- Construction Materials:Vinyl
- Foundation Description:Slab
Schools
- High school:Ardrey Kell
- Elementary school:Knights View
Utilities
- Sewer:Public Sewer
Finances and disclosures
- Price:$690,000
- Price per sq. ft.:$236.79
Features and amenities
- Laundry features:Laundry Room, Main Level
- Amenities:Attic Stairs Pulldown
Parking
- Parking description:Attached Garage, Garage Door Opener
- Garage:Yes
- Garage spaces:2
 Listings courtesy of Canopy MLS as distributed by MLS GRID. Copyright 2021 Canopy MLS. All rights reserved. Canopy MLS, provides content displayed here (“provided content”) on an “as is” basis and makes no representations or warranties regarding the provided content, including, but not limited to those of non-infringement, timeliness, accuracy, or completeness. Individuals and companies using information presented are responsible for verification and validation of information they utilize and present to their customers and clients. Canopy MLS will not be liable for any damage or loss resulting from use of the provided content or the products available through Portals, IDX, VOW, and/or Syndication. Recipients of this information shall not resell, redistribute, reproduce, modify, or otherwise copy any portion thereof without the expressed written consent of Canopy MLS.
New listings near 10918 Chamberlain Hall Court
- New
 $215,000Active2 beds 2 baths902 sq. ft.
1052 Churchill Downs Court, Charlotte, NC 28211
MLS# 4414268Listed by: COLDWELL BANKER REALTY - New
 $275,000Active3 beds 3 baths1,382 sq. ft.
4926 Elizabeth Road, Charlotte, NC 28269
MLS# 4415121Listed by: HOWARD HANNA ALLEN TATE CENTER CITY - New
 $218,000Active3 beds 2 baths1,360 sq. ft.
3840 Mosscroft Lane, Charlotte, NC 28215
MLS# 4415146Listed by: CAROLYN RUSS REALTY GROUP LLC - New
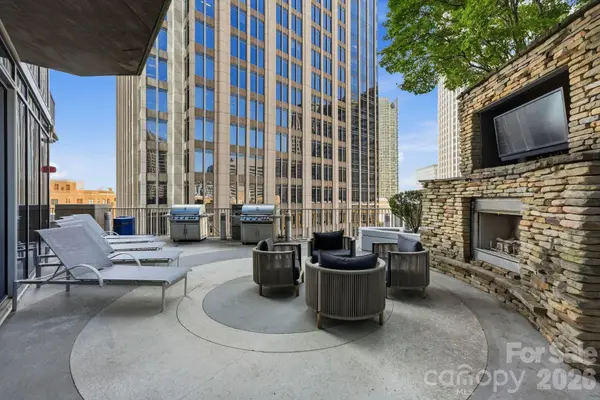 $304,900Active1 beds 1 baths774 sq. ft.
210 N Church Street #1604, Charlotte, NC 28202
MLS# 4414800Listed by: COMPASS - New
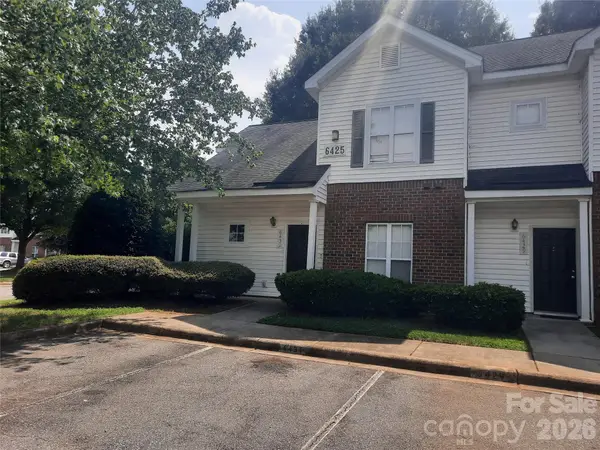 $245,000Active4 beds 3 baths1,483 sq. ft.
6431 Mallard View Lane, Charlotte, NC 28269
MLS# 4414715Listed by: COLDWELL BANKER REALTY - Coming Soon
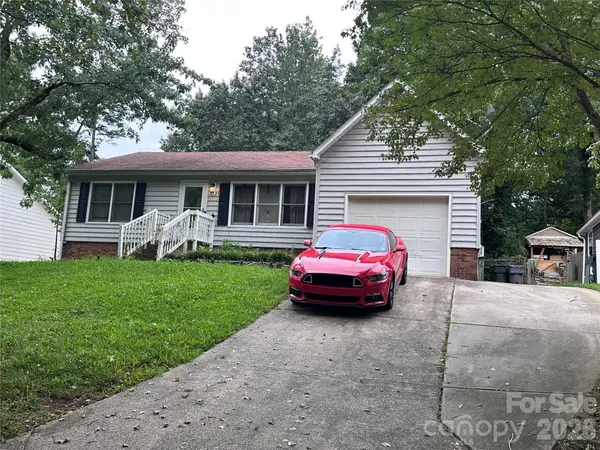 $300,000Coming Soon3 beds 2 baths
2825 Allenton Trails Lane, Charlotte, NC 28212
MLS# 4415001Listed by: RE/MAX EXECUTIVE - New
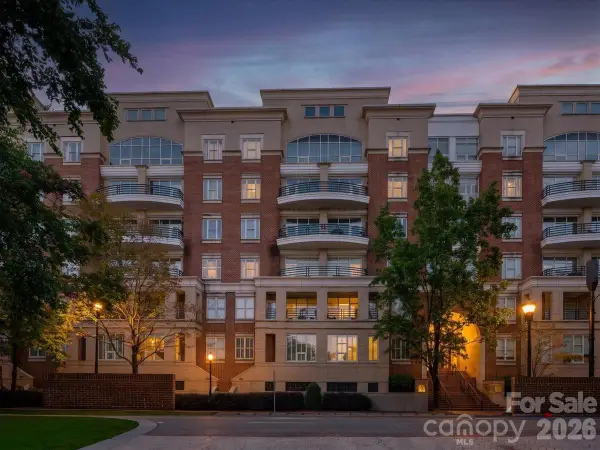 $489,000Active2 beds 3 baths1,384 sq. ft.
400 N Church Street, Charlotte, NC 28202
MLS# 4415061Listed by: PREMIER SOTHEBY'S INTERNATIONAL REALTY - New
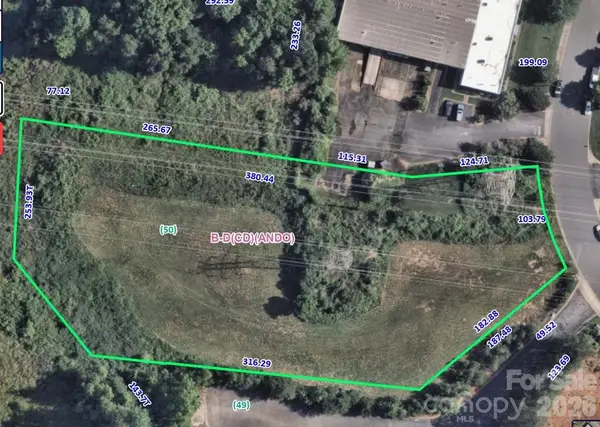 $460,000Active2.28 Acres
3350 Green Park Circle, Charlotte, NC 28217
MLS# 4415139Listed by: EXP REALTY LLC BALLANTYNE - Coming Soon
 $211,000Coming Soon2 beds 2 baths
7209 Winery Lane, Charlotte, NC 28227
MLS# 4415145Listed by: THE DREAM HOME CREW LLC - Coming Soon
 $340,000Coming Soon2 beds 3 baths
17067 Commons Creek Drive, Charlotte, NC 28277
MLS# 4415148Listed by: REAL BROKER, LLC


Protect your home and budget from life's surprises with an Assurant Home Warranty, backed by a partner that supports you through every step of homeownership. Explore Plans.
© 2026 Better Homes and Gardens Real Estate LLC. An Anywhere Real Estate company. All rights reserved. Better Homes and Gardens® Real Estate is a registered trademark owned by Meredith Operations Corporation, licensed to Better Homes and Gardens Real Estate LLC and used with permission. Better Homes and Gardens Real Estate LLC fully supports the principles of the Fair Housing Act and the Equal Opportunity Act. Listing information is deemed reliable but is not guaranteed accurate.
Each office is independently owned and operated.
Any services or products provided by third parties are not provided by, affiliated with or related to Better Homes and Gardens Real Estate LLC, or its affiliated companies.