
11016 Larkslea Lane, Charlotte, NC 28278
Local realty services provided by:Better Homes and Gardens Real Estate Heritage
Listed by: lisa archer
Office: keller williams ballantyne area
MLS#:4412060
Source:CH
11016 Larkslea Lane,Charlotte, NC 28278
$650,000
- 5 Beds
- 4 Baths
- 3,358 sq. ft.
- Single family
- Active
Upcoming open houses
- Sat, Sep 2609:00 am - 05:00 pm
Price summary
- Price:$650,000
- Price per sq. ft.:$193.57
- Monthly HOA dues:$100
About this home
Why wait on a new-build timeline and pay builder premiums? This better-than-new Riverton in Parkside Crossing - 5 beds, 3.5 baths, 3,358 sq ft, and under 3 years old - is move-in ready now: meticulously maintained, styled like a model home, and loaded with upgrades a standard build doesn't include. Preferred lender incentives available - ask for details
This home lives the way people actually want: a rare main-floor guest suite with a private full bath for visitors or multigenerational living, a dedicated downstairs office, formal dining, and a massive upstairs loft for movies, gaming, or a second lounge. The chef's kitchen anchors it all - gas appliances, quartz counters, a butler's pantry, and a large island open to the fireside living room. Out back, the oversized yard is ready to become your private oasis.
The upgrades go well beyond builder grade: custom closet systems in every upper bedroom, plantation shutters, updated fixtures and hardware, a renovated laundry room with soft-close cabinetry, and an oversized drop zone that keeps life organized.
Parkside Crossing makes daily life easy - HOA dues include high-speed internet and cable, plus a resort-style pool, clubhouse and cabana, dog park, playground, and picnic areas. Minutes to Rivergate Shopping Center and the Charlotte Premium Outlets, close to Lake Wylie and Carowinds, with quick, easy airport access....
Contact an agent
Home facts
- Year built:2022
- Subdivision & Development:Parkside Crossing
- Listing ID #:4412060
- Updated:September 26, 2026 at 01:26 AM
Rooms and interior
- Bedrooms:5
- Total bathrooms:4
- Full bathrooms:3
- Half bathrooms:1
- Kitchen Description:Dishwasher, Disposal, Gas Cooktop, Microwave, Wall Oven
- Living area:3,358 sq. ft.
Heating and cooling
- Heating:Natural Gas
Structure and exterior
- Year built:2022
- Building area:3,358 sq. ft.
- Lot area:0.2 Acres
- Architectural Style:Transitional
- Construction Materials:Fiber Cement
- Foundation Description:Slab
Schools
- High school:Palisades
- Elementary school:Winget Park
Utilities
- Sewer:Public Sewer
Finances and disclosures
- Price:$650,000
- Price per sq. ft.:$193.57
Features and amenities
- Laundry features:Laundry Room, Upper Level
- Amenities:Walk-In Closet(s), Walk-In Pantry
Parking
- Parking description:Attached Garage, Garage Door Opener
- Garage:Yes
- Garage spaces:2
 Listings courtesy of Canopy MLS as distributed by MLS GRID. Copyright 2021 Canopy MLS. All rights reserved. Canopy MLS, provides content displayed here (“provided content”) on an “as is” basis and makes no representations or warranties regarding the provided content, including, but not limited to those of non-infringement, timeliness, accuracy, or completeness. Individuals and companies using information presented are responsible for verification and validation of information they utilize and present to their customers and clients. Canopy MLS will not be liable for any damage or loss resulting from use of the provided content or the products available through Portals, IDX, VOW, and/or Syndication. Recipients of this information shall not resell, redistribute, reproduce, modify, or otherwise copy any portion thereof without the expressed written consent of Canopy MLS.
New listings near 11016 Larkslea Lane
- Coming Soon
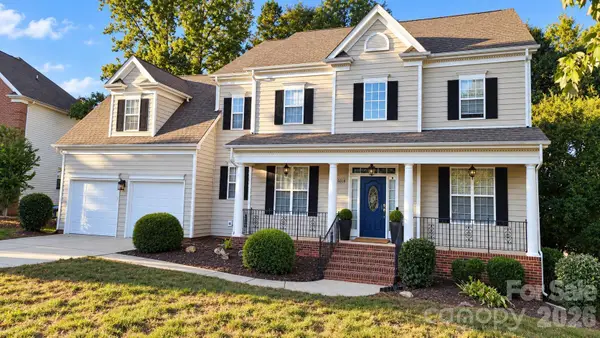 $759,900Coming Soon4 beds 3 baths3,218 sq. ft.
15018 Balenie Trace Lane, Charlotte, NC 28277
MLS# 4428808Listed by: PARLIAMENT REAL ESTATE GROUP - Coming Soon
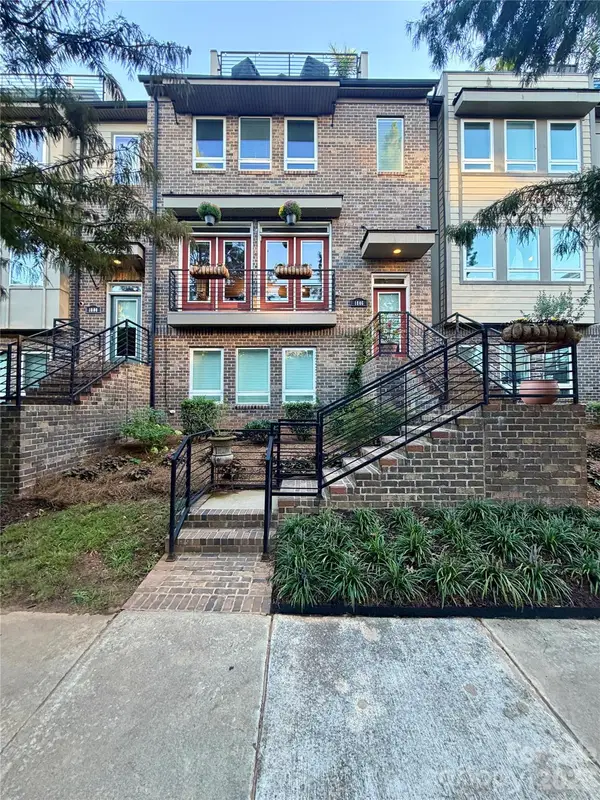 $735,000Coming Soon4 beds 5 baths2,636 sq. ft.
1806 Sunnyside Avenue, Charlotte, NC 28204
MLS# 4428139Listed by: REAL BROKER, LLC - Coming Soon
 $775,000Coming Soon4 beds 4 baths3,708 sq. ft.
7410 Roseland Avenue, Charlotte, NC 28277
MLS# 4406265Listed by: RE/MAX EXECUTIVE - Coming Soon
 $380,000Coming Soon4 beds 3 baths2,340 sq. ft.
9600 Veronica Drive, Charlotte, NC 28215
MLS# 4428554Listed by: MARK SPAIN REAL ESTATE - Coming Soon
 $415,550Coming Soon3 beds 2 baths1,420 sq. ft.
12531 Russellwood Lane, Charlotte, NC 28213
MLS# 4428490Listed by: MERITAGE HOMES OF THE CAROLINAS - Coming Soon
 $440,490Coming Soon3 beds 3 baths1,749 sq. ft.
12644 Russellwood Lane, Charlotte, NC 28213
MLS# 4428491Listed by: MERITAGE HOMES OF THE CAROLINAS - Coming Soon
 $459,090Coming Soon4 beds 3 baths2,100 sq. ft.
12640 Russellwood Lane, Charlotte, NC 28213
MLS# 4428492Listed by: MERITAGE HOMES OF THE CAROLINAS - Coming Soon
 $450,990Coming Soon4 beds 3 baths1,934 sq. ft.
12636 Russellwood Lane, Charlotte, NC 28213
MLS# 4428493Listed by: MERITAGE HOMES OF THE CAROLINAS - Coming SoonOpen Sat, 11am to 1pm
 $575,000Coming Soon4 beds 4 baths2,169 sq. ft.
4040 Hidden Oaks Drive, Charlotte, NC 28205
MLS# 4427589Listed by: COMPASS - Coming Soon
 $500,000Coming Soon5 beds 3 baths2,628 sq. ft.
12615 Coltart Court #33-37, Charlotte, NC 28262
MLS# 4428077Listed by: KMG REALTY LLC


Protect your home and budget from life's surprises with an Assurant Home Warranty, backed by a partner that supports you through every step of homeownership. Explore Plans.
© 2026 Better Homes and Gardens Real Estate LLC. An Anywhere Real Estate company. All rights reserved. Better Homes and Gardens® Real Estate is a registered trademark owned by Meredith Operations Corporation, licensed to Better Homes and Gardens Real Estate LLC and used with permission. Better Homes and Gardens Real Estate LLC fully supports the principles of the Fair Housing Act and the Equal Opportunity Act. Listing information is deemed reliable but is not guaranteed accurate.
Each office is independently owned and operated.
Any services or products provided by third parties are not provided by, affiliated with or related to Better Homes and Gardens Real Estate LLC, or its affiliated companies.