
11027 Knight Castle Drive, Charlotte, NC 28277
Local realty services provided by:Better Homes and Gardens Real Estate Foothills
Listed by: lindsay patton, trent corbin
Office: keller williams south park
MLS#:4426935
Source:CH
11027 Knight Castle Drive,Charlotte, NC 28277
$750,000
- 4 Beds
- 3 Baths
- 3,018 sq. ft.
- Single family
- Coming Soon
Upcoming open houses
- Sat, Sep 2611:00 am - 01:00 pm
Price summary
- Price:$750,000
- Price per sq. ft.:$248.51
- Monthly HOA dues:$125.67
About this home
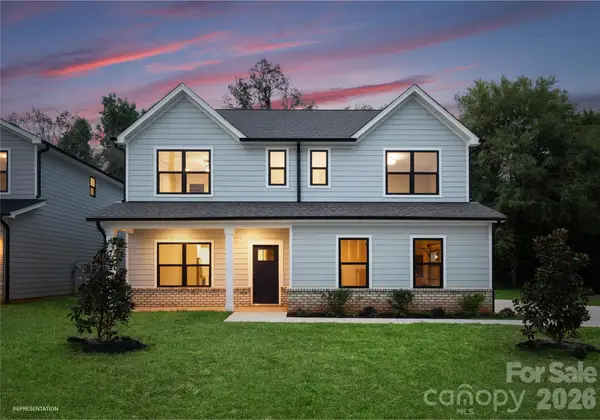
Welcome home to Ballantyne’s coveted Cady Lake community! Step in to this spacious home that features an open-concept kitchen and living area with a stunning two-story living room flooded with natural light. Downstairs, you will find granite countertops, hardwood floors and two main-floor flex spaces, one of which can serve as an office or easily be converted into a fifth bedroom. Upstairs, the primary suite features tray ceilings, private backyard views, a soaking tub and walk-in shower, and a walk-in closet with custom built-in organization. Three additional spacious bedrooms offer ample closet space and privacy for family and guests. Move-in ready, the home boasts a fenced-in backyard with an irrigation system and carpet that is just over a year old. Residents enjoy Cady Lake‘s clubhouse, pool, tennis and pickleball courts, playground, and scenic lakeside walking trails—all just minutes from Blakeney, Waverly, The Bowl, and Ballantyne’s highly rated schools. With its versatile living spaces, prime location, and fantastic neighborhood perks, this home is the one you have been waiting for!...
Contact an agent
Home facts
- Year built:2000
- Subdivision & Development:Cady Lake
- Listing ID #:4426935
- Updated:September 22, 2026 at 04:13 PM
Rooms and interior
- Bedrooms:4
- Total bathrooms:3
- Full bathrooms:2
- Half bathrooms:1
- Flooring:Carpet, Hardwood, Tile
- Kitchen Description:Bar Fridge, Dishwasher, Exhaust Hood, Gas Range, Microwave, Wall Oven
- Living area:3,018 sq. ft.
Heating and cooling
- Heating:Forced Air, Natural Gas
- Central air:Yes
Structure and exterior
- Roof:Composition
- Year built:2000
- Building area:3,018 sq. ft.
- Lot area:0.3 Acres
- Lot Features:Level, Private
- Architectural Style:Transitional
- Construction Materials:Vinyl
- Exterior Features:In-Ground Irrigation
- Foundation Description:Slab
Schools
- High school:Ballantyne Ridge
- Elementary school:Polo Ridge
Utilities
- Sewer:Public Sewer
Finances and disclosures
- Price:$750,000
- Price per sq. ft.:$248.51
Features and amenities
- Laundry features:Laundry Room, Upper Level
- Amenities:Attic Stairs Pulldown, Garden Tub, Open Floorplan, Walk-In Closet(s)
Parking
- Parking description:Attached Garage
- Garage:Yes
- Garage spaces:2
 Listings courtesy of Canopy MLS as distributed by MLS GRID. Copyright 2021 Canopy MLS. All rights reserved. Canopy MLS, provides content displayed here (“provided content”) on an “as is” basis and makes no representations or warranties regarding the provided content, including, but not limited to those of non-infringement, timeliness, accuracy, or completeness. Individuals and companies using information presented are responsible for verification and validation of information they utilize and present to their customers and clients. Canopy MLS will not be liable for any damage or loss resulting from use of the provided content or the products available through Portals, IDX, VOW, and/or Syndication. Recipients of this information shall not resell, redistribute, reproduce, modify, or otherwise copy any portion thereof without the expressed written consent of Canopy MLS.
New listings near 11027 Knight Castle Drive
- Coming Soon
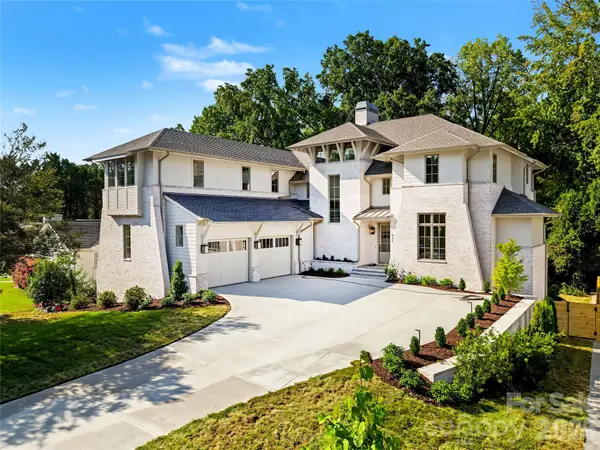 $4,000,000Coming Soon6 beds 7 baths6,753 sq. ft.
932 Heather Lane, Charlotte, NC 28209
MLS# 4423806Listed by: HELEN ADAMS REALTY - Coming Soon
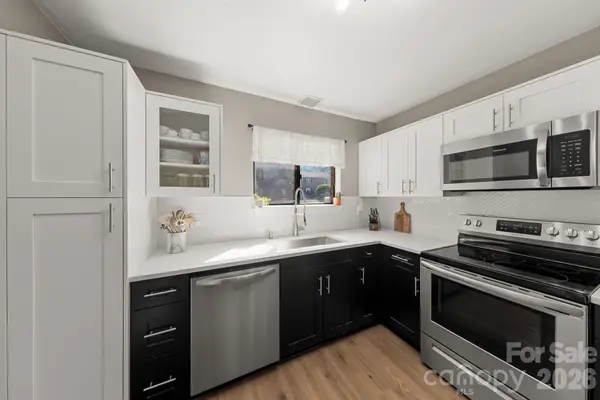 $225,000Coming Soon2 beds 2 baths1,001 sq. ft.
3284 Heathstead Place #I, Charlotte, NC 28210
MLS# 4426696Listed by: KELLER WILLIAMS SOUTH PARK - Coming Soon
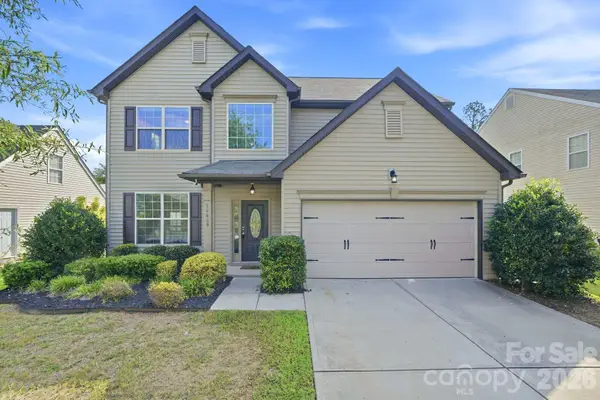 $439,900Coming Soon5 beds 3 baths2,501 sq. ft.
10609 Candlestick Court, Charlotte, NC 28273
MLS# 4424540Listed by: THE AGENCY - CHARLOTTE - Coming Soon
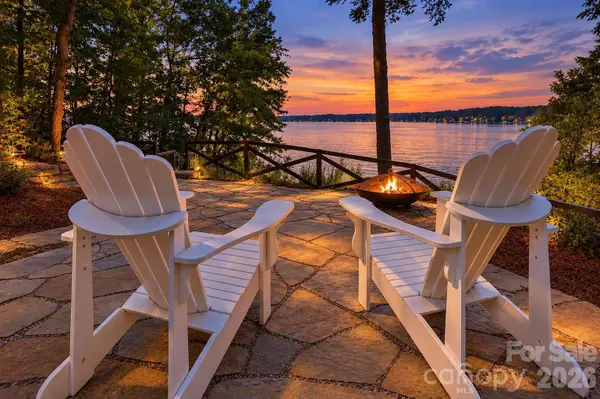 $1,295,000Coming Soon2 beds 2 baths1,202 sq. ft.
17424 Grasshopper Lane, Charlotte, NC 28278
MLS# 4426978Listed by: KELLER WILLIAMS CONNECTED - Coming Soon
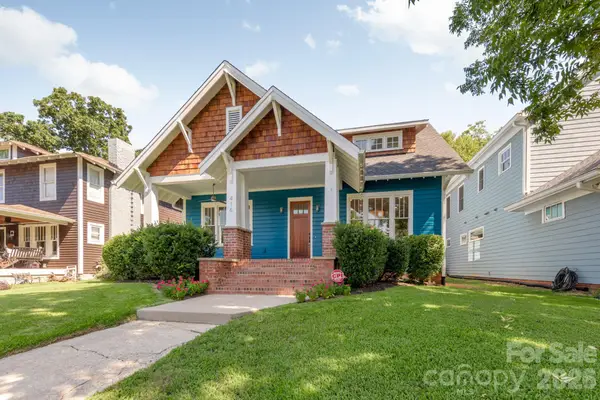 $1,499,000Coming Soon3 beds 4 baths3,566 sq. ft.
416 W Park Avenue, Charlotte, NC 28203
MLS# 4427323Listed by: 5 POINTS REALTY - Coming Soon
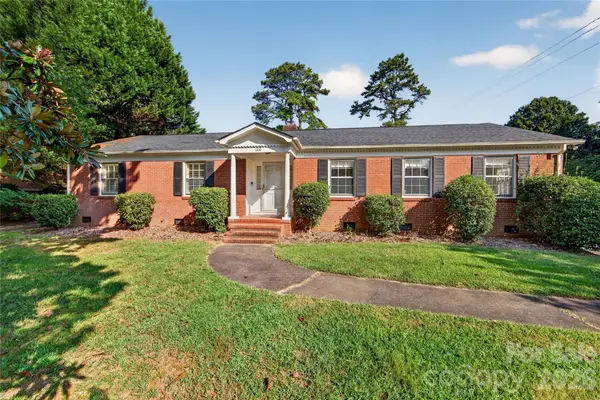 $500,000Coming Soon3 beds 2 baths1,857 sq. ft.
1100 Turnbridge Road, Charlotte, NC 28226
MLS# 4394163Listed by: COMPASS - Coming Soon
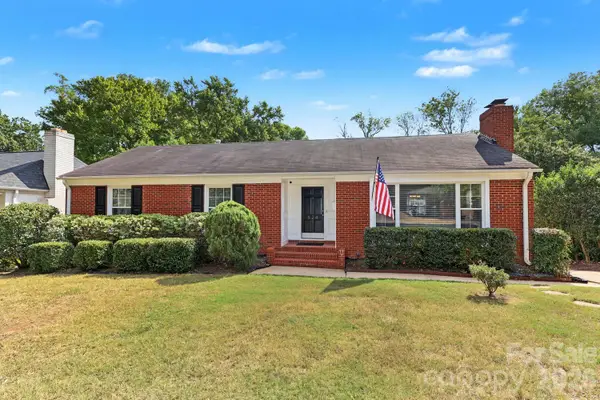 $699,000Coming Soon3 beds 3 baths2,541 sq. ft.
524 Cooper Drive, Charlotte, NC 28210
MLS# 4417126Listed by: DICKENS MITCHENER & ASSOCIATES INC - Coming Soon
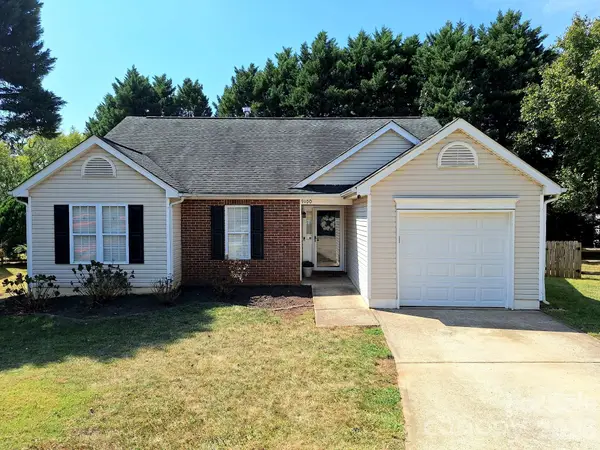 $425,000Coming Soon3 beds 2 baths1,310 sq. ft.
9100 Royal Highlands Court, Charlotte, NC 28277
MLS# 4426414Listed by: DAVID UPCHURCH REAL ESTATE - Coming Soon
 Listed by BHGRE$599,000Coming Soon5 beds 4 baths2,563 sq. ft.
4128 Donnybrook Place, Charlotte, NC 28205
MLS# 4427008Listed by: BETTER HOMES AND GARDEN REAL ESTATE PARACLE


Protect your home and budget from life's surprises with an Assurant Home Warranty, backed by a partner that supports you through every step of homeownership. Explore Plans.
© 2026 Better Homes and Gardens Real Estate LLC. An Anywhere Real Estate company. All rights reserved. Better Homes and Gardens® Real Estate is a registered trademark owned by Meredith Operations Corporation, licensed to Better Homes and Gardens Real Estate LLC and used with permission. Better Homes and Gardens Real Estate LLC fully supports the principles of the Fair Housing Act and the Equal Opportunity Act. Listing information is deemed reliable but is not guaranteed accurate.
Each office is independently owned and operated.
Any services or products provided by third parties are not provided by, affiliated with or related to Better Homes and Gardens Real Estate LLC, or its affiliated companies.