
1109 E Morehead Street #16, Charlotte, NC 28204
Local realty services provided by:Better Homes and Gardens Real Estate Paracle
Listed by: alexa jordan
Office: exp realty llc. mooresville
MLS#:4416129
Source:CH
1109 E Morehead Street #16,Charlotte, NC 28204
$268,000
- 2 Beds
- 2 Baths
- 774 sq. ft.
- Condominium
- Active
Price summary
- Price:$268,000
- Price per sq. ft.:$346.25
- Monthly HOA dues:$405
About this home
First-floor living in Uptown, about a half mile from East Blvd, & Wake Forest Medical School, a mile and a half from Uptown and very walkable ALSO! 1.5 miles from Panthers Stadium! Two bedrooms, one full bath with an additional 1/2 bath for second bathroom, 774 square feet, and a private brick patio off the living room (no stairs to climb with the groceries, YAY!). Laminate wood flooring runs through the main living space and both bedrooms. The living room features a brick fireplace with a painted mantel and built-in shelving, and a sliding glass door bringing light from the patio. Primary bedroom is spacious and second bedroom could be used as an office or guest room! Two things worth flagging: the HOA is installing a new roof, the seller is paying that assessment in full at closing, with the refrigerator, washer and dryer conveying with purchase. This Condominium is also currently approved through HUD for FHA financing. Trader Joe's at Metropolitan and the Kings Drive Farmers Market are both under a mile, Harris Teeter at Kenilworth Commons is about the same, and Morehead runs straight into South End. Currently assigned to Dilworth Elementary, Sedgefield Middle, and Myers Park High; assignment subject to change, buyer to verify with CMS. This is the cutest condo available in Charlotte, come tour it today!...
Contact an agent
Home facts
- Year built:1984
- Subdivision & Development:Latta Square
- Listing ID #:4416129
- Updated:October 05, 2026 at 01:33 PM
Rooms and interior
- Bedrooms:2
- Total bathrooms:2
- Full bathrooms:1
- Half bathrooms:1
- Flooring:Laminate, Tile
- Kitchen Description:Dishwasher, Electric Oven, Electric Range, Microwave
- Living area:774 sq. ft.
Heating and cooling
- Cooling:Heat Pump
- Heating:Heat Pump
- Central air:Yes
Structure and exterior
- Year built:1984
- Building area:774 sq. ft.
- Architectural Style:Traditional
- Construction Materials:Fiber Cement
- Foundation Description:Slab
Schools
- High school:Myers Park
- Elementary school:Dilworth
Utilities
- Sewer:Public Sewer
Finances and disclosures
- Price:$268,000
- Price per sq. ft.:$346.25
Features and amenities
- Laundry features:Main Level
Parking
- Parking description:Assigned, Parking Lot
 Listings courtesy of Canopy MLS as distributed by MLS GRID. Copyright 2021 Canopy MLS. All rights reserved. Canopy MLS, provides content displayed here (“provided content”) on an “as is” basis and makes no representations or warranties regarding the provided content, including, but not limited to those of non-infringement, timeliness, accuracy, or completeness. Individuals and companies using information presented are responsible for verification and validation of information they utilize and present to their customers and clients. Canopy MLS will not be liable for any damage or loss resulting from use of the provided content or the products available through Portals, IDX, VOW, and/or Syndication. Recipients of this information shall not resell, redistribute, reproduce, modify, or otherwise copy any portion thereof without the expressed written consent of Canopy MLS.
New listings near 1109 E Morehead Street #16
- Coming Soon
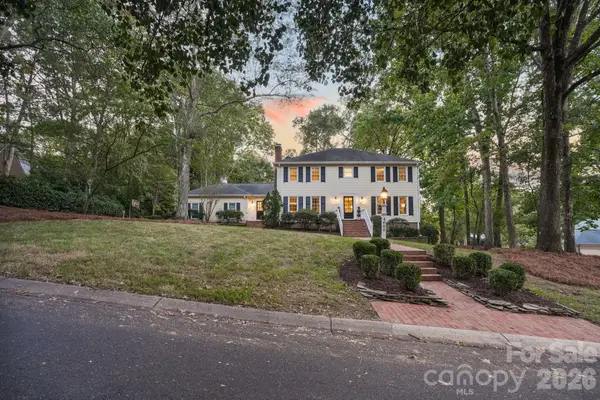 $1,749,999Coming Soon5 beds 4 baths4,308 sq. ft.
4800 Rockview Court, Charlotte, NC 28226
MLS# 4431140Listed by: IVESTER JACKSON CHRISTIE'S - Coming Soon
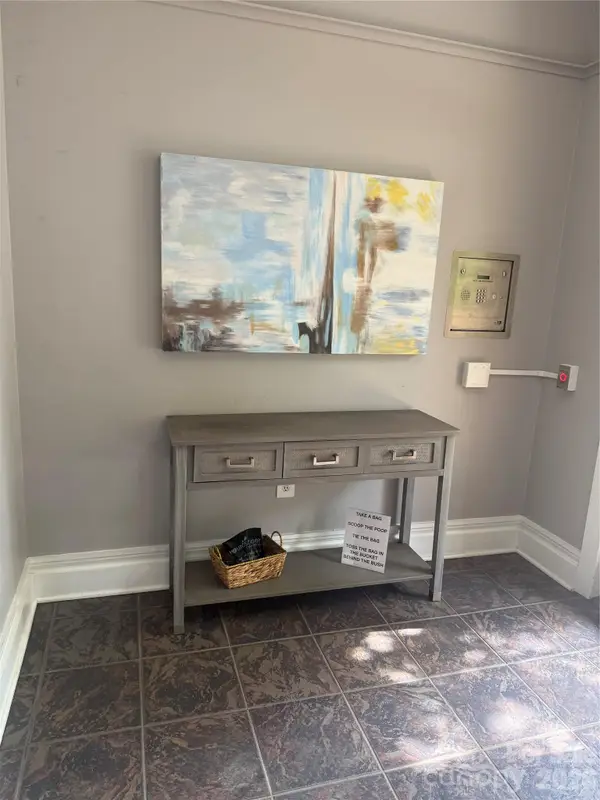 $379,900Coming Soon1 beds 1 baths1,517 sq. ft.
404 Laurel Avenue #33, Charlotte, NC 28204
MLS# 4431375Listed by: MCCRAVY REALTY AFFILIATES - Coming Soon
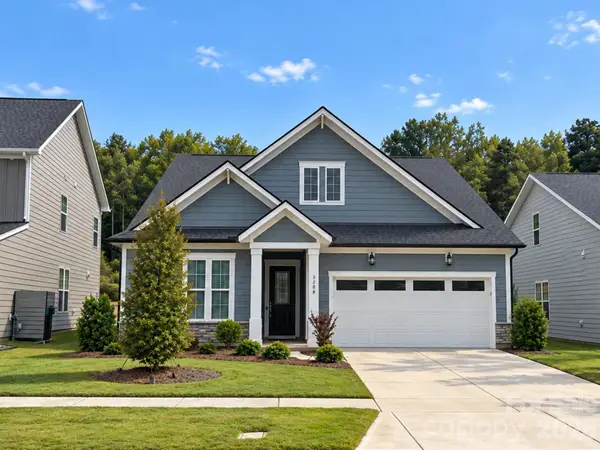 $550,000Coming Soon3 beds 2 baths1,801 sq. ft.
5208 Glenwalk Drive, Charlotte, NC 28269
MLS# 4428602Listed by: HOWARD HANNA ALLEN TATE HUNTERSVILLE - Coming Soon
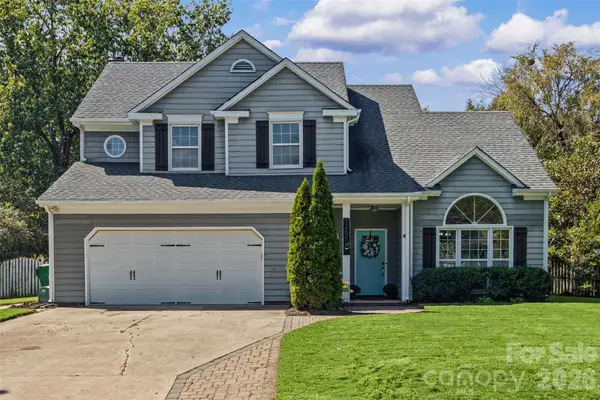 $535,000Coming Soon-- beds 3 baths2,015 sq. ft.
12600 Parks Farm Lane, Charlotte, NC 28277
MLS# 4431325Listed by: EXP REALTY LLC BALLANTYNE - Coming Soon
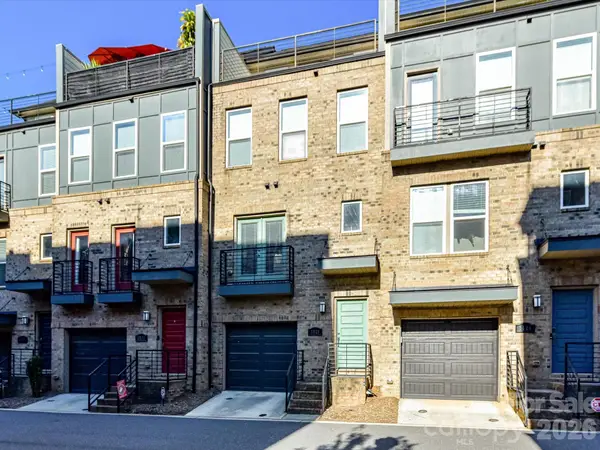 $649,500Coming Soon3 beds 4 baths2,000 sq. ft.
3528 Craughwell Drive, Charlotte, NC 28209
MLS# 4428880Listed by: FORWARD REALTY INC. - Coming Soon
 $309,900Coming Soon2 beds 2 baths1,150 sq. ft.
4620 Piedmont Row Road, Charlotte, NC 28210
MLS# 4431297Listed by: COMPASS - Coming Soon
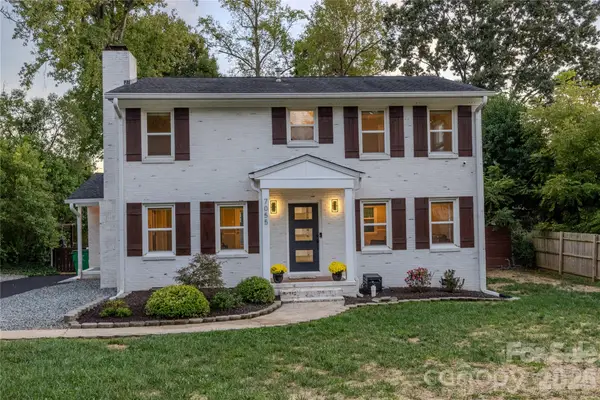 $399,900Coming Soon4 beds 3 baths2,030 sq. ft.
7055 Crossridge Road, Charlotte, NC 28214
MLS# 4431183Listed by: MIDTOWN PROPERTIES, LLC - Coming Soon
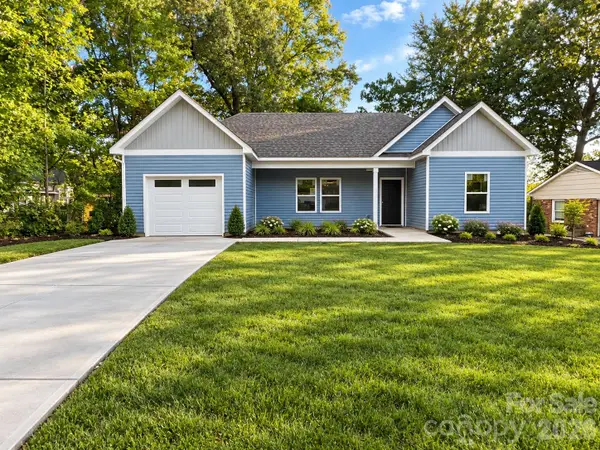 $369,900Coming Soon3 beds 2 baths1,500 sq. ft.
315 Huntsmoor Drive, Charlotte, NC 28217
MLS# 4431243Listed by: EXP REALTY LLC - Coming Soon
 $635,000Coming Soon3 beds 3 baths1,932 sq. ft.
822 Ingraham Place, Charlotte, NC 28270
MLS# 4431219Listed by: COLDWELL BANKER REALTY - Coming Soon
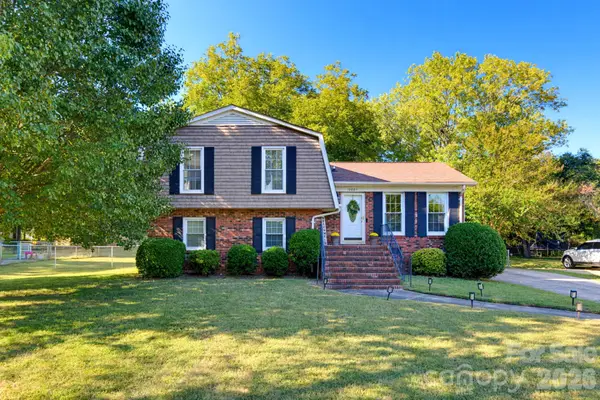 $340,000Coming Soon3 beds 2 baths1,681 sq. ft.
12001 Antebellum Drive, Charlotte, NC 28273
MLS# 4429447Listed by: KELLER WILLIAMS BALLANTYNE AREA


Protect your home and budget from life's surprises with an Assurant Home Warranty, backed by a partner that supports you through every step of homeownership. Explore Plans.
© 2026 Better Homes and Gardens Real Estate LLC. An Anywhere Real Estate company. All rights reserved. Better Homes and Gardens® Real Estate is a registered trademark owned by Meredith Operations Corporation, licensed to Better Homes and Gardens Real Estate LLC and used with permission. Better Homes and Gardens Real Estate LLC fully supports the principles of the Fair Housing Act and the Equal Opportunity Act. Listing information is deemed reliable but is not guaranteed accurate.
Each office is independently owned and operated.
Any services or products provided by third parties are not provided by, affiliated with or related to Better Homes and Gardens Real Estate LLC, or its affiliated companies.