
11110 Mcclure Manor Drive, Charlotte, NC 28277
Local realty services provided by:Better Homes and Gardens Real Estate Integrity Partners
Listed by: amy peterson
Office: howard hanna allen tate southpark
MLS#:4367790
Source:CH
11110 Mcclure Manor Drive,Charlotte, NC 28277
$2,550,000
- 5 Beds
- 6 Baths
- 6,956 sq. ft.
- Single family
- Pending
Price summary
- Price:$2,550,000
- Price per sq. ft.:$366.59
- Monthly HOA dues:$176.17
About this home
Rare opportunity to own a completely renovated home situated on a quiet 0.48 acre cul-de-sac lot in the beautifully established Ballantyne Country Club community. The work has been done so you can simply move in and enjoy this stunning updated home with resort style outdoor living space. An 11 month “to the studs” renovation and addition completed in 2024 included new electrical wiring, plumbing pipes, and interior insulation, as well as new high end appliances, plumbing fixtures, cabinetry, countertops, tile, stairs, lighting, solid core interior doors, door hardware, interior trim, frameless shower enclosures, mirrors, and new 5" white oak site finished floors throughout the entire main and second levels. The homeowner who is an interior designer reworked the layout of the home to create a large kitchen with a beautiful scullery, a luxurious primary suite with two large custom closets and spa like bath, three bedrooms with large en suite baths, and an office. The huge laundry and mudroom area can accommodate the busiest of families. The fully redesigned and renovated basement features a new kitchen and bathroom. The second level includes a bonus room plus an additional room that could be used as a craft room or converted to a second laundry room. Built by Arcadia Homes, the custom brick home features 10’ ceilings with 8’ tall doors on the main level and in the basement, and 9’ ceilings on the 2nd level. The expansive living areas both inside and out are ideal for entertaining and family gatherings. Natural light fills the home morning and afternoon providing a beautiful bright and airy setting throughout the day. Optional 5th bedroom possibilities are: upstairs bonus room, upstairs office or basement level exercise room (no window) - see floorplan attached and note existing rooms do not have closets. The outdoor living space with pool and waterfall provides a tranquil resort like atmosphere. Sitting on the upper porch or by the pool listening to the waterfall quickly erases the stresses of the day. The pool has been updated with new plumbing pipes, a new pump, controller and sand filter. Irrigation lines were replaced and new landscape lighting was added in the front and back. You will not want to miss this best of all worlds opportunity to own a "like new" home in Ballantyne Country Club with beautiful mature landscaping, access to BCC amenities, top rated schools, and very close proximity to great shopping, restaurants and The Bowl at Ballantyne! View the map in the photos to view all of the nearby amenities and everything Ballantyne has to offer!! Click here for your complete guide to Ballantyne: https://www.goballantyne.com/news/your-complete-guide-to-ballantyne-charlottes-premier-office-and-lifestyle-destination...
Contact an agent
Home facts
- Year built:2001
- Subdivision & Development:Ballantyne Country Club
- Listing ID #:4367790
- Updated:September 08, 2026 at 01:21 PM
Rooms and interior
- Bedrooms:5
- Total bathrooms:6
- Full bathrooms:5
- Half bathrooms:1
- Flooring:Marble, Tile, Vinyl, Wood
- Kitchen Description:Dishwasher, Disposal, Gas Range
- Basement:Yes
- Living area:6,956 sq. ft.
Heating and cooling
- Cooling:Central Air
- Heating:Natural Gas
- Central air:Yes
Structure and exterior
- Year built:2001
- Building area:6,956 sq. ft.
- Lot area:0.48 Acres
- Lot Features:Cul-De-Sac, Private
- Architectural Style:Traditional
- Construction Materials:Hard Stucco
- Foundation Description:Basement
Schools
- High school:Ardrey Kell
- Elementary school:Ballantyne
Utilities
- Sewer:Public Sewer
Finances and disclosures
- Price:$2,550,000
- Price per sq. ft.:$366.59
Features and amenities
- Laundry features:Laundry Room, Main Level
- Amenities:Open Floorplan, Walk-In Closet(s)
Parking
- Parking description:Attached Garage, Driveway
- Garage:Yes
- Garage spaces:2
 Listings courtesy of Canopy MLS as distributed by MLS GRID. Copyright 2021 Canopy MLS. All rights reserved. Canopy MLS, provides content displayed here (“provided content”) on an “as is” basis and makes no representations or warranties regarding the provided content, including, but not limited to those of non-infringement, timeliness, accuracy, or completeness. Individuals and companies using information presented are responsible for verification and validation of information they utilize and present to their customers and clients. Canopy MLS will not be liable for any damage or loss resulting from use of the provided content or the products available through Portals, IDX, VOW, and/or Syndication. Recipients of this information shall not resell, redistribute, reproduce, modify, or otherwise copy any portion thereof without the expressed written consent of Canopy MLS. CH Member Broker: Rachel Brown
New listings near 11110 Mcclure Manor Drive
- Coming Soon
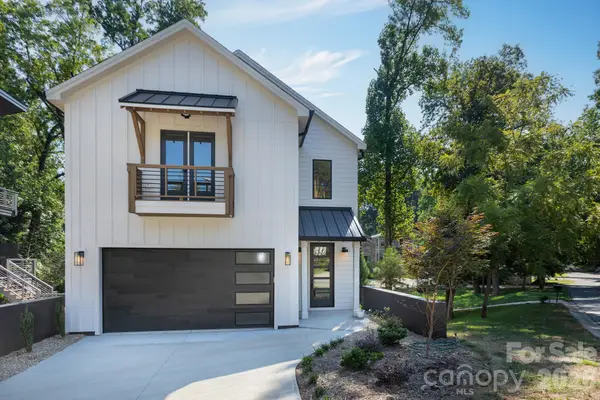 $1,175,000Coming Soon4 beds 4 baths3,411 sq. ft.
4325 Raney Way, Charlotte, NC 28205
MLS# 4421866Listed by: NESTLEWOOD REALTY, LLC - Coming Soon
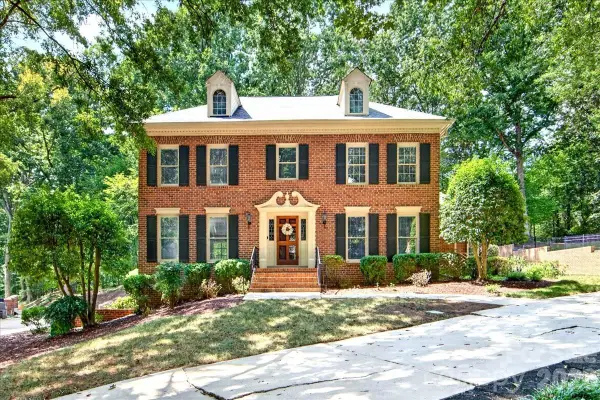 $1,150,000Coming Soon4 beds 3 baths3,126 sq. ft.
2424 Hartmill Court, Charlotte, NC 28226
MLS# 4422226Listed by: HELEN ADAMS REALTY - Coming Soon
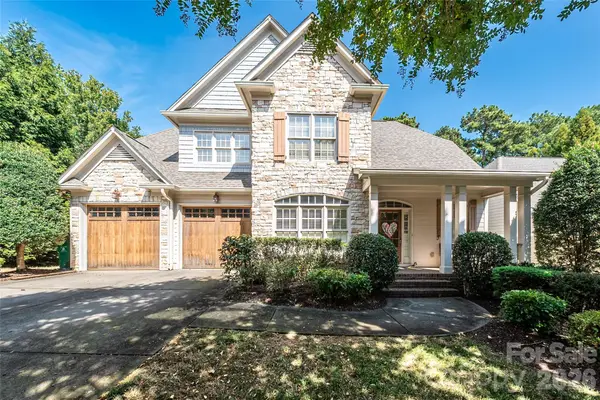 $850,000Coming Soon4 beds 3 baths2,754 sq. ft.
9605 White Hemlock Lane, Charlotte, NC 28270
MLS# 4422399Listed by: HOWARD HANNA ALLEN TATE CHARLOTTE SOUTH - Coming Soon
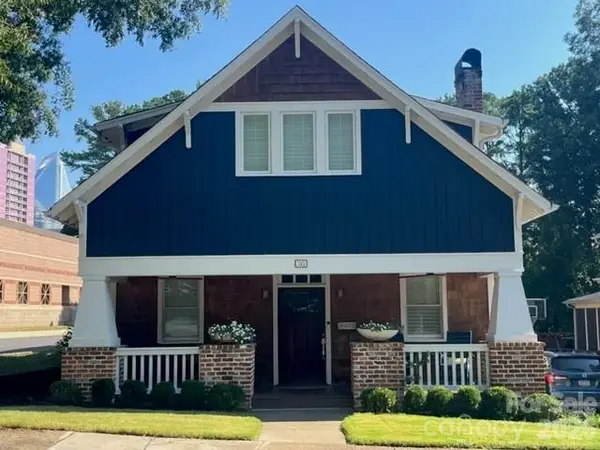 $1,400,000Coming Soon4 beds 4 baths2,430 sq. ft.
323 Rensselaer Avenue, Charlotte, NC 28203
MLS# 4422248Listed by: EXP REALTY LLC BALLANTYNE - Coming Soon
 $370,000Coming Soon3 beds 3 baths1,641 sq. ft.
1416 Galloway Road, Charlotte, NC 28262
MLS# 4421775Listed by: BRYAN & ASSOCIATES REAL ESTATE - Coming Soon
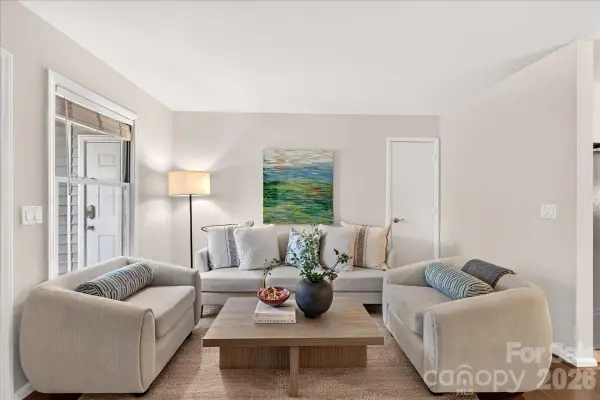 $320,000Coming Soon2 beds 2 baths899 sq. ft.
430 Queens Road #122, Charlotte, NC 28207
MLS# 4420697Listed by: HELEN ADAMS REALTY - Coming SoonOpen Sat, 11am to 1pm
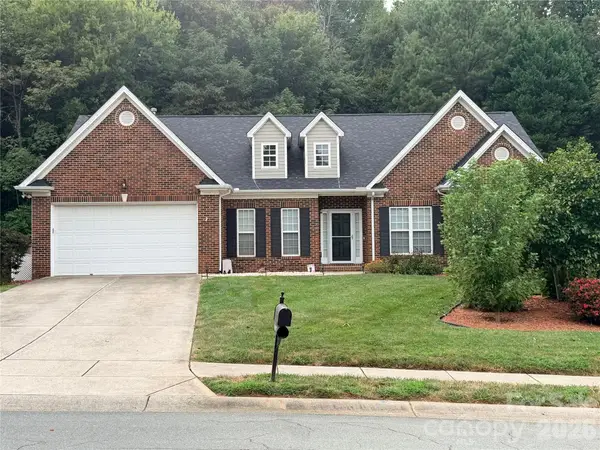 $450,000Coming Soon3 beds 2 baths2,080 sq. ft.
12015 Hampton Place Drive, Charlotte, NC 28269
MLS# 4422407Listed by: KELLER WILLIAMS UNLIMITED - Coming SoonOpen Sat, 1 to 3pm
 $1,550,000Coming Soon5 beds 4 baths5,082 sq. ft.
5427 Old Course Drive, Charlotte, NC 28277
MLS# 4422012Listed by: HOWARD HANNA ALLEN TATE SOUTHPARK - Coming SoonOpen Sat, 1 to 3pm
 $800,000Coming Soon4 beds 3 baths2,933 sq. ft.
9809 Providence Forest Lane, Charlotte, NC 28270
MLS# 4415159Listed by: HELEN ADAMS REALTY - Coming Soon
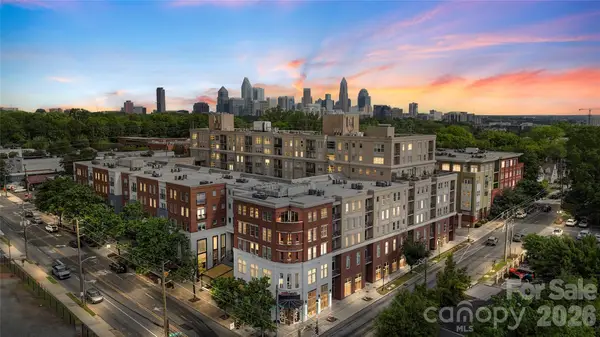 $319,000Coming Soon1 beds 1 baths890 sq. ft.
1315 East Boulevard #203, Charlotte, NC 28203
MLS# 4420061Listed by: MY TOWNHOME


Protect your home and budget from life's surprises with an Assurant Home Warranty, backed by a partner that supports you through every step of homeownership. Explore Plans.
© 2026 Better Homes and Gardens Real Estate LLC. An Anywhere Real Estate company. All rights reserved. Better Homes and Gardens® Real Estate is a registered trademark owned by Meredith Operations Corporation, licensed to Better Homes and Gardens Real Estate LLC and used with permission. Better Homes and Gardens Real Estate LLC fully supports the principles of the Fair Housing Act and the Equal Opportunity Act. Listing information is deemed reliable but is not guaranteed accurate.
Each office is independently owned and operated.
Any services or products provided by third parties are not provided by, affiliated with or related to Better Homes and Gardens Real Estate LLC, or its affiliated companies.