
11144 Huntington Meadow Lane, Charlotte, NC 28273
Local realty services provided by:Better Homes and Gardens Real Estate Integrity Partners
Listed by: kristen bernard, jim krautkremer
Office: keller williams south park
MLS#:4385162
Source:CH
Price summary
- Price:$525,000
- Price per sq. ft.:$159.53
- Monthly HOA dues:$54.33
About this home
Welcome to a home that makes everyday living feel both comfortable and connected. Nestled in the established Huntington Forest community, this beautifully designed home offers the perfect blend of spacious living, thoughtful upgrades, and peaceful surroundings in one of Southwest Charlotte’s most convenient locations. Imagine starting your mornings with coffee in the breakfast nook overlooking a private, tree-lined backyard, then gathering with friends and family in the open-concept kitchen and spacious family room designed for connection and comfort. The heart of the home features granite countertops, upgraded cabinetry, a large island with bar seating, and new appliances that make everyday living feel elevated.
The main-level primary suite creates a peaceful retreat with a spacious sitting area, spa-inspired bath, oversized walk-in closet, dual vanities, soaking tub, and separate shower. Hardwood floors throughout much of the main level, a dramatic two-story foyer, formal dining room, private office, and custom built-ins add warmth, character, and functionality to every space. Upstairs offers room for everyone with generously sized secondary bedrooms and flexible living options perfect for guests, hobbies, work-from-home needs, or recreation space.
Outside, the wooded backyard and patio create the perfect setting for relaxing evenings, weekend cookouts, or simply enjoying a little privacy after a busy day. Life in Huntington Forest means more than just a beautiful home. Residents enjoy sidewalks, a community pool, playground, and a location that keeps you connected to everything Southwest Charlotte has to offer. Convenient access to shopping, dining, major highways, Charlotte Douglas International Airport, Lake Wylie recreation, and Uptown Charlotte makes everyday life easier while still offering the comfort of a residential neighborhood feel. With features like a gas fireplace, hardwood stairway, dedicated office, built-in shelving, surround sound, spacious garage, and a roof replaced in 2020, this home blends comfort, convenience, flexibility, and lifestyle in one of Southwest Charlotte’s most desirable locations....
Contact an agent
Home facts
- Year built:2005
- Listing ID #:4385162
- Updated:July 11, 2026 at 03:29 PM
Rooms and interior
- Bedrooms:5
- Total bathrooms:3
- Full bathrooms:2
- Half bathrooms:1
- Flooring:Carpet, Tile, Wood
- Kitchen Description:Dishwasher, Disposal, Double Oven, Electric Range, Microwave, Plumbed For Ice Maker, Refrigerator, Self Cleaning Oven
- Living area:3,291 sq. ft.
Heating and cooling
- Heating:Forced Air, Natural Gas
- Central air:Yes
Structure and exterior
- Year built:2005
- Building area:3,291 sq. ft.
- Lot area:0.2 Acres
- Lot Features:Level, Private, Wooded
- Architectural Style:Traditional
- Construction Materials:Vinyl
- Foundation Description:Slab
Schools
- High school:Palisades
- Elementary school:Lake Wylie
Utilities
- Sewer:Public Sewer
Finances and disclosures
- Price:$525,000
- Price per sq. ft.:$159.53
Features and amenities
- Laundry features:Laundry Room, Main Level
- Amenities:Open Floorplan, Walk-In Closet(s), Whirlpool
Parking
- Parking description:Attached Garage, Driveway, Garage Door Opener
- Garage:Yes
- Garage spaces:2
 Listings courtesy of Canopy MLS as distributed by MLS GRID. Copyright 2021 Canopy MLS. All rights reserved. Canopy MLS, provides content displayed here (“provided content”) on an “as is” basis and makes no representations or warranties regarding the provided content, including, but not limited to those of non-infringement, timeliness, accuracy, or completeness. Individuals and companies using information presented are responsible for verification and validation of information they utilize and present to their customers and clients. Canopy MLS will not be liable for any damage or loss resulting from use of the provided content or the products available through Portals, IDX, VOW, and/or Syndication. Recipients of this information shall not resell, redistribute, reproduce, modify, or otherwise copy any portion thereof without the expressed written consent of Canopy MLS. CH Member Broker: Rachel Brown
New listings near 11144 Huntington Meadow Lane
- Coming Soon
 $450,000Coming Soon4 beds 3 baths
7800 Browne Road, Charlotte, NC 28269
MLS# 4403007Listed by: EXP REALTY LLC BALLANTYNE - Coming Soon
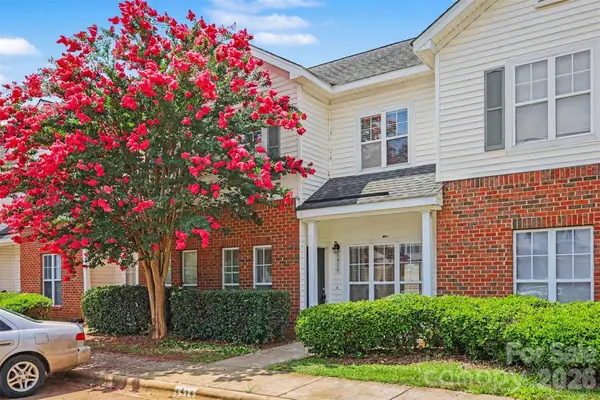 $199,990Coming Soon2 beds 3 baths
6414 Mallard View Lane, Charlotte, NC 28269
MLS# 4401779Listed by: YANCEY REALTY, LLC - New
 Listed by BHGRE$530,000Active3 beds 4 baths2,536 sq. ft.
15124 Holly Run Lane, Charlotte, NC 28277
MLS# 4402119Listed by: BETTER HOMES AND GARDENS REAL ESTATE PARACLE - New
 $325,000Active3 beds 1 baths
2116 West Boulevard, Charlotte, NC 28208
MLS# 4402594Listed by: KELLER WILLIAMS BALLANTYNE AREA - New
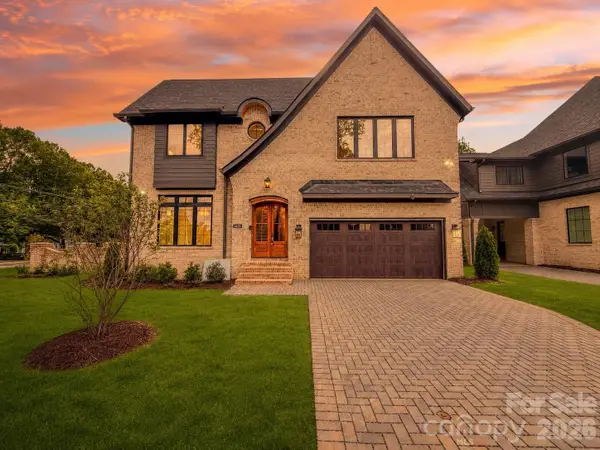 $1,675,000Active5 beds 6 baths4,308 sq. ft.
4828 Walker Road, Charlotte, NC 28211
MLS# 4402962Listed by: UNITED REAL ESTATE-QUEEN CITY - New
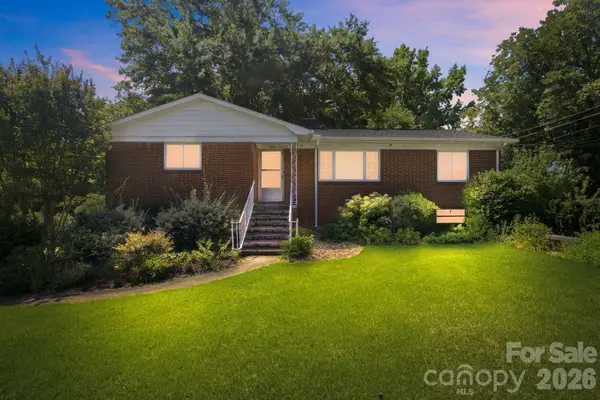 $345,000Active3 beds 2 baths1,928 sq. ft.
3800 Arvin Drive, Charlotte, NC 28269
MLS# 4401835Listed by: STONE REALTY GROUP - New
 $399,000Active3 beds 2 baths1,091 sq. ft.
1120 Meadow Lane, Charlotte, NC 28205
MLS# 4397732Listed by: KELLER WILLIAMS SOUTH PARK - New
 $308,539Active3 beds 3 baths1,456 sq. ft.
5865 Tuckaseegee Road #2, Charlotte, NC 28208
MLS# 4401600Listed by: BG LUXE REALTY - New
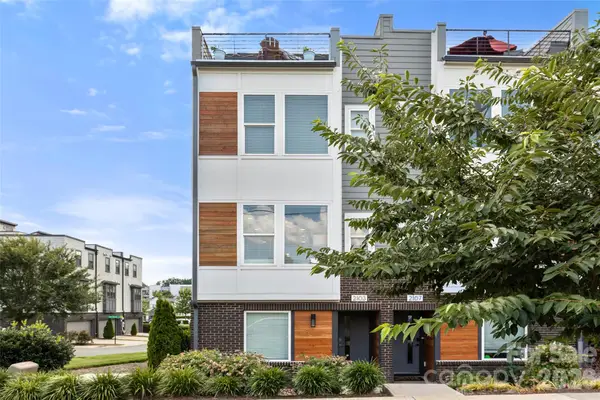 $589,000Active2 beds 4 baths1,732 sq. ft.
2103 Isom Street, Charlotte, NC 28208
MLS# 4401792Listed by: RE/MAX EXECUTIVE - New
 $415,000Active4 beds 3 baths2,048 sq. ft.
2706 Mt Holly Huntersville Road, Charlotte, NC 28214
MLS# 4402423Listed by: EVERYSTATE INC


Protect your home and budget from life's surprises with an Assurant Home Warranty, backed by a partner that supports you through every step of homeownership. Explore Plans.
© 2026 Better Homes and Gardens Real Estate LLC. An Anywhere Real Estate company. All rights reserved. Better Homes and Gardens® Real Estate is a registered trademark owned by Meredith Operations Corporation, licensed to Better Homes and Gardens Real Estate LLC and used with permission. Better Homes and Gardens Real Estate LLC fully supports the principles of the Fair Housing Act and the Equal Opportunity Act. Listing information is deemed reliable but is not guaranteed accurate.
Each office is independently owned and operated.
Any services or products provided by third parties are not provided by, affiliated with or related to Better Homes and Gardens Real Estate LLC, or its affiliated companies.