
11145 Tradition View Drive, Charlotte, NC 28269
Local realty services provided by:Better Homes and Gardens Real Estate Paracle
Listed by: trace manning
Office: realty one group revolution
MLS#:4422555
Source:CH
Price summary
- Price:$695,000
- Price per sq. ft.:$161.63
- Monthly HOA dues:$33.17
About this home
Welcome to 11145 Tradition View Dr, where space, versatility, and golf course living come together. Offering 6 bedrooms, 4.5 bathrooms, and more than 4,300 square feet, this impressive Charlotte home delivers the room you've been looking for—inside and out.
The spacious floor plan provides plenty of flexibility for everyday living, entertaining, working from home, and hosting overnight guests. But the real bonus is downstairs: a completely finished basement with its own bar area, creating the perfect space for game days, movie nights, entertaining, a home gym, or a separate retreat for family and guests.
Step outside and you'll quickly understand what makes this property special. Situated on approximately .27 acres and backing directly to The Tradition Golf Club, the backyard offers a beautiful setting without another row of homes immediately behind you. Head out to the back patio, pour your favorite drink, and enjoy the crisp fall air overlooking the golf course.
With six bedrooms, multiple living spaces, a finished basement, bar area, golf course views, and 4,300+ square feet, this is a home designed to grow with you.
Conveniently located in North Charlotte with access to shopping, dining, recreation, I-485, the University area, Concord, and Huntersville, 11145 Tradition View Dr offers the space of a destination home while keeping you connected to everything Charlotte has to offer....
Contact an agent
Home facts
- Year built:2003
- Subdivision & Development:Chatham
- Listing ID #:4422555
- Updated:October 22, 2026 at 01:22 PM
Rooms and interior
- Bedrooms:5
- Total bathrooms:5
- Full bathrooms:4
- Half bathrooms:1
- Kitchen Description:Dishwasher, Disposal, Microwave, Refrigerator
- Basement:Yes
- Living area:4,300 sq. ft.
Heating and cooling
- Cooling:Central Air
- Central air:Yes
Structure and exterior
- Year built:2003
- Building area:4,300 sq. ft.
- Lot area:0.27 Acres
- Foundation Description:Basement
Schools
- High school:Mallard Creek
- Elementary school:Mallard Creek
Utilities
- Sewer:Public Sewer
Finances and disclosures
- Price:$695,000
- Price per sq. ft.:$161.63
Features and amenities
- Laundry features:Laundry Room
Parking
- Parking description:Attached Garage
- Garage:Yes
- Garage spaces:2
 Listings courtesy of Canopy MLS as distributed by MLS GRID. Copyright 2021 Canopy MLS. All rights reserved. Canopy MLS, provides content displayed here (“provided content”) on an “as is” basis and makes no representations or warranties regarding the provided content, including, but not limited to those of non-infringement, timeliness, accuracy, or completeness. Individuals and companies using information presented are responsible for verification and validation of information they utilize and present to their customers and clients. Canopy MLS will not be liable for any damage or loss resulting from use of the provided content or the products available through Portals, IDX, VOW, and/or Syndication. Recipients of this information shall not resell, redistribute, reproduce, modify, or otherwise copy any portion thereof without the expressed written consent of Canopy MLS.
New listings near 11145 Tradition View Drive
- Coming Soon
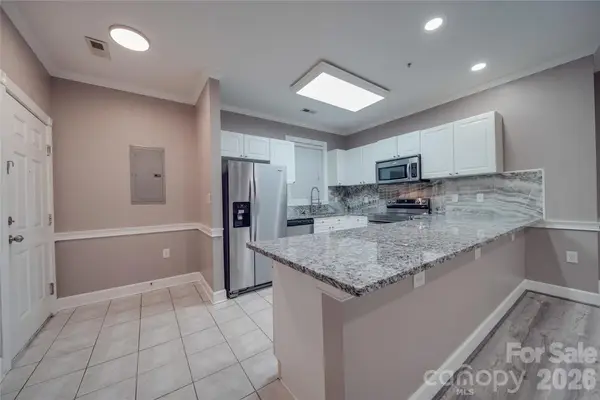 $200,000Coming Soon2 beds 2 baths1,288 sq. ft.
8741 Coralbell Lane, Charlotte, NC 28213
MLS# 4436942Listed by: CR THOMPSON REALTY - Coming Soon
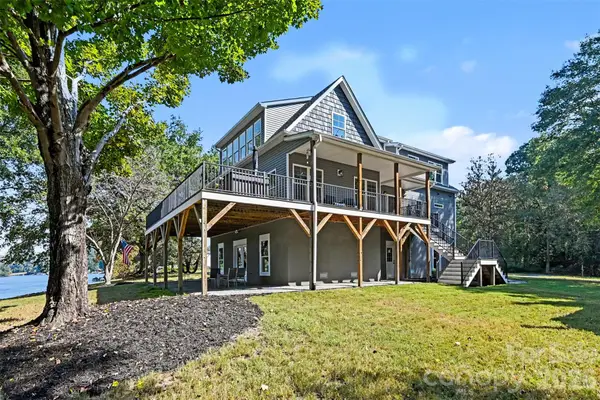 $900,000Coming Soon4 beds 4 baths3,247 sq. ft.
1727 Lake Drive, Charlotte, NC 28214
MLS# 4436745Listed by: CAROLINA LIVING ASSOCIATES LLC - Coming Soon
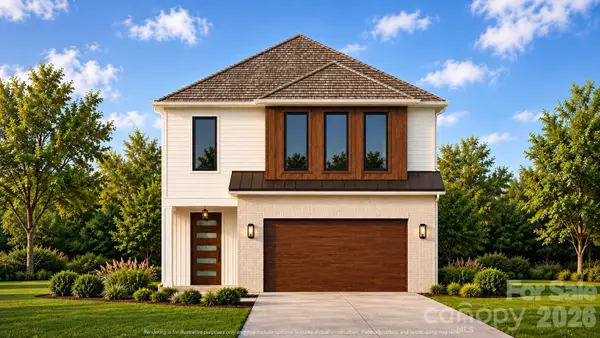 $785,000Coming Soon4 beds 3 baths2,647 sq. ft.
2102 Millerton Avenue, Charlotte, NC 28208
MLS# 4419205Listed by: EXP REALTY LLC BALLANTYNE - Coming SoonOpen Sat, 12 to 3pm
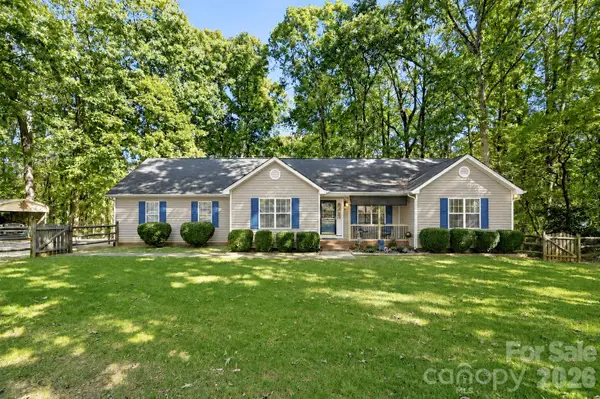 $450,000Coming Soon3 beds 2 baths1,443 sq. ft.
8610 Lochinvar Drive, Charlotte, NC 28227
MLS# 4436249Listed by: CROSS KEYS LLC - Coming Soon
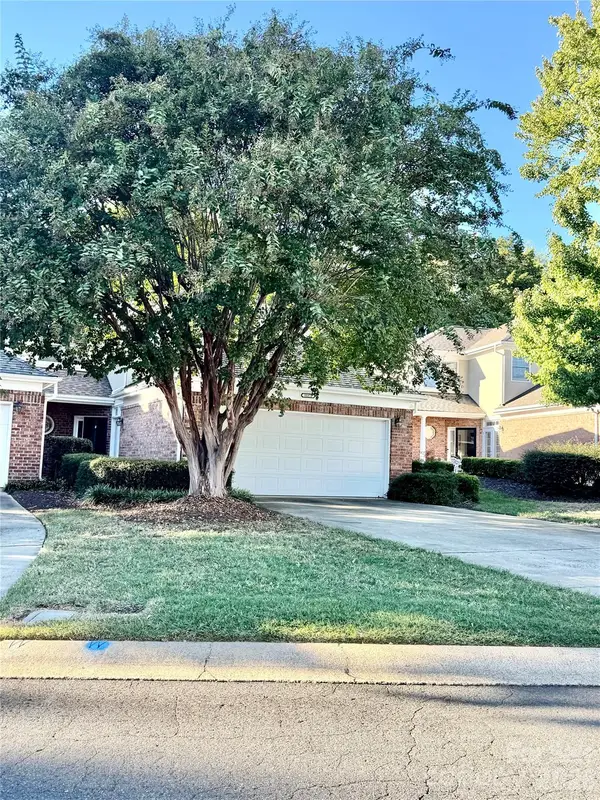 $529,000Coming Soon3 beds 3 baths2,019 sq. ft.
11172 Villa Trace Place, Charlotte, NC 28277
MLS# 4436544Listed by: ENGEL & VOLKERS CHARLOTTE - Coming SoonOpen Sat, 11am to 1pm
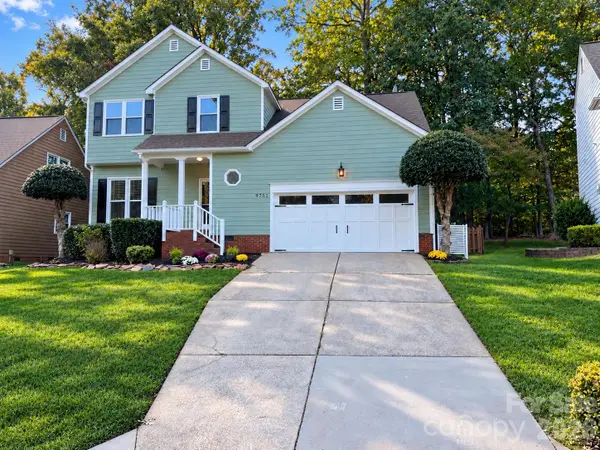 Listed by BHGRE$385,000Coming Soon4 beds 3 baths
9732 Whitewood Trail, Charlotte, NC 28269
MLS# 4432809Listed by: BETTER HOMES AND GARDENS REAL ESTATE PARACLE - Coming SoonOpen Sat, 2 to 4pm
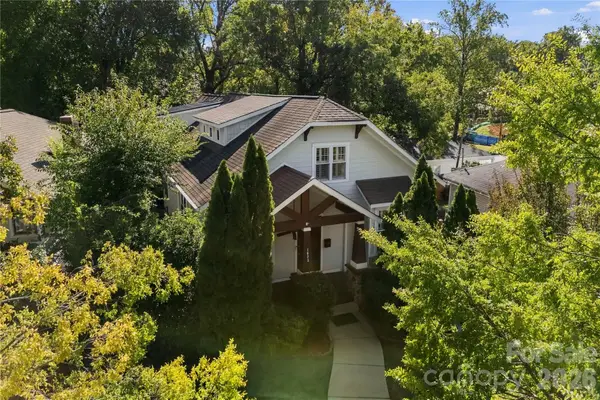 $1,350,000Coming Soon4 beds 4 baths3,140 sq. ft.
1623 S Mint Street, Charlotte, NC 28203
MLS# 4422880Listed by: HELEN ADAMS REALTY - Coming Soon
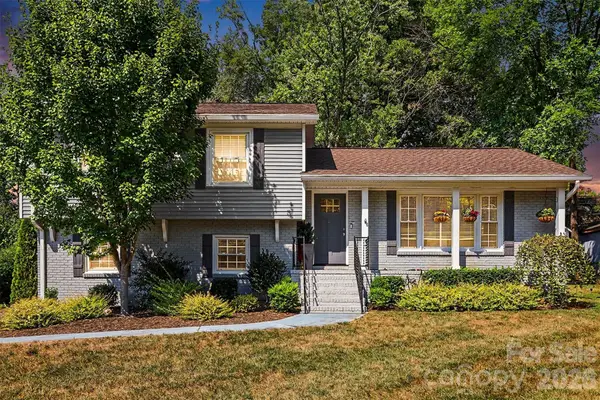 $524,900Coming Soon4 beds 4 baths2,015 sq. ft.
5621 Alanhurst Place, Charlotte, NC 28217
MLS# 4424544Listed by: KELLER WILLIAMS SELECT - Coming Soon
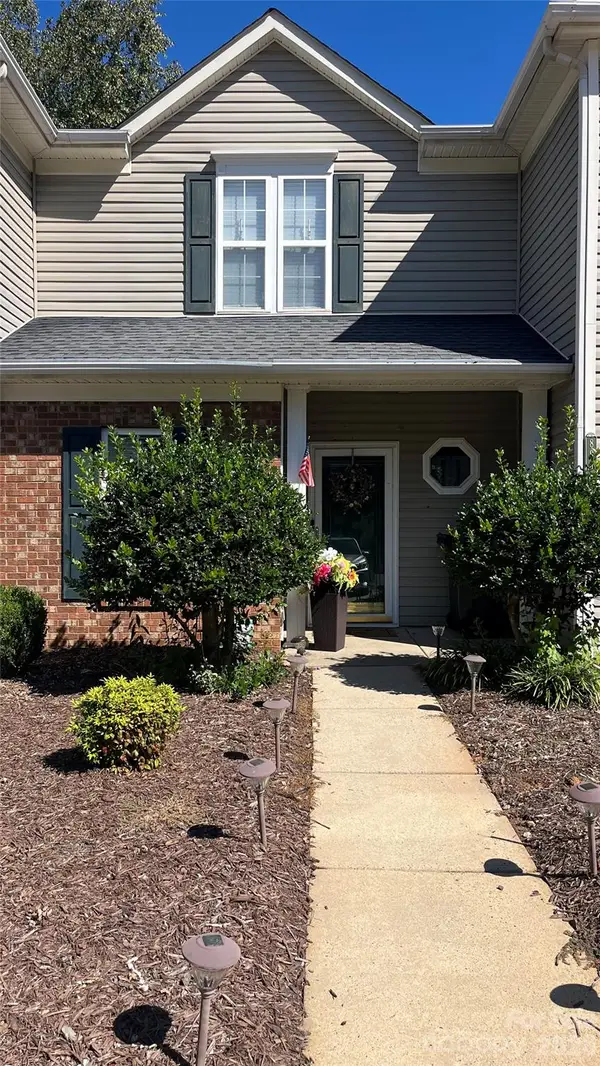 $240,000Coming Soon2 beds 3 baths1,237 sq. ft.
8948 Cinnabay Drive, Charlotte, NC 28216
MLS# 4431694Listed by: KELLER WILLIAMS SOUTH PARK - Coming Soon
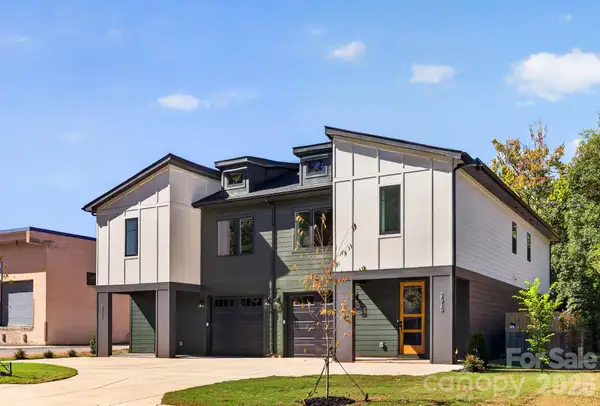 $569,500Coming Soon3 beds 3 baths2,216 sq. ft.
2515 Grimes Street, Charlotte, NC 28206
MLS# 4436362Listed by: COSTELLO REAL ESTATE AND INVESTMENTS LLC


Protect your home and budget from life's surprises with an Assurant Home Warranty, backed by a partner that supports you through every step of homeownership. Explore Plans.
© 2026 Better Homes and Gardens Real Estate LLC. An Anywhere Real Estate company. All rights reserved. Better Homes and Gardens® Real Estate is a registered trademark owned by Meredith Operations Corporation, licensed to Better Homes and Gardens Real Estate LLC and used with permission. Better Homes and Gardens Real Estate LLC fully supports the principles of the Fair Housing Act and the Equal Opportunity Act. Listing information is deemed reliable but is not guaranteed accurate.
Each office is independently owned and operated.
Any services or products provided by third parties are not provided by, affiliated with or related to Better Homes and Gardens Real Estate LLC, or its affiliated companies.