
1116 Providence Road, Charlotte, NC 28207
Local realty services provided by:Better Homes and Gardens Real Estate Heritage
Listed by: abigail hines
Office: the agency - charlotte
MLS#:4394868
Source:CH
1116 Providence Road,Charlotte, NC 28207
$2,750,000
- 5 Beds
- 5 Baths
- 4,000 sq. ft.
- Single family
- Active
Price summary
- Price:$2,750,000
- Price per sq. ft.:$687.5
About this home
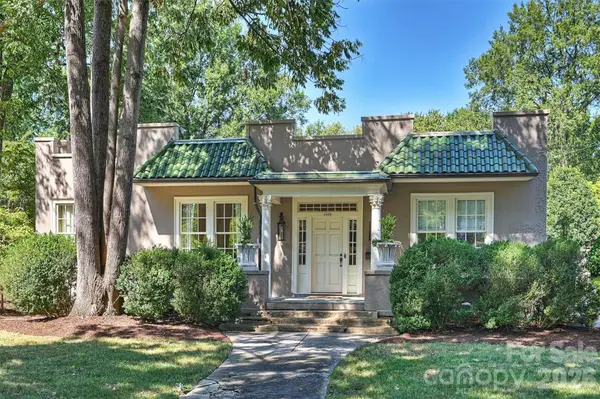
Currently under construction with completion anticipated by the end of September 2026, this extraordinary five-bedroom, four-full- and one-half-bath property—including a private guest suite above the detached garage—is being completely reimagined into a sophisticated transitional estate along prestigious Providence Road, offering effortless access to Myers Park, Eastover, Dilworth, SouthPark and Uptown Charlotte. Designed to balance refined entertaining with elevated everyday living, the residence will unfold from a gracious entry hall into light-filled formal living and dining rooms, a private office and an expansive family room anchored by a statement fireplace. At the heart of the home, a beautifully appointed chef’s kitchen will feature an oversized gathering island and adjoining breakfast area, complemented by a dedicated scullery and butler’s pantry, generous walk-in pantry and thoughtfully designed service spaces. A mudroom with a custom drop zone, separate laundry room and powder room add everyday function without compromising the home’s polished aesthetic. Upstairs, the serene primary suite will feature a spa-inspired bathroom and generous dressing and closet space, accompanied by three additional bedrooms and two additional full bathrooms. The detached two-car garage introduces exceptional versatility with finished secondary living quarters above, including the property’s fifth bedroom and fourth full bathroom—ideally suited for overnight guests, multigenerational living, a secluded home office or a private studio. Curated architectural details, abundant natural light, elevated finishes, outdoor entertaining areas and thoughtfully planned landscaping will complete a residence that feels timeless, tailored and entirely new while complementing the character of its established Myers Park setting. Depending upon construction progress, contract timing, material availability and seller approval, an early buyer may have the opportunity to participate in select remaining finishes, subject to written agreement. Any square-footage figures are preliminary estimates and are subject to change; professional measurements are forthcoming. Images identified as conceptual renderings or AI-enhanced concept images are intended solely to illustrate the envisioned completed design and may depict finishes, fixtures, appliances, furnishings, landscaping or other elements that are subject to change; they do not represent the property’s current condition or guarantee the final completed product. Plans, dimensions, square footage, materials, fixtures, finishes, included features and completion timing remain subject to construction progress, permitting, inspections, field conditions, availability and written contractual terms. Buyer and buyer’s agent should independently verify all information....
Contact an agent
Home facts
- Year built:1950
- Subdivision & Development:Myers Park
- Listing ID #:4394868
- Updated:September 21, 2026 at 01:58 PM
Rooms and interior
- Bedrooms:5
- Total bathrooms:5
- Full bathrooms:4
- Half bathrooms:1
- Flooring:Tile, Wood
- Kitchen Description:Dishwasher, Disposal, Exhaust Hood, Gas Range, Microwave, Refrigerator
- Living area:4,000 sq. ft.
Heating and cooling
- Heating:Forced Air, Natural Gas
- Central air:Yes
Structure and exterior
- Roof:Metal
- Year built:1950
- Building area:4,000 sq. ft.
- Lot area:0.35 Acres
- Lot Features:Level
- Architectural Style:Traditional, Transitional
- Construction Materials:Hardboard
- Foundation Description:Crawl Space, Slab
Schools
- High school:Myers Park
- Elementary school:Dilworth / Sedgefield
Utilities
- Sewer:Public Sewer
Finances and disclosures
- Price:$2,750,000
- Price per sq. ft.:$687.5
Features and amenities
- Laundry features:Laundry Room, Main Level
- Amenities:Attic Stairs Pulldown, Breakfast Bar, Garden Tub, Networked, Open Floorplan, Walk-In Closet(s), Walk-In Pantry, Wet Bar
Parking
- Parking description:Driveway, Garage Door Opener
- Garage:Yes
- Garage spaces:2
 Listings courtesy of Canopy MLS as distributed by MLS GRID. Copyright 2021 Canopy MLS. All rights reserved. Canopy MLS, provides content displayed here (“provided content”) on an “as is” basis and makes no representations or warranties regarding the provided content, including, but not limited to those of non-infringement, timeliness, accuracy, or completeness. Individuals and companies using information presented are responsible for verification and validation of information they utilize and present to their customers and clients. Canopy MLS will not be liable for any damage or loss resulting from use of the provided content or the products available through Portals, IDX, VOW, and/or Syndication. Recipients of this information shall not resell, redistribute, reproduce, modify, or otherwise copy any portion thereof without the expressed written consent of Canopy MLS.
New listings near 1116 Providence Road
- Coming Soon
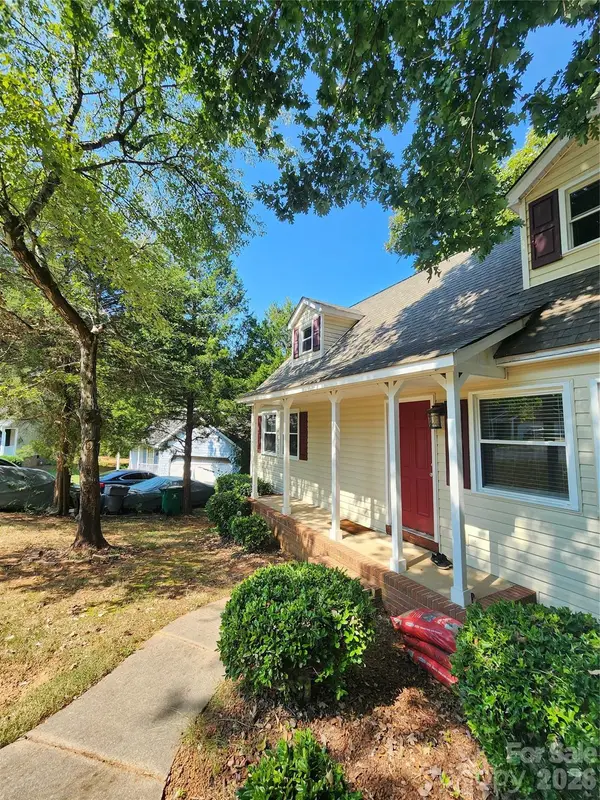 $318,000Coming Soon3 beds 2 baths1,335 sq. ft.
5907 Scots Bluff Drive, Charlotte, NC 28227
MLS# 4426176Listed by: KEAN PROPERTY GROUP LLC - Coming Soon
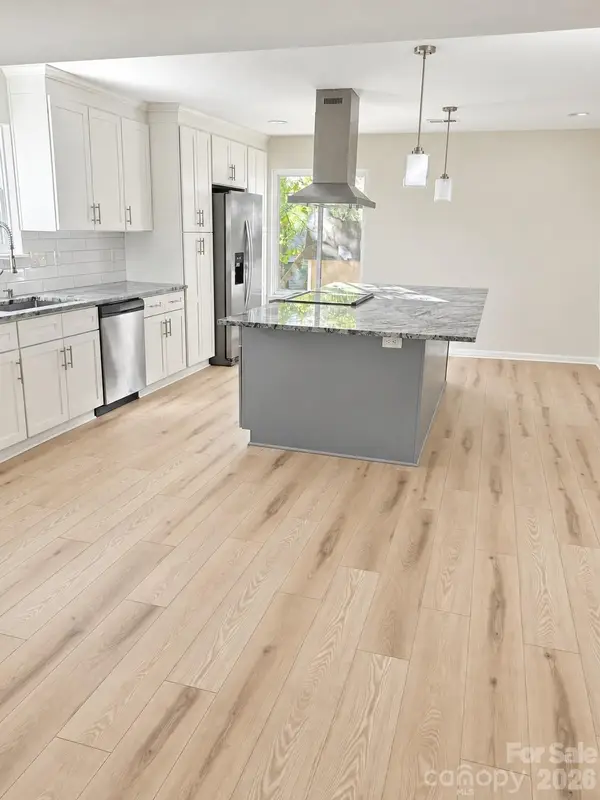 $379,000Coming Soon3 beds 3 baths1,912 sq. ft.
7401 Park Vista Circle, Charlotte, NC 28226
MLS# 4426415Listed by: KELLER WILLIAMS BALLANTYNE AREA - Coming Soon
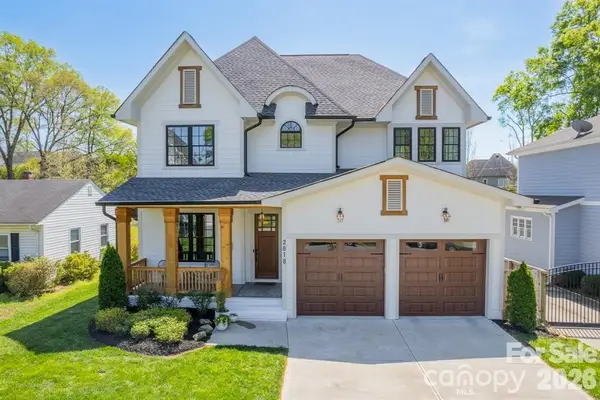 $1,635,000Coming Soon4 beds 4 baths3,858 sq. ft.
2818 Florida Avenue, Charlotte, NC 28205
MLS# 4426664Listed by: IVESTER JACKSON CHRISTIE'S - Coming Soon
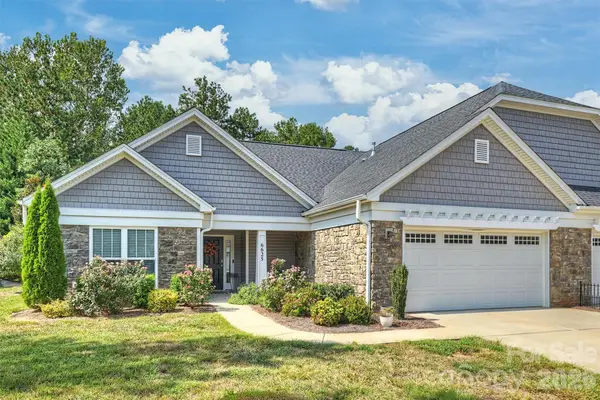 $484,900Coming Soon2 beds 2 baths1,867 sq. ft.
6625 Glenlivet Court, Charlotte, NC 28278
MLS# 4426512Listed by: HOWARD HANNA ALLEN TATE SOUTHPARK - Coming Soon
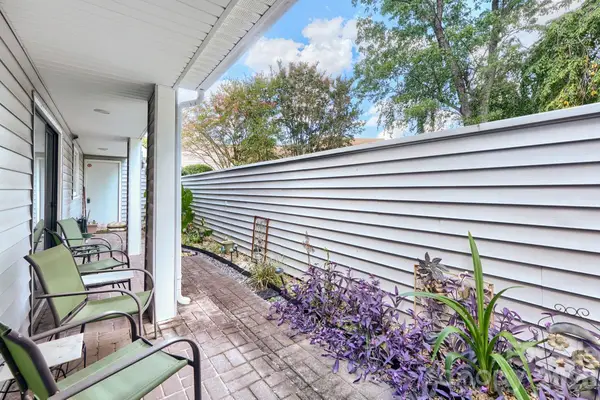 $250,000Coming Soon4 beds 2 baths1,348 sq. ft.
1634 Hollow Drive #D, Charlotte, NC 28212
MLS# 4418554Listed by: KELLER WILLIAMS BALLANTYNE AREA - Coming Soon
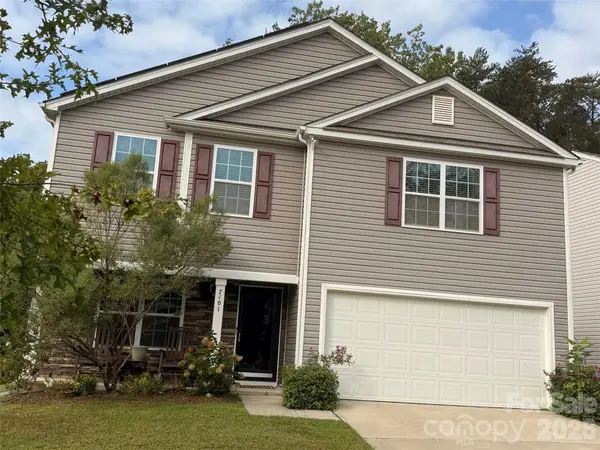 $350,000Coming Soon4 beds 3 baths2,196 sq. ft.
7401 Finnigan Road, Charlotte, NC 28215
MLS# 4426557Listed by: LANTERN REALTY & DEVELOPMENT, LLC - Coming Soon
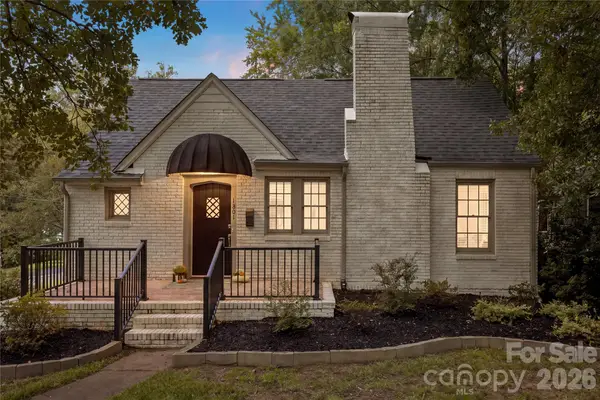 $825,000Coming Soon3 beds 3 baths1,772 sq. ft.
1801 Tippah Avenue, Charlotte, NC 28205
MLS# 4426680Listed by: EXP REALTY LLC BALLANTYNE - Coming Soon
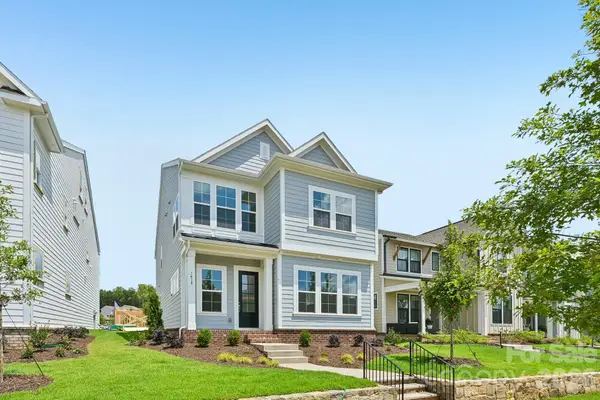 $680,000Coming Soon4 beds 4 baths3,045 sq. ft.
7419 Westrow Avenue, Charlotte, NC 28278
MLS# 4426693Listed by: DRB GROUP OF NORTH CAROLINA, LLC - Coming Soon
 $1,785,000Coming Soon3 beds 2 baths2,794 sq. ft.
1820 Dilworth Road E, Charlotte, NC 28203
MLS# 4417489Listed by: COMPASS - Coming Soon
 $1,079,000Coming Soon5 beds 3 baths3,465 sq. ft.
5110 Rotherfield Court, Charlotte, NC 28277
MLS# 4423720Listed by: CAROLINA EXECUTIVE HOME LLC.


Protect your home and budget from life's surprises with an Assurant Home Warranty, backed by a partner that supports you through every step of homeownership. Explore Plans.
© 2026 Better Homes and Gardens Real Estate LLC. An Anywhere Real Estate company. All rights reserved. Better Homes and Gardens® Real Estate is a registered trademark owned by Meredith Operations Corporation, licensed to Better Homes and Gardens Real Estate LLC and used with permission. Better Homes and Gardens Real Estate LLC fully supports the principles of the Fair Housing Act and the Equal Opportunity Act. Listing information is deemed reliable but is not guaranteed accurate.
Each office is independently owned and operated.
Any services or products provided by third parties are not provided by, affiliated with or related to Better Homes and Gardens Real Estate LLC, or its affiliated companies.