
1117 Opal Street, Charlotte, NC 28208
Local realty services provided by:Better Homes and Gardens Real Estate Foothills
Listed by: ty harris
Office: coldwell banker realty
MLS#:4410080
Source:CH
1117 Opal Street,Charlotte, NC 28208
$290,000
- 3 Beds
- 2 Baths
- 1,522 sq. ft.
- Single family
- Active
Price summary
- Price:$290,000
- Price per sq. ft.:$190.54
About this home
BACK ON THE MARKET AT NO FAULT OF THE SELLER! Great opportunity to own a solid home with tons of potential in a convenient Charlotte location. This 3-bedroom, 2-full-bath home offers great bones and is ready for a new owner to bring their vision to life. While the home is dated, it primarily needs cosmetic updates, making it an excellent opportunity for investors, renovators, or buyers looking to personalize a home and build value.
A standout feature is the glass-enclosed back porch with heating and cooling, creating a comfortable space that can be enjoyed throughout the seasons.
Conveniently located near Uptown Charlotte with easy access to major highways, shopping, dining, parks, and entertainment, the location provides excellent accessibility to everything Charlotte has to offer.
The home is actively being cleared out, and personal belongings visible in the listing photos are in the process of being removed.
Whether you're searching for your next investment or a home you can update to your own style, this property offers location, potential, and an opportunity to make it your own. Schedule your showing and come see the possibilities!...
Contact an agent
Home facts
- Year built:1960
- Subdivision & Development:Lakewood Heights
- Listing ID #:4410080
- Updated:September 01, 2026 at 07:32 PM
Rooms and interior
- Bedrooms:3
- Total bathrooms:2
- Full bathrooms:2
- Flooring:Wood
- Kitchen Description:Dishwasher, Electric Oven, Electric Range, Microwave
- Living area:1,522 sq. ft.
Heating and cooling
- Cooling:Heat Pump
- Heating:Heat Pump
- Central air:Yes
Structure and exterior
- Year built:1960
- Building area:1,522 sq. ft.
- Lot area:0.15 Acres
- Construction Materials:Hardboard
- Foundation Description:Crawl Space
Schools
- High school:Unspecified
- Elementary school:Unspecified
Utilities
- Sewer:Public Sewer
Finances and disclosures
- Price:$290,000
- Price per sq. ft.:$190.54
Features and amenities
- Laundry features:In Kitchen
Parking
- Parking description:Driveway
 Listings courtesy of Canopy MLS as distributed by MLS GRID. Copyright 2021 Canopy MLS. All rights reserved. Canopy MLS, provides content displayed here (“provided content”) on an “as is” basis and makes no representations or warranties regarding the provided content, including, but not limited to those of non-infringement, timeliness, accuracy, or completeness. Individuals and companies using information presented are responsible for verification and validation of information they utilize and present to their customers and clients. Canopy MLS will not be liable for any damage or loss resulting from use of the provided content or the products available through Portals, IDX, VOW, and/or Syndication. Recipients of this information shall not resell, redistribute, reproduce, modify, or otherwise copy any portion thereof without the expressed written consent of Canopy MLS.
New listings near 1117 Opal Street
- Coming Soon
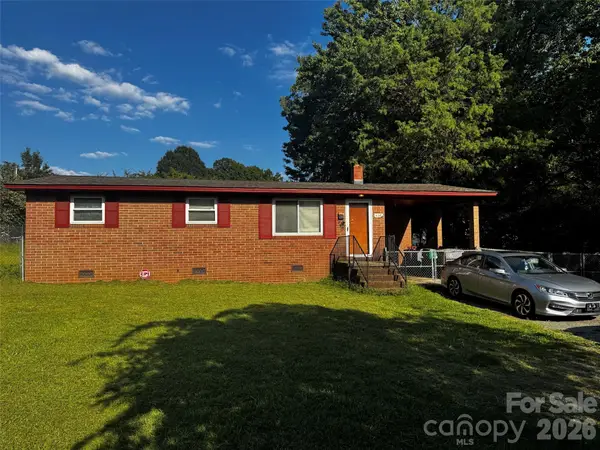 $232,000Coming Soon3 beds 1 baths988 sq. ft.
436 Drury Drive, Charlotte, NC 28206
MLS# 4408699Listed by: PREMIER SOUTH - Coming SoonOpen Sun, 12 to 2pm
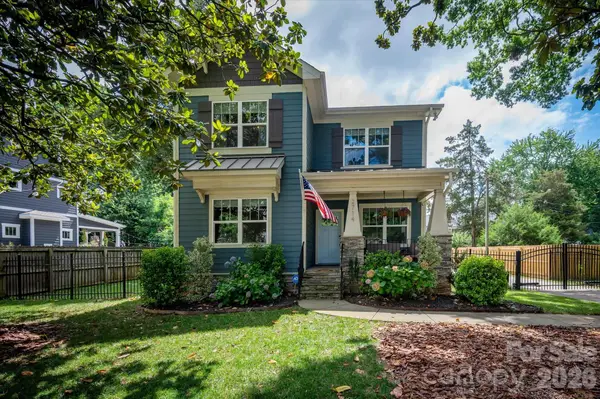 $975,000Coming Soon4 beds 3 baths2,288 sq. ft.
2714 Duncan Avenue, Charlotte, NC 28205
MLS# 4404528Listed by: COMPASS - Coming Soon
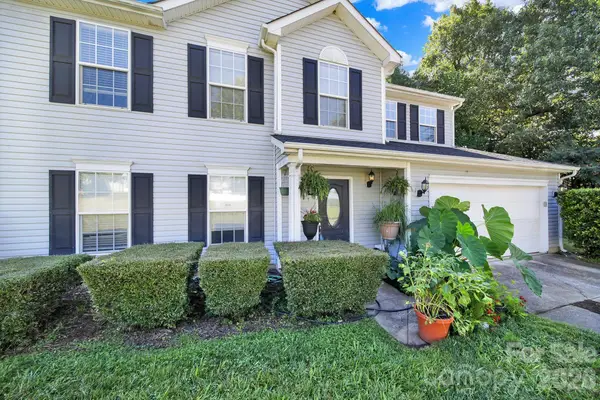 $299,999Coming Soon4 beds 3 baths2,081 sq. ft.
1414 Harland Street, Charlotte, NC 28216
MLS# 4417813Listed by: REDFIN CORPORATION - Coming Soon
 $350,000Coming Soon3 beds 3 baths1,516 sq. ft.
11101 Deerpath Court, Charlotte, NC 28262
MLS# 4420188Listed by: NORTHGROUP REAL ESTATE LLC - Coming SoonOpen Fri, 4 to 6pm
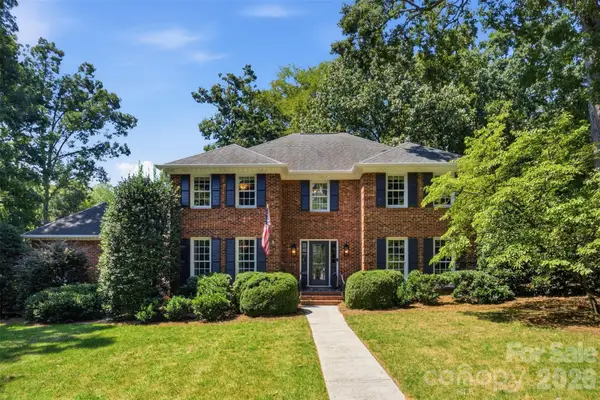 $1,725,000Coming Soon4 beds 3 baths3,710 sq. ft.
2801 Wamath Drive, Charlotte, NC 28210
MLS# 4420242Listed by: BERKSHIRE HATHAWAY HOMESERVICES CAROLINAS REALTY - Coming Soon
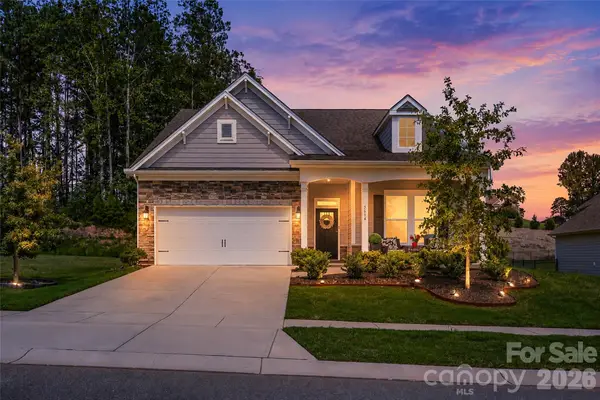 $599,900Coming Soon4 beds 3 baths2,518 sq. ft.
5614 Casper Drive #82, Charlotte, NC 28214
MLS# 4416797Listed by: PREMIER SOTHEBY'S INTERNATIONAL REALTY - Coming Soon
 $375,000Coming Soon3 beds 3 baths1,881 sq. ft.
8036 Overmeadow Lane, Charlotte, NC 28269
MLS# 4419889Listed by: ERA LIVE MOORE - Coming Soon
 $1,050,000Coming Soon3 beds 4 baths2,615 sq. ft.
1429 Belle Terre Avenue, Charlotte, NC 28205
MLS# 4409233Listed by: COMPASS - Coming Soon
 $1,350,000Coming Soon4 beds 4 baths3,128 sq. ft.
3100 Commonwealth Avenue, Charlotte, NC 28205
MLS# 4410708Listed by: NORTHGROUP REAL ESTATE LLC - Coming Soon
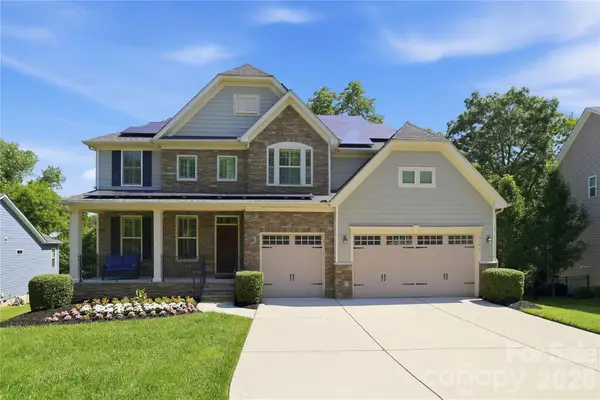 $965,000Coming Soon5 beds 4 baths3,516 sq. ft.
4742 Phifer Crest Court, Charlotte, NC 28226
MLS# 4417441Listed by: CORCORAN HM PROPERTIES


Protect your home and budget from life's surprises with an Assurant Home Warranty, backed by a partner that supports you through every step of homeownership. Explore Plans.
© 2026 Better Homes and Gardens Real Estate LLC. An Anywhere Real Estate company. All rights reserved. Better Homes and Gardens® Real Estate is a registered trademark owned by Meredith Operations Corporation, licensed to Better Homes and Gardens Real Estate LLC and used with permission. Better Homes and Gardens Real Estate LLC fully supports the principles of the Fair Housing Act and the Equal Opportunity Act. Listing information is deemed reliable but is not guaranteed accurate.
Each office is independently owned and operated.
Any services or products provided by third parties are not provided by, affiliated with or related to Better Homes and Gardens Real Estate LLC, or its affiliated companies.