
11230 Mallard Crossing Drive, Charlotte, NC 28262
Local realty services provided by:Better Homes and Gardens Real Estate Heritage
Listed by: natalie terry
Office: keller williams connected
MLS#:4401799
Source:CH
11230 Mallard Crossing Drive,Charlotte, NC 28262
$250,000
- 3 Beds
- 2 Baths
- - sq. ft.
- Single family
- Sold
Sorry, we are unable to map this address
Price summary
- Price:$250,000
About this home
Opportunity Knocks! Whether you're searching for your next investment or a place to make your own, this 3-bedroom, 2-bath ranch in established Mallard Crossing is one you won't want to miss. Major updates are already complete, including a 2016 roof, 2017 heat pump & A/C, newer vinyl windows, front door, garage door, and renovated bathrooms.
Previously rented for $1,900 per month, this home offers flexibility for investors while also presenting a great opportunity for buyers ready to add their own style and build equity from day one. At $250,000, opportunities like this are becoming increasingly hard to find. Property is being sold AS-IS. Multiple offers have been received—please submit highest and best by Sunday 7/12 @ 6:00 PM.
Contact an agent
Home facts
- Year built:1986
- Subdivision & Development:Mallard Crossing
- Listing ID #:4401799
- Updated:August 22, 2026 at 06:24 AM
Rooms and interior
- Bedrooms:3
- Total bathrooms:2
- Full bathrooms:2
- Flooring:Vinyl
- Kitchen Description:Dishwasher, Electric Range, Refrigerator
Heating and cooling
- Cooling:Heat Pump
- Heating:Heat Pump
- Central air:Yes
Structure and exterior
- Year built:1986
- Architectural Style:Ranch
- Construction Materials:Wood
- Exterior Features:Storage
- Foundation Description:Crawl Space
- Levels:1 Story
Schools
- High school:Julius L. Chambers
- Elementary school:Stoney Creek
Utilities
- Sewer:Public Sewer
Finances and disclosures
- Price:$250,000
Features and amenities
- Laundry features:In Kitchen
Parking
- Parking description:Attached Garage, Driveway
- Garage:Yes
- Garage spaces:1
 Listings courtesy of Canopy MLS as distributed by MLS GRID. Copyright 2021 Canopy MLS. All rights reserved. Canopy MLS, provides content displayed here (“provided content”) on an “as is” basis and makes no representations or warranties regarding the provided content, including, but not limited to those of non-infringement, timeliness, accuracy, or completeness. Individuals and companies using information presented are responsible for verification and validation of information they utilize and present to their customers and clients. Canopy MLS will not be liable for any damage or loss resulting from use of the provided content or the products available through Portals, IDX, VOW, and/or Syndication. Recipients of this information shall not resell, redistribute, reproduce, modify, or otherwise copy any portion thereof without the expressed written consent of Canopy MLS.
New listings near 11230 Mallard Crossing Drive
- Coming SoonOpen Sun, 1 to 3pm
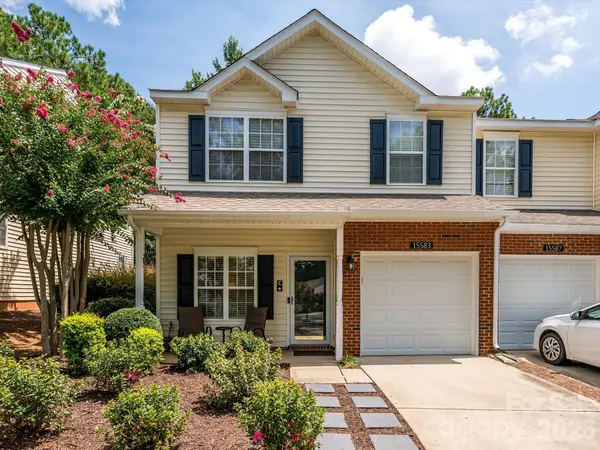 $360,000Coming Soon2 beds 3 baths1,615 sq. ft.
15583 Stronvar House Lane, Charlotte, NC 28277
MLS# 4415520Listed by: HELEN ADAMS REALTY - Coming Soon
 $528,000Coming Soon3 beds 3 baths2,317 sq. ft.
8800 Glencroft Road, Charlotte, NC 28227
MLS# 4416112Listed by: REALTY ONE GROUP REVOLUTION - Coming Soon
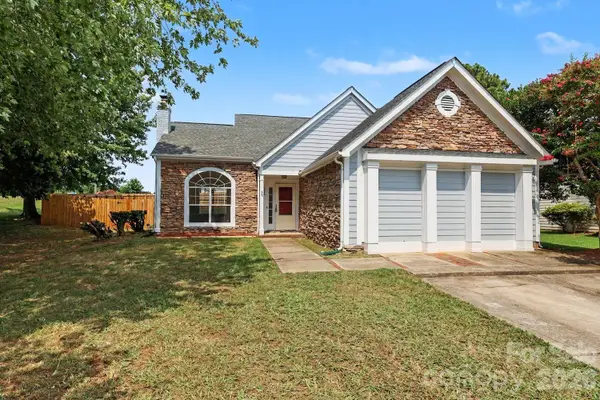 $375,000Coming Soon3 beds 3 baths2,050 sq. ft.
1336 Yorkdale Drive, Charlotte, NC 28217
MLS# 4416560Listed by: MACKEY REALTY LLC - Coming Soon
 $429,000Coming Soon4 beds 2 baths1,613 sq. ft.
4710 Carving Tree Drive, Charlotte, NC 28227
MLS# 4416653Listed by: BETTER REAL ESTATE CAROLINA - Coming Soon
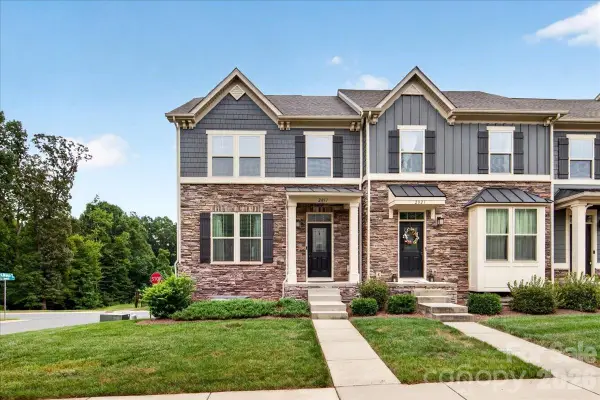 $458,000Coming Soon3 beds 3 baths1,936 sq. ft.
2017 Birchside Drive, Charlotte, NC 28205
MLS# 4416800Listed by: WILL LOVELETT - Coming Soon
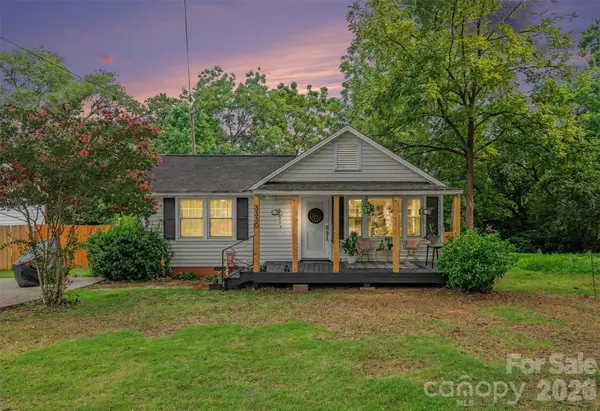 $575,000Coming Soon2 beds 1 baths962 sq. ft.
3330 Benard Avenue, Charlotte, NC 28206
MLS# 4415704Listed by: HELEN ADAMS REALTY - Coming SoonOpen Sat, 12 to 2pm
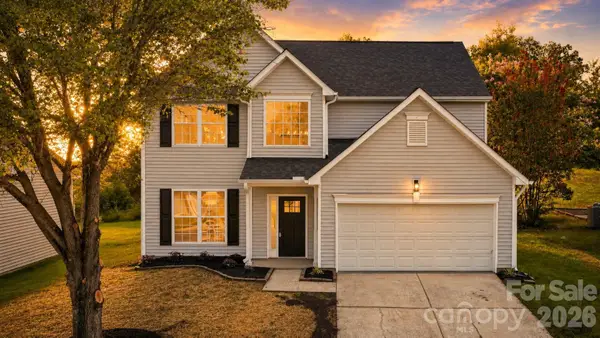 $425,000Coming Soon4 beds 3 baths2,122 sq. ft.
232 Wrayhill Drive, Charlotte, NC 28262
MLS# 4416481Listed by: NORTHGROUP REAL ESTATE LLC - Coming Soon
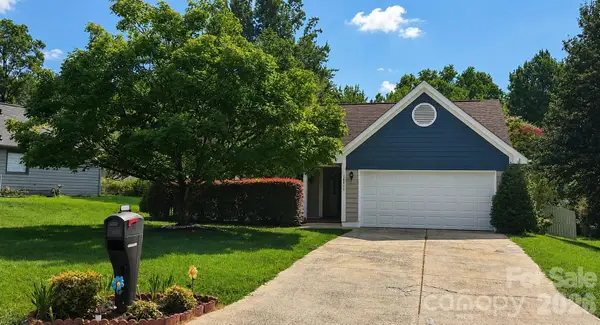 $365,000Coming Soon3 beds 2 baths1,490 sq. ft.
10117 Crayton Drive, Charlotte, NC 28269
MLS# 4415978Listed by: RE/MAX EXECUTIVE - Coming SoonOpen Sat, 12 to 2pm
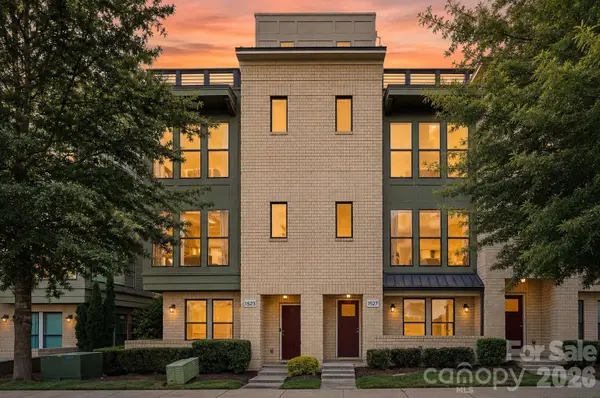 $659,900Coming Soon3 beds 4 baths2,207 sq. ft.
1523 Duckworth Avenue, Charlotte, NC 28208
MLS# 4416086Listed by: THE AGENCY - CHARLOTTE - Coming Soon
 $455,000Coming Soon3 beds 3 baths2,127 sq. ft.
1901 Balfour Lane, Charlotte, NC 28216
MLS# 4416656Listed by: KELLER WILLIAMS LAKE NORMAN


Protect your home and budget from life's surprises with an Assurant Home Warranty, backed by a partner that supports you through every step of homeownership. Explore Plans.
© 2026 Better Homes and Gardens Real Estate LLC. An Anywhere Real Estate company. All rights reserved. Better Homes and Gardens® Real Estate is a registered trademark owned by Meredith Operations Corporation, licensed to Better Homes and Gardens Real Estate LLC and used with permission. Better Homes and Gardens Real Estate LLC fully supports the principles of the Fair Housing Act and the Equal Opportunity Act. Listing information is deemed reliable but is not guaranteed accurate.
Each office is independently owned and operated.
Any services or products provided by third parties are not provided by, affiliated with or related to Better Homes and Gardens Real Estate LLC, or its affiliated companies.