
1135 Mclaughlin Drive, Charlotte, NC 28212
Local realty services provided by:Better Homes and Gardens Real Estate Paracle
Listed by: allison schweizer, david upchurch
Office: david upchurch real estate
MLS#:4364226
Source:CH
Price summary
- Price:$450,000
- Price per sq. ft.:$223.55
About this home
Welcome to the conveniently located neighborhood of East Forest situated less than 10 miles from uptown This home is a standout opportunity for both homeowners and investors. This area combines affordability with strong long-term growth potential making it increasingly attractive in Charlotte’s competitive housing market. 1135 McLaughlin offers convenient access to major corridors like Independence Boulevard, allowing for an easy commute while maintaining a quieter, residential feel. The neighborhood is known for its diverse community, established homes, and proximity to parks, shopping, and everyday amenities, creating a balanced lifestyle that appeals to a wide range of buyers. This 3bdrm 2.5 bath home is spacious with a sizable lot—features that are increasingly hard to find at its price point in Charlotte. We are priced well below the market average to address updates needed making this a great opportunity savvy buyers look for: an established neighborhood with growth potential, good bones, and a location that keeps you connected to everything Charlotte has to offer—without paying premium prices.!
***this home is being sold as/is and is priced for a quick sale***...
Contact an agent
Home facts
- Year built:1970
- Listing ID #:4364226
- Updated:May 06, 2026 at 01:25 PM
Rooms and interior
- Bedrooms:3
- Total bathrooms:3
- Full bathrooms:2
- Half bathrooms:1
- Flooring:Carpet, Tile, Vinyl
- Kitchen Description:Dishwasher, Disposal, Electric Oven, Electric Range, Microwave, Plumbed For Ice Maker
- Living area:2,013 sq. ft.
Heating and cooling
- Cooling:Central Air
- Central air:Yes
Structure and exterior
- Year built:1970
- Building area:2,013 sq. ft.
- Lot area:0.29 Acres
- Lot Features:Green Area, Level, Wooded
- Construction Materials:Hardboard
- Foundation Description:Crawl Space
Schools
- High school:East Mecklenburg
- Elementary school:Rama Road
Utilities
- Sewer:Public Sewer
Finances and disclosures
- Price:$450,000
- Price per sq. ft.:$223.55
Features and amenities
- Laundry features:Laundry Room, Main Level
Parking
- Parking description:Driveway
 Listings courtesy of Canopy MLS as distributed by MLS GRID. Copyright 2021 Canopy MLS. All rights reserved. Canopy MLS, provides content displayed here (“provided content”) on an “as is” basis and makes no representations or warranties regarding the provided content, including, but not limited to those of non-infringement, timeliness, accuracy, or completeness. Individuals and companies using information presented are responsible for verification and validation of information they utilize and present to their customers and clients. Canopy MLS will not be liable for any damage or loss resulting from use of the provided content or the products available through Portals, IDX, VOW, and/or Syndication. Recipients of this information shall not resell, redistribute, reproduce, modify, or otherwise copy any portion thereof without the expressed written consent of Canopy MLS.
New listings near 1135 Mclaughlin Drive
- New
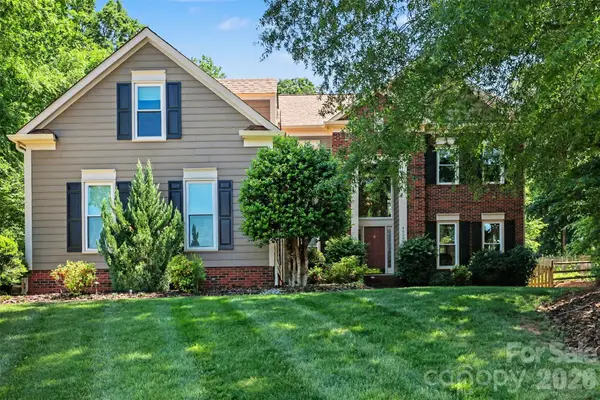 $814,000Active3 beds 3 baths3,303 sq. ft.
4600 Belvoir Court #7, Charlotte, NC 28270
MLS# 4373120Listed by: DICKENS MITCHENER & ASSOCIATES INC - Coming Soon
 $825,000Coming Soon5 beds 3 baths
11530 Sweet Birch Lane, Charlotte, NC 28278
MLS# 4377480Listed by: HOWARD HANNA ALLEN TATE CHARLOTTE SOUTH - Coming Soon
 $295,000Coming Soon2 beds 3 baths
3738 Winding Creek Lane, Charlotte, NC 28226
MLS# 4376809Listed by: KELLER WILLIAMS SOUTH PARK - Coming Soon
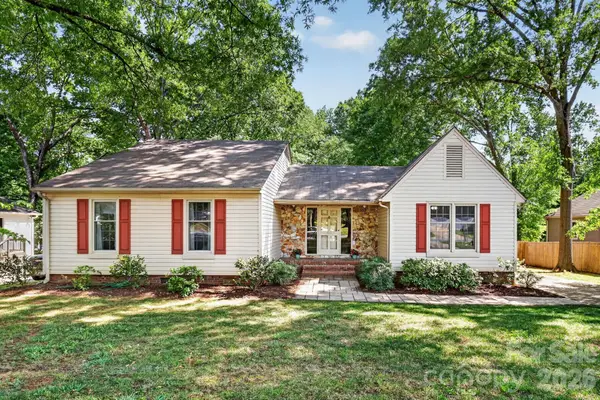 $587,000Coming Soon3 beds 2 baths
6111 Patrick Place, Charlotte, NC 28210
MLS# 4378572Listed by: RE/MAX EXECUTIVE - New
 $300,000Active4 beds 2 baths1,816 sq. ft.
912 Bannister Place, Charlotte, NC 28213
MLS# 4345206Listed by: KELLER WILLIAMS SOUTH PARK - New
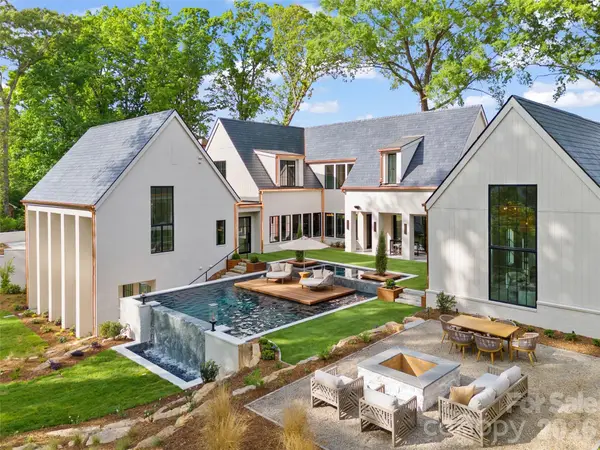 $8,250,000Active5 beds 7 baths6,744 sq. ft.
4111 Columbine Circle, Charlotte, NC 28211
MLS# 4376886Listed by: HELEN ADAMS REALTY - Coming SoonOpen Thu, 5 to 7pm
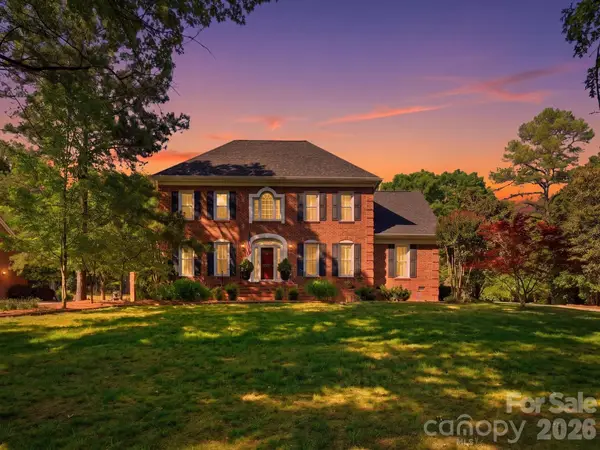 $1,600,000Coming Soon4 beds 4 baths
4417 Bridgewood Lane, Charlotte, NC 28226
MLS# 4377136Listed by: HELEN ADAMS REALTY - Coming Soon
 $850,000Coming Soon3 beds 2 baths
6220 Sharon Road, Charlotte, NC 28210
MLS# 4377581Listed by: PREMIER SOUTH - New
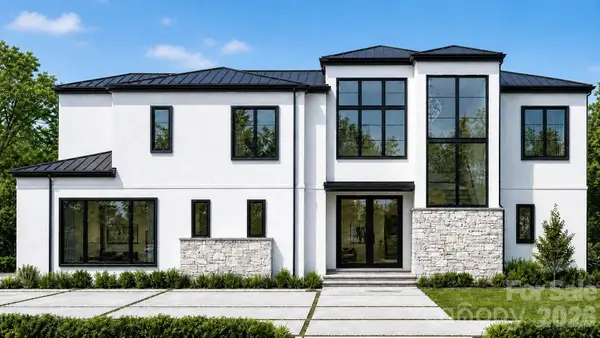 $2,875,000Active4 beds 5 baths3,178 sq. ft.
1503 S Wendover Road, Charlotte, NC 28211
MLS# 4377974Listed by: SIMONINI PROPERTIES LLC - Coming SoonOpen Sat, 12 to 3pm
 $1,150,000Coming Soon5 beds 5 baths
7203 Bellera Court, Charlotte, NC 28277
MLS# 4371395Listed by: COLDWELL BANKER REALTY


Protect your home and budget from life's surprises with an Assurant Home Warranty, backed by a partner that supports you through every step of homeownership. Explore Plans.
© 2026 Better Homes and Gardens Real Estate LLC. An Anywhere Real Estate company. All rights reserved. Better Homes and Gardens® Real Estate is a registered trademark owned by Meredith Operations Corporation, licensed to Better Homes and Gardens Real Estate LLC and used with permission. Better Homes and Gardens Real Estate LLC fully supports the principles of the Fair Housing Act and the Equal Opportunity Act. Listing information is deemed reliable but is not guaranteed accurate.
Each office is independently owned and operated.
Any services or products provided by third parties are not provided by, affiliated with or related to Better Homes and Gardens Real Estate LLC, or its affiliated companies.