
1159 Woodside Avenue, Charlotte, NC 28205
Local realty services provided by:Better Homes and Gardens Real Estate Paracle
Listed by: ali ghaffari
Office: keller williams ballantyne area
MLS#:4428629
Source:CH
Price summary
- Price:$1,749,000
- Price per sq. ft.:$507.54
About this home
Discover a one-of-a-kind luxury home by Modern Living Group, with architecture and interior design by Modern Living Studio in collaboration with international architects. Located in the desirable Villa Heights neighborhood, this home was created for buyers who appreciate unique design, open living, and a lifestyle built around entertaining. This design will not be repeated, making the home truly exclusive.
The home offers more than 2,600 square feet of outdoor living space, including patios, decks, and two rooftop terraces connected by a glass-railing bridge. With multiple outdoor areas and more than 20 exterior light fixtures, the home is designed to look just as impressive at night as it does during the day.
Inside, the wide and open floor plan creates a strong connection between the main living spaces and makes the home ideal for entertaining. The living room features ceilings over 20 feet high, while oversized architectural windows bring in natural light and create a bright, modern atmosphere.
The home includes carefully selected luxury finishes such as Ann Sacks tile, JennAir appliances, custom cabinetry, Visual Comfort light fixtures, and modern wall-mounted toilets.
This home was designed for more than everyday living. It is made for hosting friends, enjoying evenings on the rooftop, relaxing outdoors, and creating a true indoor-outdoor lifestyle in the heart of Charlotte.
The buyer will also receive complimentary interior design consultation and furniture selection services through Modern Living Studio.
A truly unique home for buyers looking for design, entertainment, rooftop living, and a lifestyle that stands apart from typical new construction....
Contact an agent
Home facts
- Year built:2026
- Subdivision & Development:Villa Heights
- Listing ID #:4428629
- Updated:September 26, 2026 at 11:33 AM
Rooms and interior
- Bedrooms:4
- Total bathrooms:5
- Full bathrooms:3
- Half bathrooms:2
- Flooring:Tile
- Kitchen Description:Bar Fridge, Convection Oven, Dishwasher, Disposal, Double Oven, Exhaust Fan, Exhaust Hood, Freezer, Gas Cooktop, Gas Range, Microwave, Oven, Refrigerator, Trash Compactor, Wall Oven, Wine Refrigerator
- Living area:3,446 sq. ft.
Heating and cooling
- Cooling:Central Air
- Central air:Yes
Structure and exterior
- Roof:Flat
- Year built:2026
- Building area:3,446 sq. ft.
- Lot area:0.17 Acres
- Construction Materials:Synthetic Stucco
- Exterior Features:Rooftop Terrace
- Foundation Description:Slab
Schools
- High school:Unspecified
- Elementary school:Unspecified
Utilities
- Sewer:Public Sewer
Finances and disclosures
- Price:$1,749,000
- Price per sq. ft.:$507.54
Features and amenities
- Laundry features:Laundry Room, Upper Level
- Amenities:Breakfast Bar, Open Floorplan, Walk-In Closet(s)
Parking
- Parking description:Attached Garage
- Garage:Yes
- Garage spaces:2
 Listings courtesy of Canopy MLS as distributed by MLS GRID. Copyright 2021 Canopy MLS. All rights reserved. Canopy MLS, provides content displayed here (“provided content”) on an “as is” basis and makes no representations or warranties regarding the provided content, including, but not limited to those of non-infringement, timeliness, accuracy, or completeness. Individuals and companies using information presented are responsible for verification and validation of information they utilize and present to their customers and clients. Canopy MLS will not be liable for any damage or loss resulting from use of the provided content or the products available through Portals, IDX, VOW, and/or Syndication. Recipients of this information shall not resell, redistribute, reproduce, modify, or otherwise copy any portion thereof without the expressed written consent of Canopy MLS.
New listings near 1159 Woodside Avenue
- Coming Soon
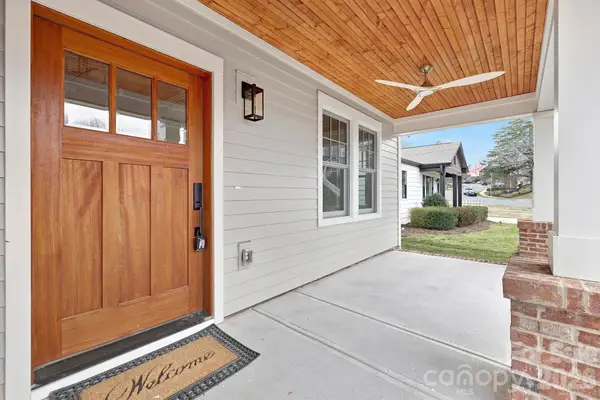 $1,450,000Coming Soon4 beds 3 baths3,170 sq. ft.
1817 S Mint Street, Charlotte, NC 28203
MLS# 4426873Listed by: LKI REALTY LLC - Coming Soon
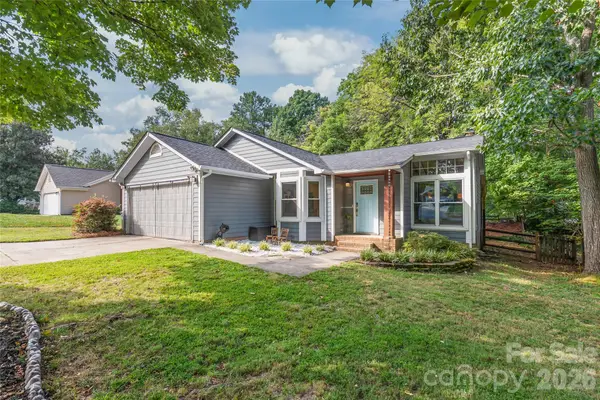 $385,000Coming Soon3 beds 2 baths1,416 sq. ft.
3909 Armitage Drive, Charlotte, NC 28269
MLS# 4428478Listed by: REAL BROKER, LLC - Coming Soon
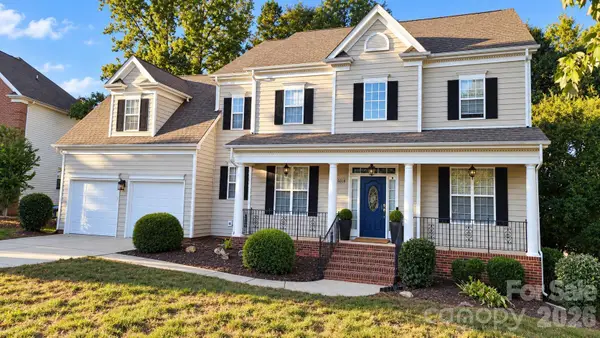 $759,900Coming Soon4 beds 3 baths3,218 sq. ft.
15018 Balenie Trace Lane, Charlotte, NC 28277
MLS# 4428808Listed by: PARLIAMENT REAL ESTATE GROUP - Coming Soon
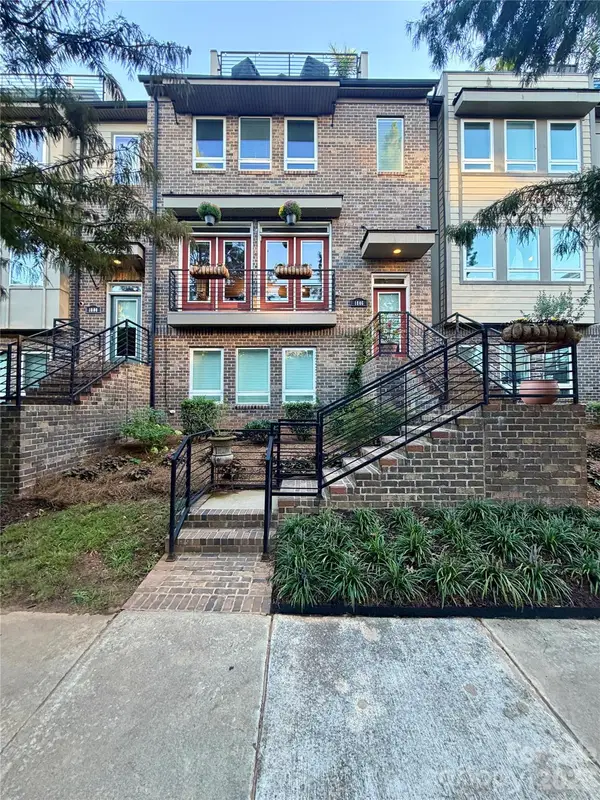 $735,000Coming Soon4 beds 5 baths2,636 sq. ft.
1806 Sunnyside Avenue, Charlotte, NC 28204
MLS# 4428139Listed by: REAL BROKER, LLC - Coming Soon
 $380,000Coming Soon4 beds 3 baths2,340 sq. ft.
9600 Veronica Drive, Charlotte, NC 28215
MLS# 4428554Listed by: MARK SPAIN REAL ESTATE - Coming Soon
 $415,550Coming Soon3 beds 2 baths1,420 sq. ft.
12531 Russellwood Lane, Charlotte, NC 28213
MLS# 4428490Listed by: MERITAGE HOMES OF THE CAROLINAS - Coming Soon
 $440,490Coming Soon3 beds 3 baths1,749 sq. ft.
12644 Russellwood Lane, Charlotte, NC 28213
MLS# 4428491Listed by: MERITAGE HOMES OF THE CAROLINAS - Coming Soon
 $459,090Coming Soon4 beds 3 baths2,100 sq. ft.
12640 Russellwood Lane, Charlotte, NC 28213
MLS# 4428492Listed by: MERITAGE HOMES OF THE CAROLINAS - Coming Soon
 $450,990Coming Soon4 beds 3 baths1,934 sq. ft.
12636 Russellwood Lane, Charlotte, NC 28213
MLS# 4428493Listed by: MERITAGE HOMES OF THE CAROLINAS - Coming Soon
 $700,000Coming Soon4 beds 3 baths3,048 sq. ft.
16506 Whispering Oaks Lane, Fort Mill, SC 29708
MLS# 4428635Listed by: PREMIER SOTHEBY'S INTERNATIONAL REALTY


Protect your home and budget from life's surprises with an Assurant Home Warranty, backed by a partner that supports you through every step of homeownership. Explore Plans.
© 2026 Better Homes and Gardens Real Estate LLC. An Anywhere Real Estate company. All rights reserved. Better Homes and Gardens® Real Estate is a registered trademark owned by Meredith Operations Corporation, licensed to Better Homes and Gardens Real Estate LLC and used with permission. Better Homes and Gardens Real Estate LLC fully supports the principles of the Fair Housing Act and the Equal Opportunity Act. Listing information is deemed reliable but is not guaranteed accurate.
Each office is independently owned and operated.
Any services or products provided by third parties are not provided by, affiliated with or related to Better Homes and Gardens Real Estate LLC, or its affiliated companies.