
11714 Painted Tree Road, Charlotte, NC 28226
Local realty services provided by:Better Homes and Gardens Real Estate Heritage
Listed by: annalies stewart
Office: helen adams realty
MLS#:4421216
Source:CH
Upcoming open houses
- Sat, Sep 1211:00 am - 01:00 pm
- Sun, Sep 1312:00 pm - 02:00 pm
Price summary
- Price:$385,000
- Price per sq. ft.:$269.04
- Monthly HOA dues:$30.83
About this home
Welcome to your new home in the perfectly located neighborhood of Walnut Creek! Enjoy the ease of one-level living in this wonderful community! Right across the street from the neighborhood pool and McAlpine Creek Greenway access! This lovely 3BD/ 2BA home has a large great room and separate dining room with bar alcove. The kitchen is welcoming with plenty of space for an eat-in breakfast area and ss appliances. The primary suite has a large walk-in closet, and refreshed en-suite bath! The other two bedrooms have walk-in closets and the hall bath has been refreshed as well! The backyard is fully fenced in with a large shed for extra storage. This home is conveniently situated minutes form Ballantyne, great shopping and restaurants at the Ballantyne Bowl and Southpark. Close to I-485 and Park Road, making commuting uptown a breeze! Welcome home!
Contact an agent
Home facts
- Year built:1977
- Subdivision & Development:Walnut Creek
- Listing ID #:4421216
- Updated:September 09, 2026 at 09:16 PM
Rooms and interior
- Bedrooms:3
- Total bathrooms:2
- Full bathrooms:2
- Flooring:Tile, Wood
- Kitchen Description:Dishwasher, Disposal, Electric Oven, Electric Range, Microwave, Plumbed For Ice Maker, Refrigerator, Self Cleaning Oven
- Living area:1,431 sq. ft.
Heating and cooling
- Cooling:Heat Pump
- Heating:Heat Pump
Structure and exterior
- Year built:1977
- Building area:1,431 sq. ft.
- Lot area:0.29 Acres
- Lot Features:Private, Sloped, Views, Wooded
- Architectural Style:Traditional
- Construction Materials:Hardboard
- Exterior Features:In-Ground Irrigation
- Foundation Description:Slab
Schools
- High school:Ballantyne Ridge
- Elementary school:Endhaven
Utilities
- Sewer:Public Sewer
Finances and disclosures
- Price:$385,000
- Price per sq. ft.:$269.04
Features and amenities
- Laundry features:In Kitchen, Main Level, Washer
- Amenities:Attic Stairs Pulldown, Walk-In Closet(s)
Parking
- Parking description:Driveway, On Street
 Listings courtesy of Canopy MLS as distributed by MLS GRID. Copyright 2021 Canopy MLS. All rights reserved. Canopy MLS, provides content displayed here (“provided content”) on an “as is” basis and makes no representations or warranties regarding the provided content, including, but not limited to those of non-infringement, timeliness, accuracy, or completeness. Individuals and companies using information presented are responsible for verification and validation of information they utilize and present to their customers and clients. Canopy MLS will not be liable for any damage or loss resulting from use of the provided content or the products available through Portals, IDX, VOW, and/or Syndication. Recipients of this information shall not resell, redistribute, reproduce, modify, or otherwise copy any portion thereof without the expressed written consent of Canopy MLS.
New listings near 11714 Painted Tree Road
- Coming Soon
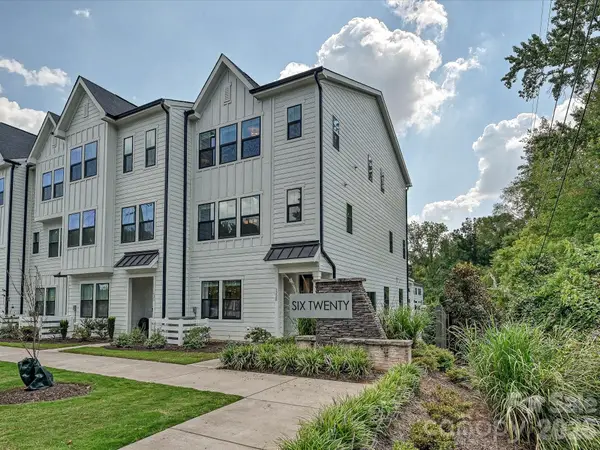 $575,000Coming Soon2 beds 4 baths2,050 sq. ft.
622 E Woodlawn Road, Charlotte, NC 28209
MLS# 4422125Listed by: RE/MAX EXECUTIVE - Coming Soon
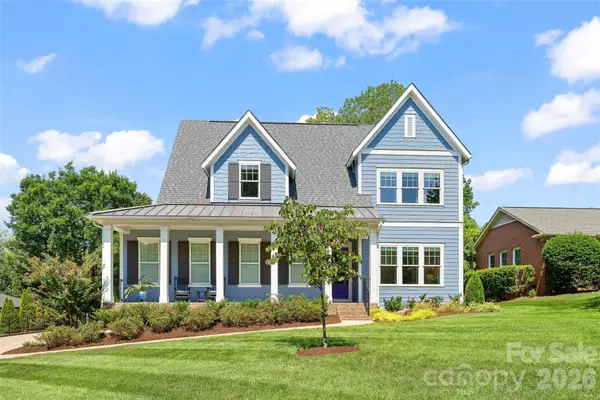 $2,500,000Coming Soon5 beds 6 baths3,979 sq. ft.
2511 Tower Court, Charlotte, NC 28209
MLS# 4415814Listed by: COMPASS - Coming SoonOpen Sat, 12 to 3pm
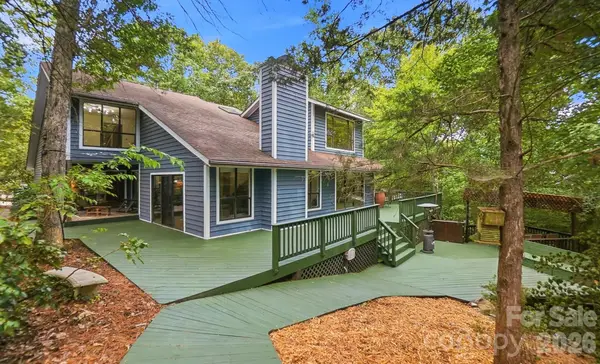 $700,000Coming Soon4 beds 3 baths2,787 sq. ft.
872 Old Bell Road, Charlotte, NC 28270
MLS# 4417666Listed by: CROSS KEYS LLC - Coming Soon
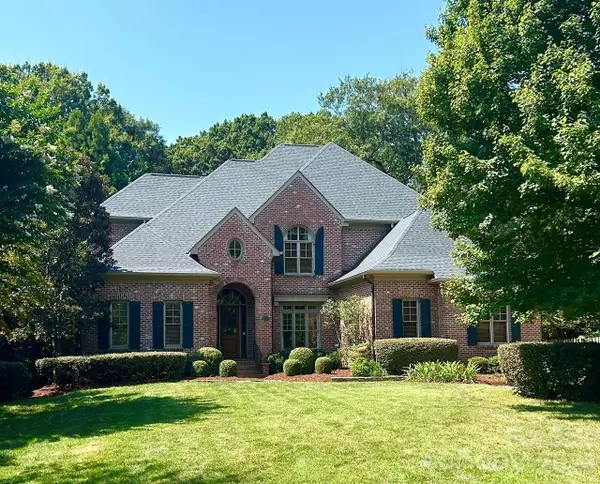 $2,950,000Coming Soon6 beds 6 baths5,149 sq. ft.
2720 Tanglewood Lane, Charlotte, NC 28211
MLS# 4419567Listed by: CORCORAN HM PROPERTIES - Coming SoonOpen Sat, 2 to 4pm
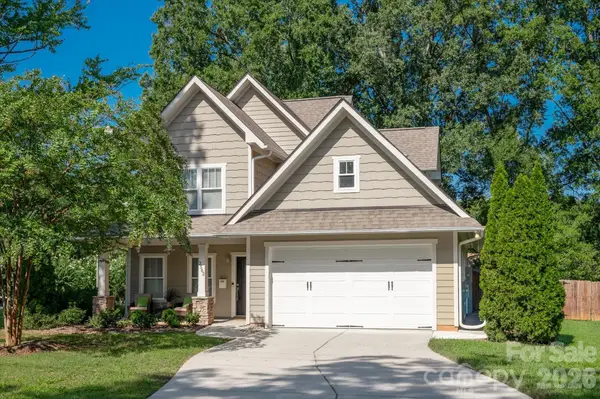 $695,000Coming Soon3 beds 3 baths2,056 sq. ft.
2562 Roseview Lane, Charlotte, NC 28205
MLS# 4422319Listed by: COMPASS - Coming SoonOpen Sat, 11am to 1pm
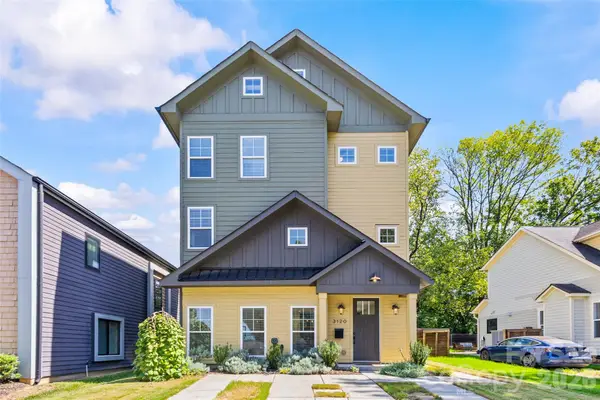 $815,000Coming Soon4 beds 3 baths1,952 sq. ft.
3120 Clemson Avenue, Charlotte, NC 28205
MLS# 4422363Listed by: SAVVY + CO REAL ESTATE - Coming Soon
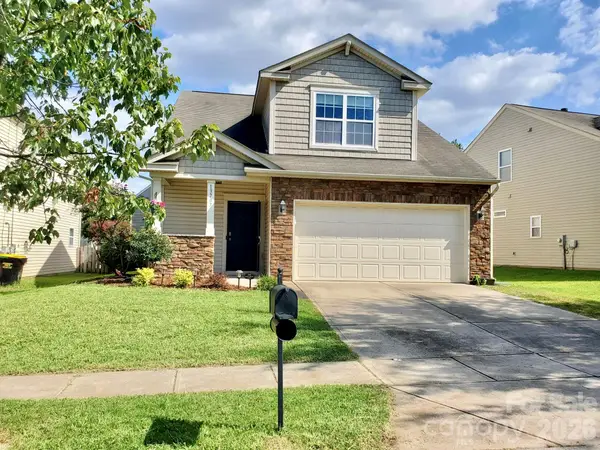 $359,000Coming Soon3 beds 3 baths1,977 sq. ft.
13707 Porter Creek Road, Charlotte, NC 28262
MLS# 4422446Listed by: HELEN ADAMS REALTY - Coming Soon
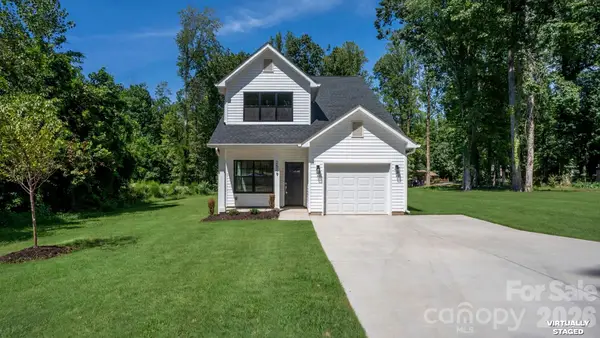 $365,000Coming Soon3 beds 3 baths1,520 sq. ft.
2519 Boulder Lane, Charlotte, NC 28269
MLS# 4422720Listed by: COMPASS - Coming Soon
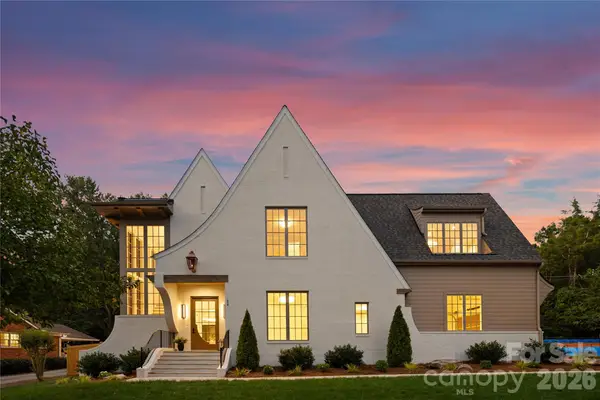 $3,350,000Coming Soon5 beds 6 baths5,211 sq. ft.
236 Wingrave Drive, Charlotte, NC 28270
MLS# 4422775Listed by: COMPASS - Coming Soon
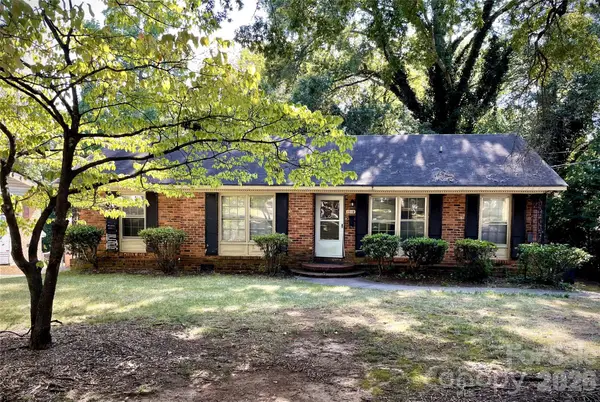 $400,000Coming Soon3 beds 2 baths1,356 sq. ft.
1518 Keeling Place, Charlotte, NC 28210
MLS# 4422796Listed by: KELLER WILLIAMS SOUTH PARK


Protect your home and budget from life's surprises with an Assurant Home Warranty, backed by a partner that supports you through every step of homeownership. Explore Plans.
© 2026 Better Homes and Gardens Real Estate LLC. An Anywhere Real Estate company. All rights reserved. Better Homes and Gardens® Real Estate is a registered trademark owned by Meredith Operations Corporation, licensed to Better Homes and Gardens Real Estate LLC and used with permission. Better Homes and Gardens Real Estate LLC fully supports the principles of the Fair Housing Act and the Equal Opportunity Act. Listing information is deemed reliable but is not guaranteed accurate.
Each office is independently owned and operated.
Any services or products provided by third parties are not provided by, affiliated with or related to Better Homes and Gardens Real Estate LLC, or its affiliated companies.