
11808 Pleasant Wyatt Place, Charlotte, NC 28277
Local realty services provided by:Better Homes and Gardens Real Estate Integrity Partners
Listed by: steve jarrell, amanda jarrell
Office: exp realty llc. ballantyne
MLS#:4409483
Source:CH
11808 Pleasant Wyatt Place,Charlotte, NC 28277
$2,174,990
- 4 Beds
- 6 Baths
- 5,360 sq. ft.
- Single family
- Active
Price summary
- Price:$2,174,990
- Price per sq. ft.:$405.78
- Monthly HOA dues:$176.17
About this home
Absolutely stunning Simonini built home with custom touches and updates throughout. Designed by Christopher Phelps and set at the end of a private cul de sac in Ballantyne Country Club, it sits on a half acre overlooking the 13th fairway of the Rees Jones designed course, with the Ballantyne skyline rising in the distance as a backdrop. Elegant, quiet, and impossible to replicate.
The exterior sets the tone: stone and stucco, mature professional landscaping on multi zone irrigation, and a 3 car side load garage with stained wood doors. Handmade mahogany double doors open into a two story foyer where a curved staircase wraps beneath a 36 light Swarovski crystal chandelier, hung on an electrical lift system for easy maintenance.
The main level was built for both everyday living and holding a room. Hardwood floors run throughout. Ceilings are high, several coffered, and doors are solid 8 foot. Custom millwork, motorized blinds, and multi zone built in speakers appear throughout, and windows on nearly every wall keep the entire floor bright. A formal dining room and sunken living room with fireplace flank the entry.
The kitchen was recently rebuilt with quartzite counters, an oversized island with a seating inlet, custom cabinetry with display uppers, pendant lighting, and a walk in pantry. The appliance package is serious, including a 48 inch six burner gas range with double oven under a custom vented hood, a Sub Zero refrigerator, and a warming drawer.
The primary suite sits on the main floor, recently refinished with matching hardwoods, a trey ceiling with cove lighting, plantation shutters, and a gas fireplace framed by built ins. Its remodeled bath is genuinely spa like, with dual vanities, leathered granite, a herringbone tile walk in shower with niches and benches, and a walk in closet fitted with custom shelving. Main floor laundry, also recently remodeled, includes a utility sink.
Upstairs, three additional bedrooms include two connected by a Jack and Jill bath with tub and shower. The bonus room is the one everyone claims first, with a beverage fridge, sink, fireplace, and its own balcony. A huge walk in attic supplements storage that was already generous, and a whole home inline self cleaning water filtration system serves the entire house.
Out back, the property earns its price. A heated saltwater PebbleTec pool and spa with waterfall feature sits inside a brick paver surround, alongside a covered veranda, a plumbed gas grill station, a fully fenced yard, and room to seat a crowd. Poolside sits the cabana, already finished with a sink, dishwasher, water resistant flooring, powder room, and dedicated pool storage. Add a full bath and it becomes a private in law suite, guest quarters, or a home office with its own entrance.
The HOA covers trail access, playground, basketball court, dog park, and 24 hour security. Ballantyne Country Club membership is optional and opens up golf, swim, tennis, fitness, and dining. Schools, The Bowl at Ballantyne, and Uptown are all an easy drive....
Contact an agent
Home facts
- Year built:2000
- Subdivision & Development:Ballantyne Country Club
- Listing ID #:4409483
- Updated:September 27, 2026 at 02:33 PM
Rooms and interior
- Bedrooms:4
- Total bathrooms:6
- Full bathrooms:3
- Half bathrooms:3
- Flooring:Carpet, Tile, Wood
- Kitchen Description:Dishwasher, Disposal, Double Oven, Exhaust Hood, Gas Range, Refrigerator, Warming Drawer
- Living area:5,360 sq. ft.
Heating and cooling
- Heating:Forced Air, Natural Gas
- Central air:Yes
Structure and exterior
- Year built:2000
- Building area:5,360 sq. ft.
- Lot area:0.51 Acres
- Lot Features:Cul-De-Sac
- Architectural Style:Traditional
- Construction Materials:Hard Stucco, Stone
- Exterior Features:In-Ground Irrigation
- Foundation Description:Crawl Space
Schools
- High school:Ardrey Kell
- Elementary school:Ballantyne
Utilities
- Sewer:Public Sewer
Finances and disclosures
- Price:$2,174,990
- Price per sq. ft.:$405.78
Features and amenities
- Laundry features:Main Level
Parking
- Parking description:Attached Garage
- Garage:Yes
- Garage spaces:3
 Listings courtesy of Canopy MLS as distributed by MLS GRID. Copyright 2021 Canopy MLS. All rights reserved. Canopy MLS, provides content displayed here (“provided content”) on an “as is” basis and makes no representations or warranties regarding the provided content, including, but not limited to those of non-infringement, timeliness, accuracy, or completeness. Individuals and companies using information presented are responsible for verification and validation of information they utilize and present to their customers and clients. Canopy MLS will not be liable for any damage or loss resulting from use of the provided content or the products available through Portals, IDX, VOW, and/or Syndication. Recipients of this information shall not resell, redistribute, reproduce, modify, or otherwise copy any portion thereof without the expressed written consent of Canopy MLS. CH Member Broker: Rachel Brown
New listings near 11808 Pleasant Wyatt Place
- Coming Soon
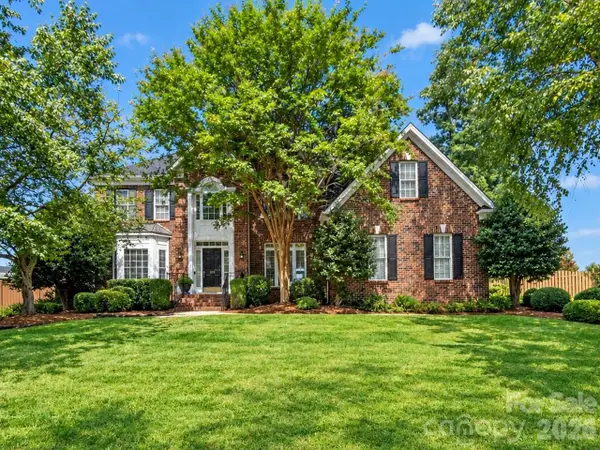 $629,900Coming Soon5 beds 3 baths3,223 sq. ft.
1911 Solway Lane, Charlotte, NC 28269
MLS# 4428981Listed by: NEXTHOME WORLD CLASS - Coming Soon
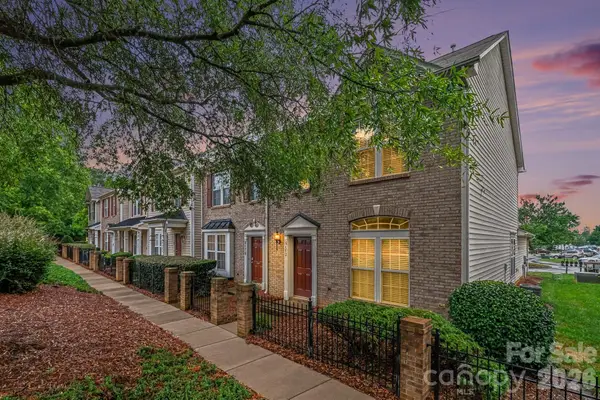 $274,900Coming Soon2 beds 3 baths1,474 sq. ft.
6172 Prosperity Church Road, Charlotte, NC 28269
MLS# 4428293Listed by: REAL BROKER, LLC - Coming Soon
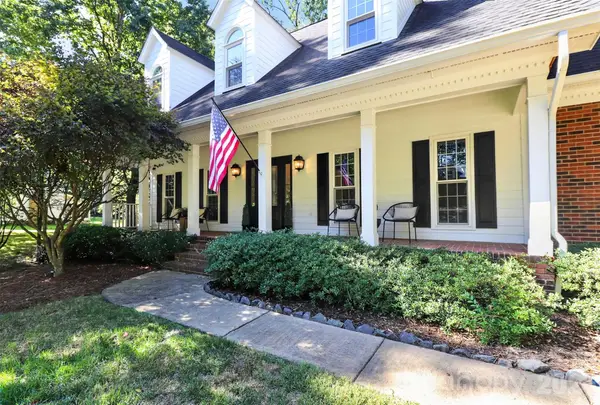 $925,000Coming Soon4 beds 4 baths3,516 sq. ft.
6128 Lake Providence Lane, Charlotte, NC 28277
MLS# 4427259Listed by: HELEN ADAMS REALTY - Coming Soon
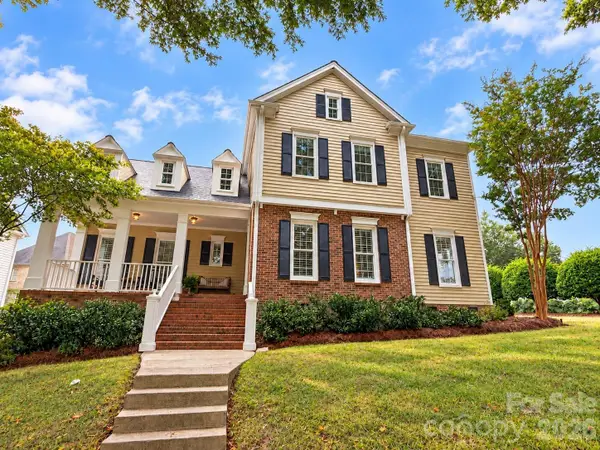 $775,000Coming Soon4 beds 3 baths2,338 sq. ft.
7111 Prescott Pond Lane, Charlotte, NC 28270
MLS# 4428361Listed by: KELLER WILLIAMS SOUTH PARK - Coming Soon
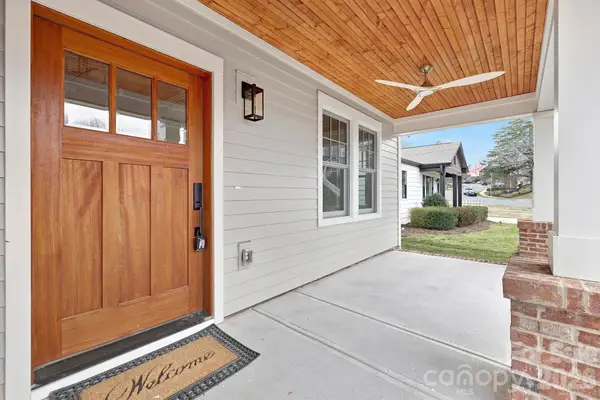 $1,450,000Coming Soon4 beds 3 baths3,170 sq. ft.
1817 S Mint Street, Charlotte, NC 28203
MLS# 4426873Listed by: LKI REALTY LLC - Coming Soon
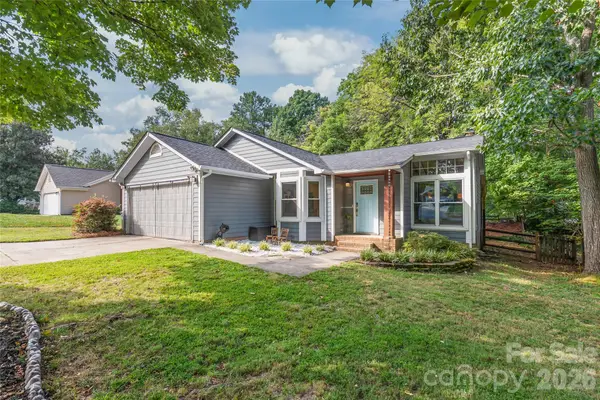 $385,000Coming Soon3 beds 2 baths1,416 sq. ft.
3909 Armitage Drive, Charlotte, NC 28269
MLS# 4428478Listed by: REAL BROKER, LLC - Coming Soon
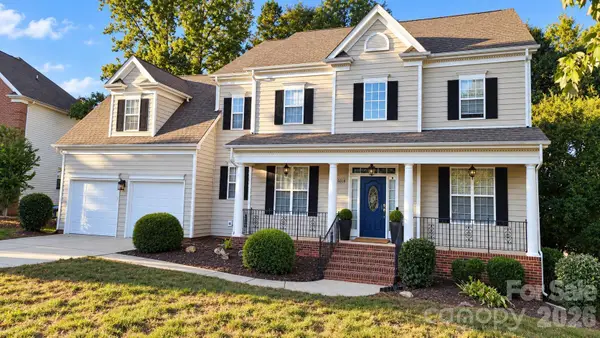 $759,900Coming Soon4 beds 3 baths3,218 sq. ft.
15018 Balenie Trace Lane, Charlotte, NC 28277
MLS# 4428808Listed by: PARLIAMENT REAL ESTATE GROUP - Coming Soon
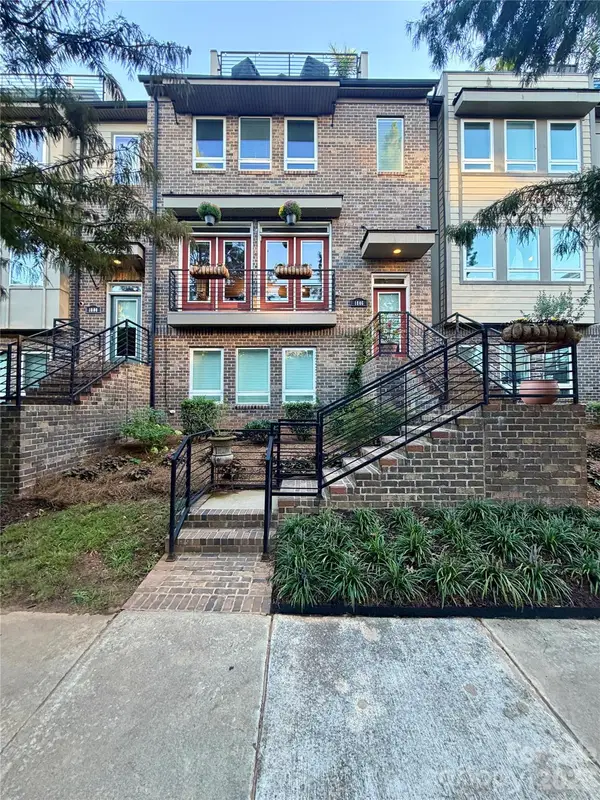 $735,000Coming Soon4 beds 5 baths2,636 sq. ft.
1806 Sunnyside Avenue, Charlotte, NC 28204
MLS# 4428139Listed by: REAL BROKER, LLC - Coming Soon
 $380,000Coming Soon4 beds 3 baths2,340 sq. ft.
9600 Veronica Drive, Charlotte, NC 28215
MLS# 4428554Listed by: MARK SPAIN REAL ESTATE - Coming Soon
 $415,550Coming Soon3 beds 2 baths1,420 sq. ft.
12531 Russellwood Lane, Charlotte, NC 28213
MLS# 4428490Listed by: MERITAGE HOMES OF THE CAROLINAS


Protect your home and budget from life's surprises with an Assurant Home Warranty, backed by a partner that supports you through every step of homeownership. Explore Plans.
© 2026 Better Homes and Gardens Real Estate LLC. An Anywhere Real Estate company. All rights reserved. Better Homes and Gardens® Real Estate is a registered trademark owned by Meredith Operations Corporation, licensed to Better Homes and Gardens Real Estate LLC and used with permission. Better Homes and Gardens Real Estate LLC fully supports the principles of the Fair Housing Act and the Equal Opportunity Act. Listing information is deemed reliable but is not guaranteed accurate.
Each office is independently owned and operated.
Any services or products provided by third parties are not provided by, affiliated with or related to Better Homes and Gardens Real Estate LLC, or its affiliated companies.