
12014 Cove Court, Charlotte, NC 28278
Local realty services provided by:Better Homes and Gardens Real Estate Integrity Partners
Listed by: nina hollander
Office: coldwell banker realty
MLS#:4386102
Source:CH
12014 Cove Court,Charlotte, NC 28278
$650,000
- 3 Beds
- 3 Baths
- - sq. ft.
- Single family
- Sold
Sorry, we are unable to map this address
Price summary
- Price:$650,000
- Monthly HOA dues:$386
About this home
Welcome to 12014 Cove Court in Regency at Palisades, where refined design, comfortable one-story living, and resort-style amenities come together in one of the Charlotte area’s premier active adult communities. This home is ideal for those looking to downsize without compromising on quality, comfort, entertaining space upscale finishes, and an active lifestyle.
Designed for both everyday comfort and entertaining and situated on a quiet cul-de-sac street, this beautifully maintained, move-in ready home features an open-concept, split bedroom layout with 10-foot ceilings, rich hardwood flooring throughout the main living areas, millwork, custom plantation shutters on all windows, generous recessed lighting, and more.
A versatile front room with double glass doors, gas fireplace with decorative mantel, and abundant natural light offers flexibility as an office, library, den, music room, living room, or TV room. The formal dining room provides generous space for holiday gatherings and special occasions.
At the heart of the home is a stunning, beautifully designed kitchen ideal for anyone who loves to cook and entertain, featuring raised panel cabinets, granite countertops, stainless steel appliances, designer lighting, pantry, and more. The spectacular oversized island (12' by 5') serves as the centerpiece of the space and offers storage on both sides, as well as an overhang for seating. The adjoining breakfast area easily accommodates seating for six or more and creates a welcoming setting for daily meals and casual entertaining.
The spacious great room offers excellent flexibility for larger-scale furniture arrangements, conversation areas, artwork, and a large-screen television. Triple-stacking glass doors with custom shades at the back of the great room create seamless access to the covered rear patio, custom pergola, and beautifully landscaped outdoor living area.
Situated behind double doors, the owner’s suite offers a peaceful retreat with bayed windows, crown molding, trey ceiling, upgraded carpeting, large walk-in closet, and spa-inspired bath with quartz vanity, oversized tile shower with built-in seating, linen closet, and private water closet.
The covered rear patio provides outdoor living space for dining, relaxing, and entertaining, while the covered front porch with stacked stone accents, wood columns, and welcoming sitting area creates exceptional curb appeal and another inviting place to enjoy the outdoors.
Additional highlights include a 366 square foot walk-up attic above the garage for storage, laundry room with utility sink and cabinetry, and 400 square feet of additional impervious surface. HOA services include lawn maintenance, irrigation, and trash removal for a “lock-and-leave” lifestyle.
Residents enjoy exceptional community amenities including indoor and outdoor pools, tennis, pickleball, bocce, state-of-the-art fitness center, clubhouse, activities director, social clubs, all conveniently located near Lake Wylie, shopping, dining, medical facilities, Charlotte Douglas International Airport, and Uptown Charlotte....
Contact an agent
Home facts
- Year built:2019
- Listing ID #:4386102
- Updated:July 12, 2026 at 06:43 AM
Rooms and interior
- Bedrooms:3
- Total bathrooms:3
- Full bathrooms:2
- Half bathrooms:1
- Flooring:Carpet, Hardwood, Tile
- Kitchen Description:Dishwasher, Disposal, Microwave, Self Cleaning Oven, Wall Oven
Heating and cooling
- Cooling:Central Air
- Heating:Forced Air, Natural Gas
- Central air:Yes
Structure and exterior
- Year built:2019
- Lot Features:Level
- Architectural Style:Ranch, Transitional
- Construction Materials:Fiber Cement, Stone Veneer
- Exterior Features:Lawn Maintenance
- Foundation Description:Slab
- Levels:1 Story
Schools
- High school:Palisades
- Elementary school:Palisades Park
Utilities
- Sewer:Public Sewer
Finances and disclosures
- Price:$650,000
Features and amenities
- Laundry features:Dryer, Laundry Room
- Amenities:Breakfast Bar, Open Floorplan, Walk-In Closet(s)
Parking
- Parking description:Attached Garage, Garage Door Opener, Keypad Entry
- Garage:Yes
- Garage spaces:2
 Listings courtesy of Canopy MLS as distributed by MLS GRID. Copyright 2021 Canopy MLS. All rights reserved. Canopy MLS, provides content displayed here (“provided content”) on an “as is” basis and makes no representations or warranties regarding the provided content, including, but not limited to those of non-infringement, timeliness, accuracy, or completeness. Individuals and companies using information presented are responsible for verification and validation of information they utilize and present to their customers and clients. Canopy MLS will not be liable for any damage or loss resulting from use of the provided content or the products available through Portals, IDX, VOW, and/or Syndication. Recipients of this information shall not resell, redistribute, reproduce, modify, or otherwise copy any portion thereof without the expressed written consent of Canopy MLS. CH Member Broker: Rachel Brown
New listings near 12014 Cove Court
- Coming SoonOpen Sat, 1 to 3pm
 $500,000Coming Soon3 beds 2 baths
1338 Edgewater Drive, Charlotte, NC 28210
MLS# 4401777Listed by: KELLER WILLIAMS BALLANTYNE AREA - Coming Soon
 $650,000Coming Soon4 beds 3 baths
8711 Houston Ridge Road, Charlotte, NC 28277
MLS# 4402954Listed by: HOWARD HANNA ALLEN TATE CHARLOTTE SOUTH - Coming Soon
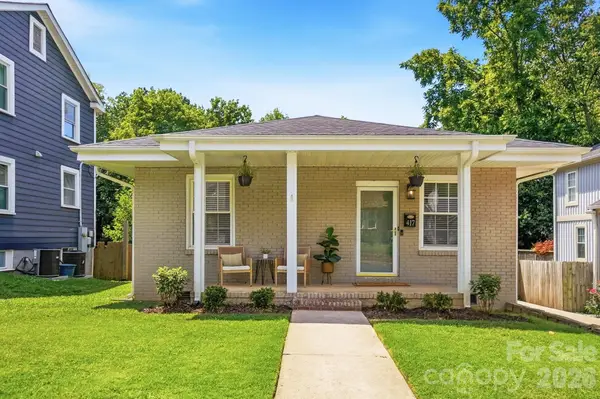 $575,000Coming Soon4 beds 2 baths
417 Woodvale Place, Charlotte, NC 28208
MLS# 4402994Listed by: HOWARD HANNA ALLEN TATE LAKE NORMAN - Coming Soon
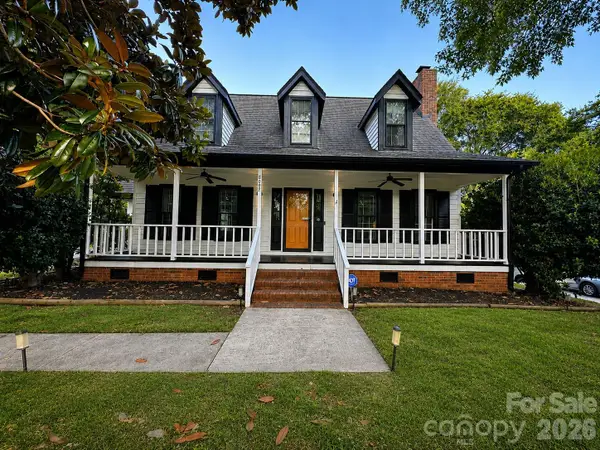 $519,990Coming Soon3 beds 3 baths
8055 Tifton Road, Charlotte, NC 28226
MLS# 4403018Listed by: RUBY REALTY LLC - New
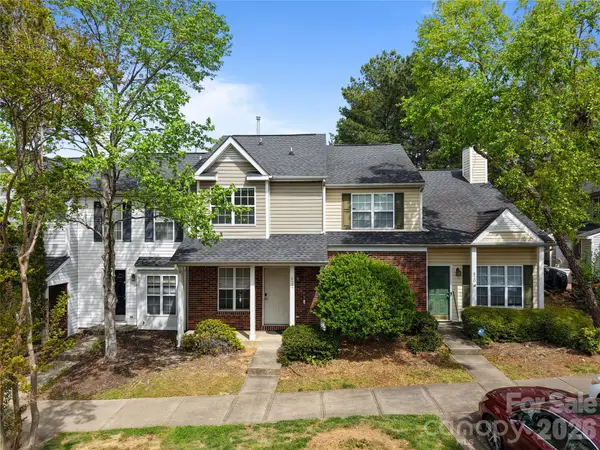 $269,900Active2 beds 3 baths1,096 sq. ft.
622 Emerald Cove Drive, Charlotte, NC 28262
MLS# 4403048Listed by: LPT REALTY, LLC - New
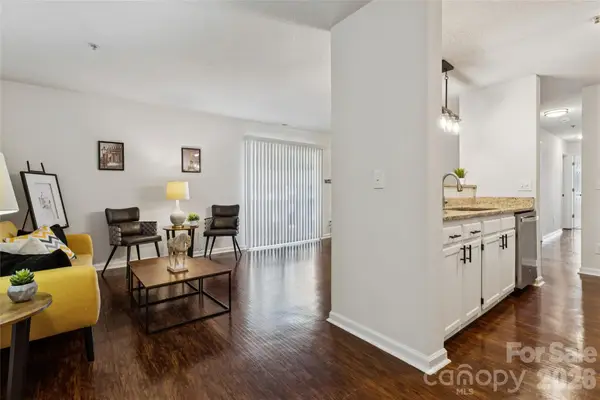 $210,000Active3 beds 2 baths954 sq. ft.
1620 Arlyn Circle #L, Charlotte, NC 28213
MLS# 4400699Listed by: COLDWELL BANKER REALTY - New
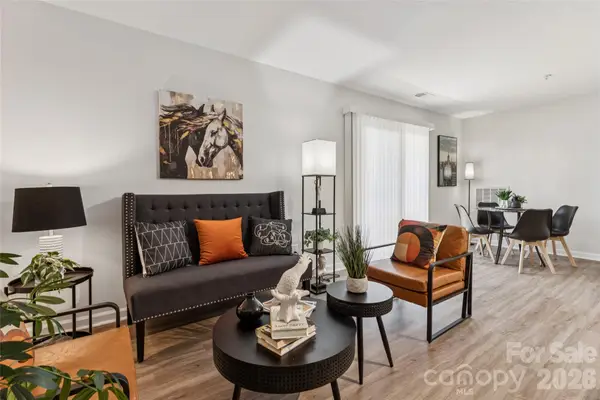 $215,000Active3 beds 2 baths954 sq. ft.
1638 Arlyn Circle #G, Charlotte, NC 28213
MLS# 4400700Listed by: COLDWELL BANKER REALTY - Coming Soon
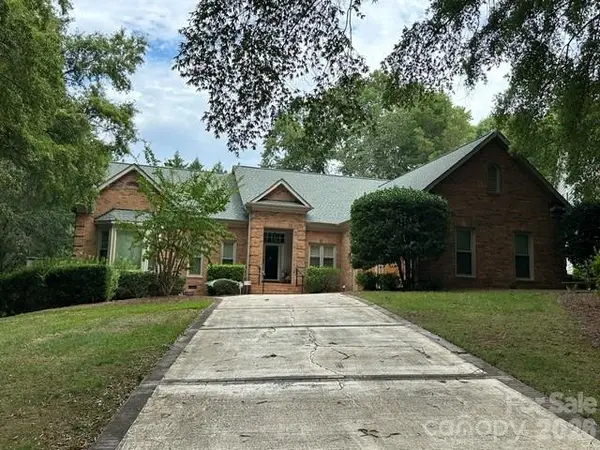 $669,000Coming Soon3 beds 2 baths
15614 Warm Springs Court, Charlotte, NC 28278
MLS# 4402616Listed by: ERA LIVE MOORE - New
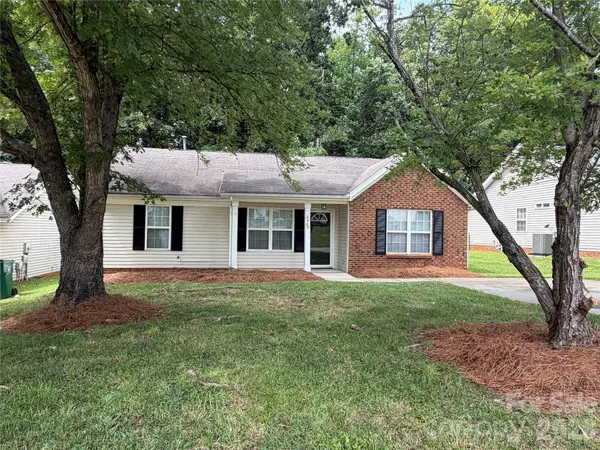 $270,000Active3 beds 2 baths1,015 sq. ft.
2502 Hemby Woods Drive, Charlotte, NC 28262
MLS# 4403067Listed by: ONE VISION REALTY GROUP INC - New
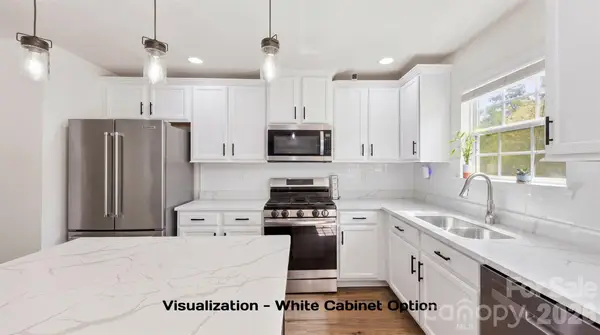 $410,000Active4 beds 3 baths2,242 sq. ft.
4715 Mcclure Road, Charlotte, NC 28216
MLS# 4403073Listed by: EXP REALTY LLC BALLANTYNE


Protect your home and budget from life's surprises with an Assurant Home Warranty, backed by a partner that supports you through every step of homeownership. Explore Plans.
© 2026 Better Homes and Gardens Real Estate LLC. An Anywhere Real Estate company. All rights reserved. Better Homes and Gardens® Real Estate is a registered trademark owned by Meredith Operations Corporation, licensed to Better Homes and Gardens Real Estate LLC and used with permission. Better Homes and Gardens Real Estate LLC fully supports the principles of the Fair Housing Act and the Equal Opportunity Act. Listing information is deemed reliable but is not guaranteed accurate.
Each office is independently owned and operated.
Any services or products provided by third parties are not provided by, affiliated with or related to Better Homes and Gardens Real Estate LLC, or its affiliated companies.