
12023 Bishop Castle Drive #720, Charlotte, NC 28273
Local realty services provided by:Better Homes and Gardens Real Estate Paracle
Listed by: michelle powers
Office: redfin corporation
MLS#:4411579
Source:CH
12023 Bishop Castle Drive #720,Charlotte, NC 28273
$565,000
- 5 Beds
- 5 Baths
- 3,473 sq. ft.
- Single family
- Active
Price summary
- Price:$565,000
- Price per sq. ft.:$162.68
- Monthly HOA dues:$92
About this home
This better-than-new home offers two spacious primary suites—one on each floor! The main level features a private office with French doors, a formal dining room with a tray ceiling, and a chef's kitchen equipped with double oven, gas range and an exterior-vented exhaust hood. Gray-washed luxury vinyl plank flooring flows throughout the main living areas and continues up the carpet-free staircase.
The main-level primary suite offers comfort, privacy, and convenient single-level living. Upstairs, a large loft provides flexible space for a media room, playroom, or second living area. Four additional bedrooms ensure everyone has direct access to a bathroom. The oversized second primary suite features a generous walk-in closet, dual vanities, and a spacious private bath. Two bedrooms share a Jack-and-Jill bathroom, while the fourth bedroom has convenient access to the hall bath.
The second-floor laundry room includes a high-end washer and dryer that will remain. With five total bedrooms, two primary suites, multiple living spaces, and a thoughtfully designed floor plan, this move-in-ready home delivers the space and modern finishes of new construction—without the wait....
Contact an agent
Home facts
- Year built:2023
- Subdivision & Development:Chateau
- Listing ID #:4411579
- Updated:September 23, 2026 at 04:39 PM
Rooms and interior
- Bedrooms:5
- Total bathrooms:5
- Full bathrooms:4
- Half bathrooms:1
- Flooring:Carpet, Tile, Vinyl
- Kitchen Description:Dishwasher, Disposal, Double Oven, Exhaust Fan, Gas Cooktop, Microwave, Oven, Plumbed For Ice Maker
- Living area:3,473 sq. ft.
Heating and cooling
- Cooling:Central Air
- Central air:Yes
Structure and exterior
- Year built:2023
- Building area:3,473 sq. ft.
- Lot area:0.15 Acres
- Construction Materials:Vinyl
- Foundation Description:Slab
Schools
- High school:Unspecified
- Elementary school:Unspecified
Utilities
- Sewer:Public Sewer
Finances and disclosures
- Price:$565,000
- Price per sq. ft.:$162.68
Features and amenities
- Laundry features:Laundry Room, Upper Level
- Amenities:Attic Stairs Pulldown, Open Floorplan, Walk-In Closet(s)
Parking
- Parking description:Attached Garage, Driveway
- Garage:Yes
- Garage spaces:2
 Listings courtesy of Canopy MLS as distributed by MLS GRID. Copyright 2021 Canopy MLS. All rights reserved. Canopy MLS, provides content displayed here (“provided content”) on an “as is” basis and makes no representations or warranties regarding the provided content, including, but not limited to those of non-infringement, timeliness, accuracy, or completeness. Individuals and companies using information presented are responsible for verification and validation of information they utilize and present to their customers and clients. Canopy MLS will not be liable for any damage or loss resulting from use of the provided content or the products available through Portals, IDX, VOW, and/or Syndication. Recipients of this information shall not resell, redistribute, reproduce, modify, or otherwise copy any portion thereof without the expressed written consent of Canopy MLS.
New listings near 12023 Bishop Castle Drive #720
- Coming Soon
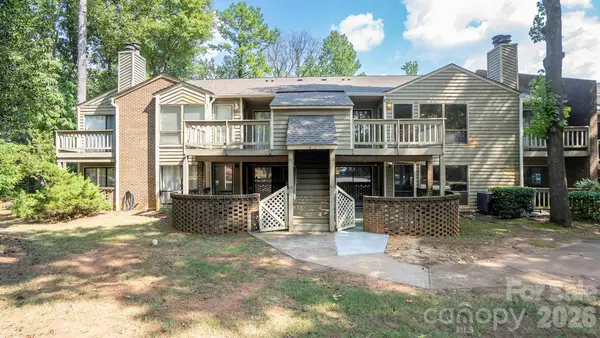 $170,000Coming Soon2 beds 2 baths942 sq. ft.
1612 Sharon Road W #68, Charlotte, NC 28210
MLS# 4422696Listed by: RE/MAX EXECUTIVE - Coming Soon
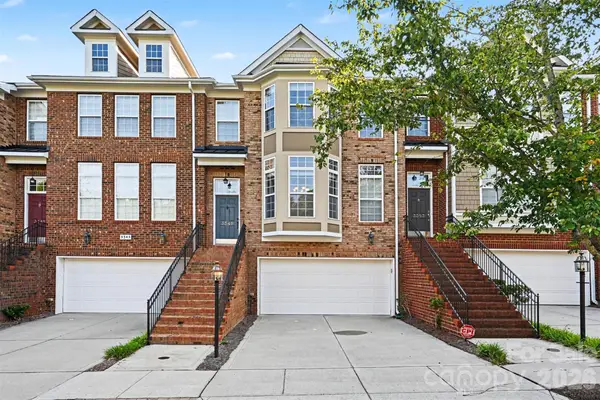 $620,000Coming Soon3 beds 4 baths2,811 sq. ft.
3349 Luke Crossing Drive, Charlotte, NC 28226
MLS# 4423578Listed by: REALTY ONE GROUP REVOLUTION - Coming Soon
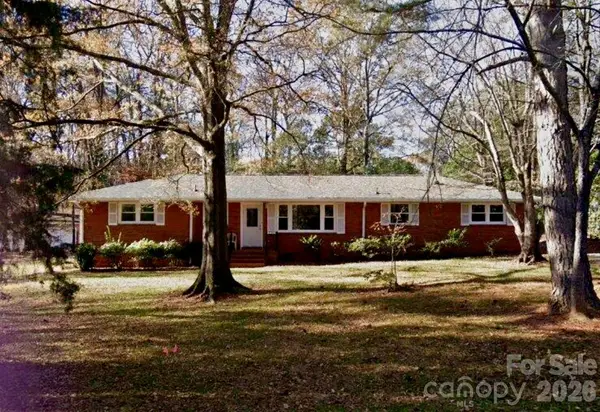 $450,000Coming Soon3 beds 2 baths1,400 sq. ft.
7029 Linda Lake Drive, Charlotte, NC 28215
MLS# 4425915Listed by: KELLER WILLIAMS SOUTH PARK - Coming Soon
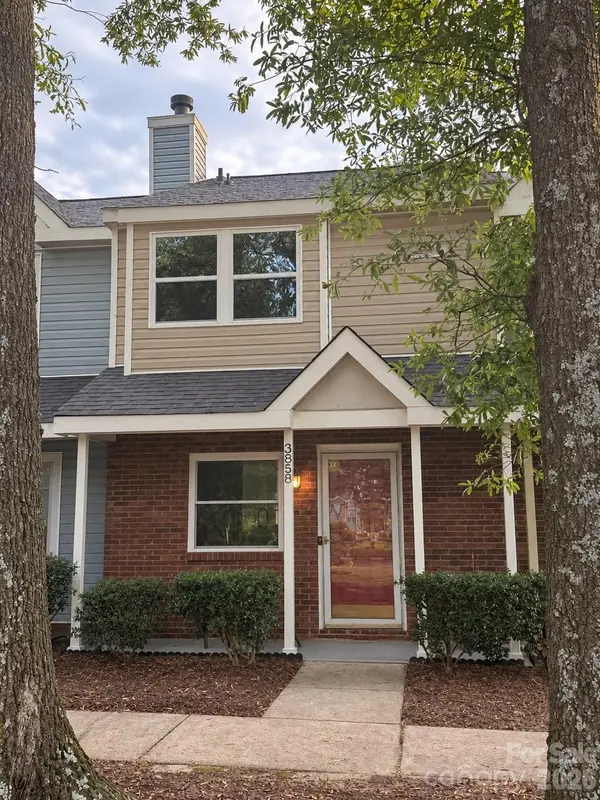 $244,900Coming Soon2 beds 3 baths1,096 sq. ft.
3858 Mosscroft Lane #1702, Charlotte, NC 28215
MLS# 4426479Listed by: MOORESVILLE COMMERCIAL REALTY - Coming Soon
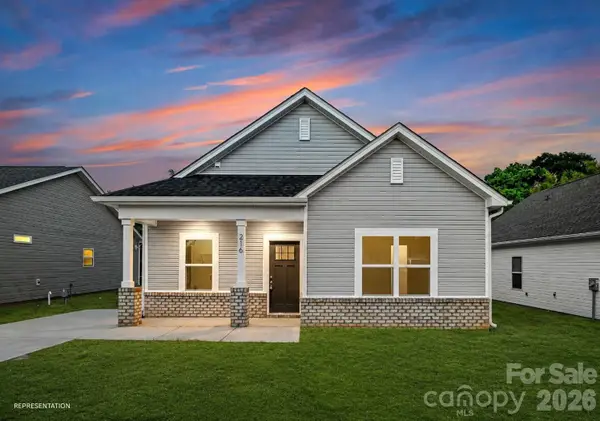 Listed by BHGRE$305,000Coming Soon3 beds 2 baths1,244 sq. ft.
5721 Howard Street, Charlotte, NC 28269
MLS# 4427133Listed by: BETTER HOMES AND GARDENS REAL ESTATE PARACLE - Coming SoonOpen Sat, 12 to 2pm
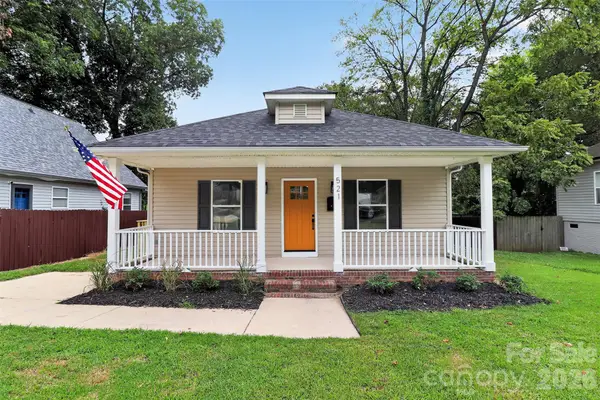 $525,000Coming Soon4 beds 2 baths1,400 sq. ft.
521 Katonah Avenue, Charlotte, NC 28208
MLS# 4427639Listed by: KELLER WILLIAMS CONNECTED - Coming Soon
 $330,000Coming Soon4 beds 3 baths2,110 sq. ft.
2629 Stream Bank Drive, Charlotte, NC 28269
MLS# 4427633Listed by: VAIL REALTY LLC - Coming Soon
 $750,000Coming Soon2 beds 3 baths1,945 sq. ft.
2010 Hawkins Street, Charlotte, NC 28203
MLS# 4427386Listed by: HELEN ADAMS REALTY - Coming SoonOpen Fri, 4 to 6pm
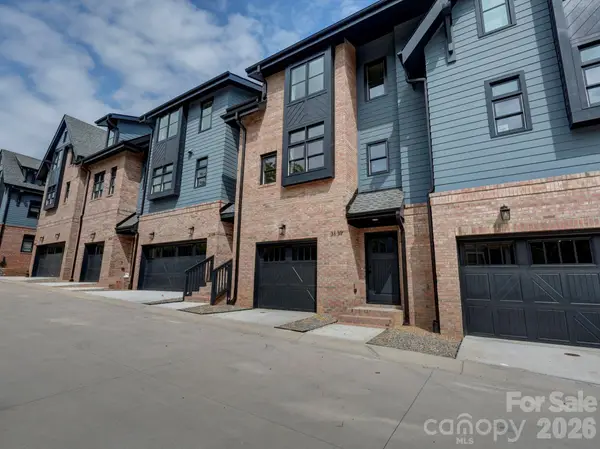 $750,000Coming Soon3 beds 4 baths1,928 sq. ft.
3139 Colyer Place, Charlotte, NC 28205
MLS# 4426937Listed by: NESTLEWOOD REALTY, LLC - Coming Soon
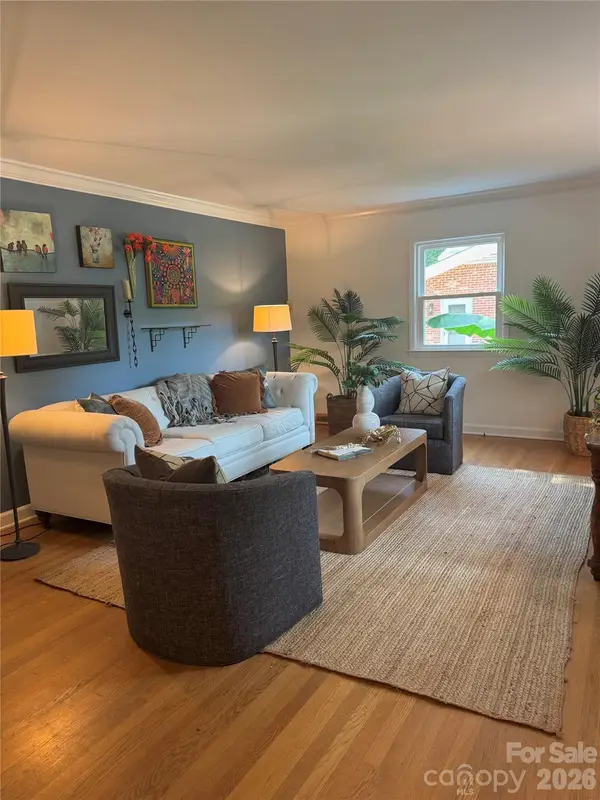 $799,000Coming Soon5 beds 2 baths2,225 sq. ft.
1309 Worcaster Place, Charlotte, NC 28211
MLS# 4426713Listed by: DICKENS MITCHENER & ASSOCIATES INC


Protect your home and budget from life's surprises with an Assurant Home Warranty, backed by a partner that supports you through every step of homeownership. Explore Plans.
© 2026 Better Homes and Gardens Real Estate LLC. An Anywhere Real Estate company. All rights reserved. Better Homes and Gardens® Real Estate is a registered trademark owned by Meredith Operations Corporation, licensed to Better Homes and Gardens Real Estate LLC and used with permission. Better Homes and Gardens Real Estate LLC fully supports the principles of the Fair Housing Act and the Equal Opportunity Act. Listing information is deemed reliable but is not guaranteed accurate.
Each office is independently owned and operated.
Any services or products provided by third parties are not provided by, affiliated with or related to Better Homes and Gardens Real Estate LLC, or its affiliated companies.