
12133 Gambrell Drive, Charlotte, NC 28278
Local realty services provided by:Better Homes and Gardens Real Estate Heritage
Listed by: teresa long
Office: david hoffman realty lake norman cornelius
MLS#:4438930
Source:CH
12133 Gambrell Drive,Charlotte, NC 28278
$360,000
- 3 Beds
- 3 Baths
- 1,617 sq. ft.
- Townhouse
- Active
Price summary
- Price:$360,000
- Price per sq. ft.:$222.63
- Monthly HOA dues:$223
About this home
Located in the Steel Creek area of Charlotte, this 3-bedroom, 2.5-bath Mattamy townhome offers a spacious, open-concept floor plan with plenty of natural light. The main level features LVP flooring throughout, with a comfortable living area centered around a cozy fireplace. The kitchen is thoughtfully designed with white cabinetry, solid-surface countertops, stainless steel appliances, and a large eat-at island that provides additional seating and workspace. The dining area opens to a generously sized patio, partially enclosed by a privacy fence, creating a great space for outdoor enjoyment. A convenient half bath completes the main level. Upstairs, the primary bedroom features a tray ceiling, walk-in closet, and private ensuite bath with dual vanities and a spacious shower. Two additional bedrooms, a full bath, and the conveniently located laundry room round out the second level. A one-car garage adds additional convenience and storage.
Contact an agent
Home facts
- Year built:2022
- Subdivision & Development:Porters Row
- Listing ID #:4438930
- Updated:November 04, 2026 at 02:12 PM
Rooms and interior
- Bedrooms:3
- Total bathrooms:3
- Full bathrooms:2
- Half bathrooms:1
- Flooring:Carpet, Vinyl
- Kitchen Description:Dishwasher, Electric Range, Microwave
- Living area:1,617 sq. ft.
Heating and cooling
- Cooling:Central Air
- Central air:Yes
Structure and exterior
- Year built:2022
- Building area:1,617 sq. ft.
- Lot area:0.04 Acres
- Lot Features:Sloped, Wooded
- Architectural Style:Transitional
- Construction Materials:Vinyl
- Foundation Description:Slab
Schools
- High school:Palisades
- Elementary school:Palisades Park
Utilities
- Sewer:Public Sewer
Finances and disclosures
- Price:$360,000
- Price per sq. ft.:$222.63
Features and amenities
- Laundry features:Laundry Room, Upper Level
- Amenities:Open Floorplan, Walk-In Closet(s)
Parking
- Parking description:Attached Garage, Driveway
- Garage:Yes
- Garage spaces:1
 Listings courtesy of Canopy MLS as distributed by MLS GRID. Copyright 2021 Canopy MLS. All rights reserved. Canopy MLS, provides content displayed here (“provided content”) on an “as is” basis and makes no representations or warranties regarding the provided content, including, but not limited to those of non-infringement, timeliness, accuracy, or completeness. Individuals and companies using information presented are responsible for verification and validation of information they utilize and present to their customers and clients. Canopy MLS will not be liable for any damage or loss resulting from use of the provided content or the products available through Portals, IDX, VOW, and/or Syndication. Recipients of this information shall not resell, redistribute, reproduce, modify, or otherwise copy any portion thereof without the expressed written consent of Canopy MLS.
New listings near 12133 Gambrell Drive
- Coming Soon
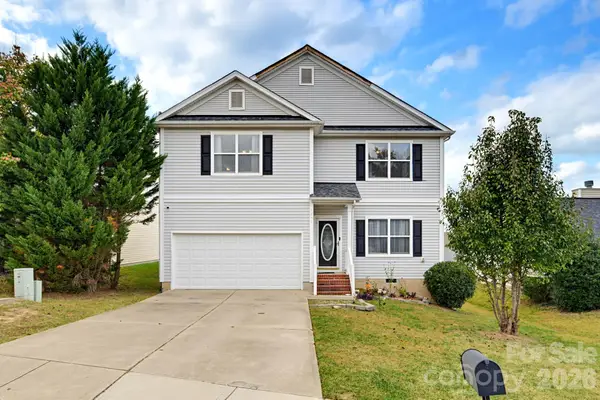 $309,000Coming Soon3 beds 3 baths2,128 sq. ft.
1357 Bray Drive, Charlotte, NC 28214
MLS# 4437721Listed by: CAS REALTY GROUP LLC - Coming Soon
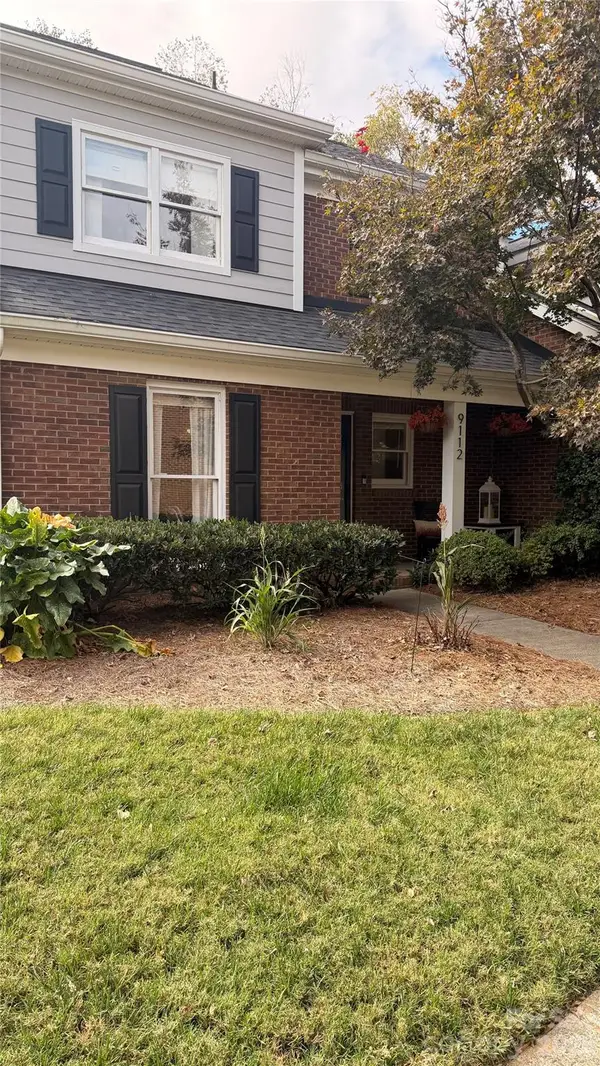 $299,000Coming Soon2 beds 3 baths1,359 sq. ft.
9112 Kings Canyon Drive, Charlotte, NC 28210
MLS# 4438355Listed by: COSTELLO REAL ESTATE AND INVESTMENTS LLC - Coming SoonOpen Sat, 12:30 to 2pm
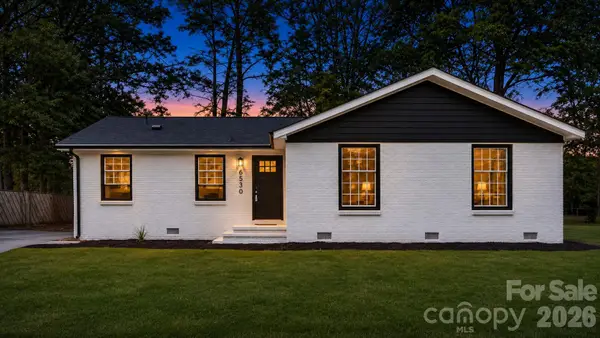 $359,900Coming Soon3 beds 2 baths1,337 sq. ft.
6530 Idlebrook Drive, Charlotte, NC 28212
MLS# 4440466Listed by: BG LUXE REALTY - Coming Soon
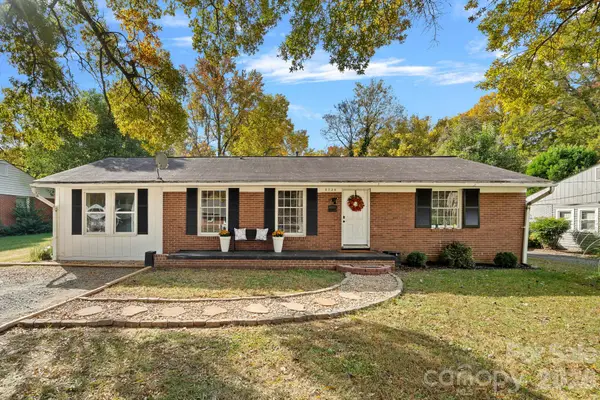 $325,000Coming Soon4 beds 2 baths1,443 sq. ft.
3734 Delgany Drive, Charlotte, NC 28215
MLS# 4440199Listed by: SOUTHERN NEST REALTY INC - Coming Soon
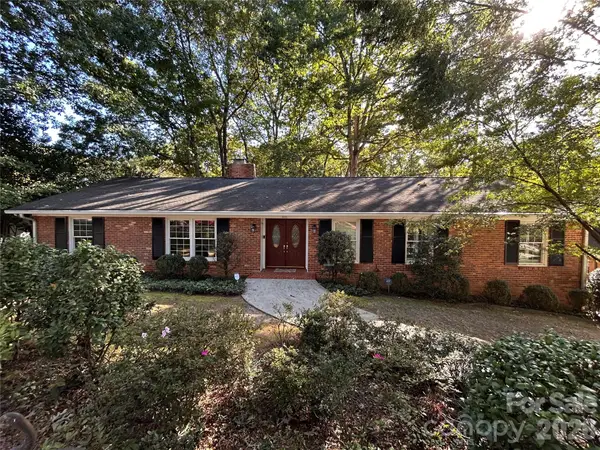 $949,000Coming Soon4 beds 2 baths2,682 sq. ft.
311 Whitestone Road, Charlotte, NC 28270
MLS# 4440242Listed by: IVESTER JACKSON CHRISTIE'S - Coming Soon
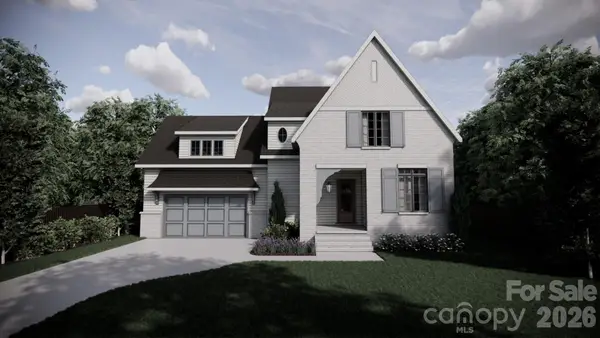 $1,575,000Coming Soon4 beds 3 baths3,223 sq. ft.
1000 Bobby Lane, Charlotte, NC 28211
MLS# 4440410Listed by: COMPASS - Coming Soon
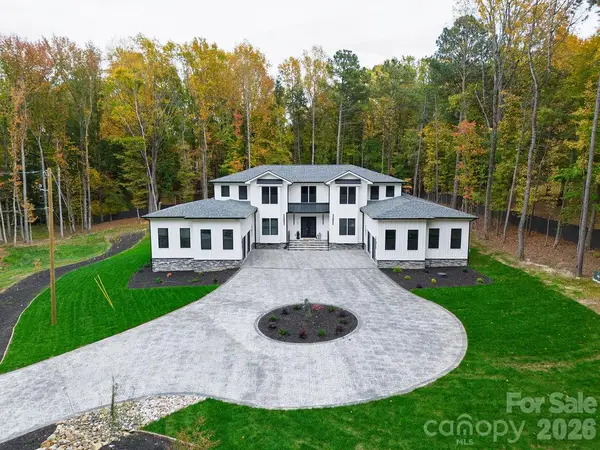 $2,800,000Coming Soon4 beds 4 baths5,644 sq. ft.
5215 Mecklenburg Shrine Club Road, Charlotte, NC 28215
MLS# 4439635Listed by: THE CAROLINA PROPERTY GROUP - Coming Soon
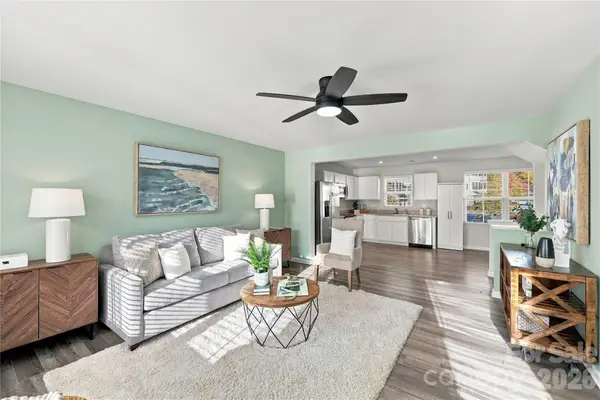 $298,000Coming Soon3 beds 3 baths1,553 sq. ft.
6042 Cutwater Circle, Charlotte, NC 28269
MLS# 4440396Listed by: HOWARD HANNA ALLEN TATE CENTER CITY - Coming Soon
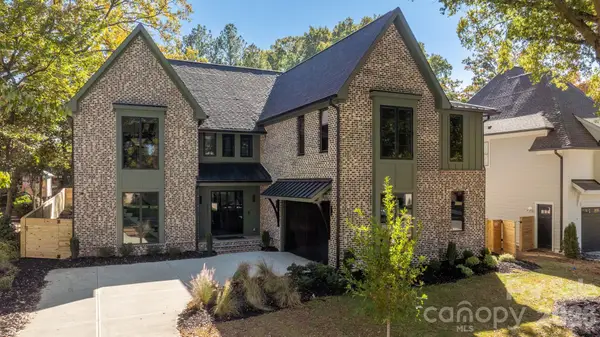 $2,750,000Coming Soon5 beds 7 baths4,523 sq. ft.
3321 Auburn Avenue, Charlotte, NC 28209
MLS# 4439530Listed by: THE AGENCY - CHARLOTTE - Coming Soon
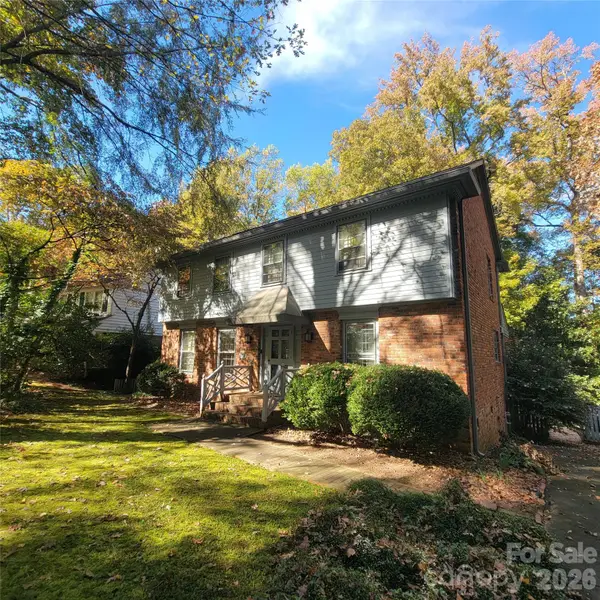 $925,000Coming Soon6 beds 5 baths2,476 sq. ft.
725 Ashmeade Road, Charlotte, NC 28211
MLS# 4440287Listed by: REALTY PROS


Protect your home and budget from life's surprises with an Assurant Home Warranty, backed by a partner that supports you through every step of homeownership. Explore Plans.
© 2026 Better Homes and Gardens Real Estate LLC. An Anywhere Real Estate company. All rights reserved. Better Homes and Gardens® Real Estate is a registered trademark owned by Meredith Operations Corporation, licensed to Better Homes and Gardens Real Estate LLC and used with permission. Better Homes and Gardens Real Estate LLC fully supports the principles of the Fair Housing Act and the Equal Opportunity Act. Listing information is deemed reliable but is not guaranteed accurate.
Each office is independently owned and operated.
Any services or products provided by third parties are not provided by, affiliated with or related to Better Homes and Gardens Real Estate LLC, or its affiliated companies.