
1214 S Kings Drive #B, Charlotte, NC 28207
Local realty services provided by:Better Homes and Gardens Real Estate Foothills
Listed by: misty hurd
Office: corcoran hm properties
MLS#:4438485
Source:CH
1214 S Kings Drive #B,Charlotte, NC 28207
$2,995,000
- 5 Beds
- 7 Baths
- 5,862 sq. ft.
- Condominium
- Active
Price summary
- Price:$2,995,000
- Price per sq. ft.:$510.92
- Monthly HOA dues:$300
About this home
An extraordinary blend of architectural beauty, thoughtful design, and effortless livability in the heart of Myers Park. Offering over 5,800 square feet of beautifully curated living space, this exceptional residence delivers a rare combination of sophisticated interiors, resort-inspired outdoor living, and an unbeatable Charlotte location.
Designed to embrace natural light, the home is anchored by a dramatic 12-foot skylight that floods the interior with sunshine, creating an airy, inviting atmosphere throughout. Exquisite Taj Mahal countertops, elevated designer finishes, and thoughtfully connected living spaces strike the perfect balance between timeless elegance and everyday comfort.
Entertaining is effortless, with a seamless flow between indoor and outdoor spaces. The covered porch, complete with its own skylights, extends the living experience outdoors, while the heated pool and spa create a private backyard retreat. Backing directly to the Greenway, the nearly quarter-acre property offers a remarkable connection to nature just moments from the energy of the city.
The primary suite is a sanctuary of its own, featuring heated bathroom floors and a luxurious steam shower designed to bring the spa experience home. With five bedrooms, five full baths, two half baths, a dedicated study, and a private gym, every space has been designed with comfort, flexibility, and function in mind.
A beautifully appointed lower level with a secondary kitchen and living area creates an ideal setting for hosting guests, extended stays, or entertaining on a grander scale. An elevator provides convenient access between levels, while nearly 2,000 additional square feet of storage offers an exceptional amount of practical space rarely found in homes of this caliber.
A circular driveway and EV-compatible garage add everyday convenience, completing a home where luxury is as functional as it is beautiful.
Just minutes from Charlotte's finest dining, shopping, parks, and Uptown, 1214 S Kings Drive offers something increasingly difficult to find: the space to live expansively, the amenities to feel like you're on vacation, and the location to enjoy everything Charlotte has to offer....
Contact an agent
Home facts
- Year built:2024
- Subdivision & Development:Myers Park
- Listing ID #:4438485
- Updated:November 09, 2026 at 01:26 AM
Rooms and interior
- Bedrooms:5
- Total bathrooms:7
- Full bathrooms:5
- Half bathrooms:2
- Flooring:Tile, Vinyl, Wood
- Kitchen Description:Bar Fridge, Dishwasher, Disposal, Freezer, Induction Cooktop, Microwave, Oven, Refrigerator, Wall Oven
- Basement:Yes
- Living area:5,862 sq. ft.
Heating and cooling
- Cooling:Central Air
- Central air:Yes
Structure and exterior
- Year built:2024
- Building area:5,862 sq. ft.
- Lot area:0.25 Acres
- Exterior Features:Gas Grill, Lawn Maintenance
- Foundation Description:Slab
Schools
- High school:Myers Park
- Elementary school:Dilworth
Utilities
- Sewer:Public Sewer
Finances and disclosures
- Price:$2,995,000
- Price per sq. ft.:$510.92
Features and amenities
- Laundry features:Laundry Room, Upper Level
Parking
- Parking description:Assigned, Driveway, Electric Vehicle Charging Station(s)
- Garage:Yes
- Garage spaces:1
 Listings courtesy of Canopy MLS as distributed by MLS GRID. Copyright 2021 Canopy MLS. All rights reserved. Canopy MLS, provides content displayed here (“provided content”) on an “as is” basis and makes no representations or warranties regarding the provided content, including, but not limited to those of non-infringement, timeliness, accuracy, or completeness. Individuals and companies using information presented are responsible for verification and validation of information they utilize and present to their customers and clients. Canopy MLS will not be liable for any damage or loss resulting from use of the provided content or the products available through Portals, IDX, VOW, and/or Syndication. Recipients of this information shall not resell, redistribute, reproduce, modify, or otherwise copy any portion thereof without the expressed written consent of Canopy MLS.
New listings near 1214 S Kings Drive #B
- Coming SoonOpen Sat, 1 to 3pm
 $320,000Coming Soon3 beds 2 baths1,212 sq. ft.
621 Northway Drive, Charlotte, NC 28208
MLS# 4441513Listed by: LPT REALTY, LLC - Coming Soon
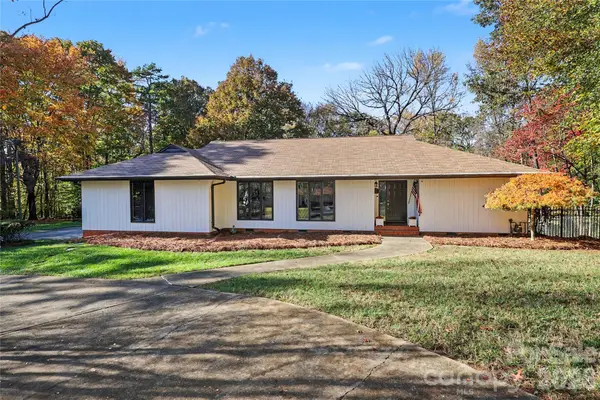 $865,000Coming Soon5 beds 4 baths3,297 sq. ft.
532 Mountainview Drive, Charlotte, NC 28270
MLS# 4441615Listed by: DICKENS MITCHENER & ASSOCIATES INC - Coming Soon
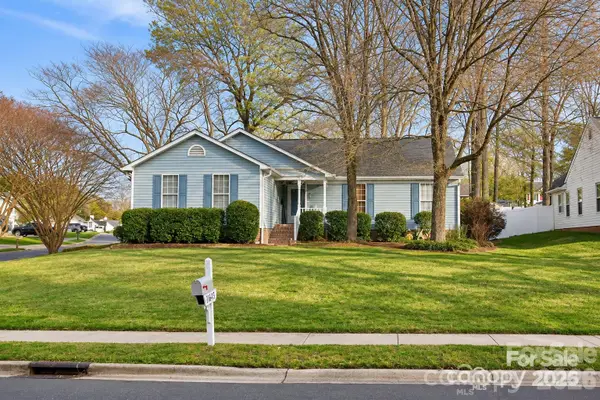 $364,900Coming Soon3 beds 2 baths1,520 sq. ft.
14602 Smith Road, Charlotte, NC 28273
MLS# 4441295Listed by: ALBRICK - Coming SoonOpen Sat, 12 to 2pm
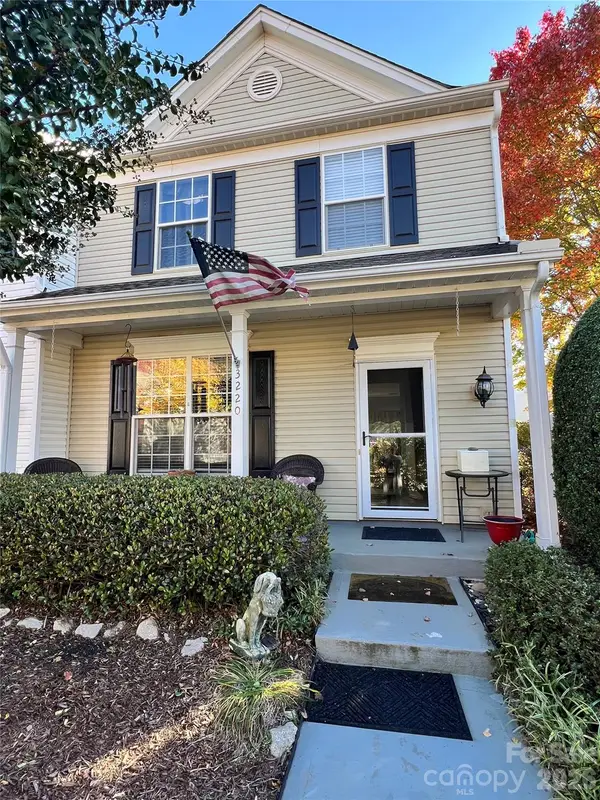 $315,000Coming Soon3 beds 3 baths1,350 sq. ft.
3220 Mannington Drive, Charlotte, NC 28270
MLS# 4441649Listed by: RE/MAX EXECUTIVE - Coming Soon
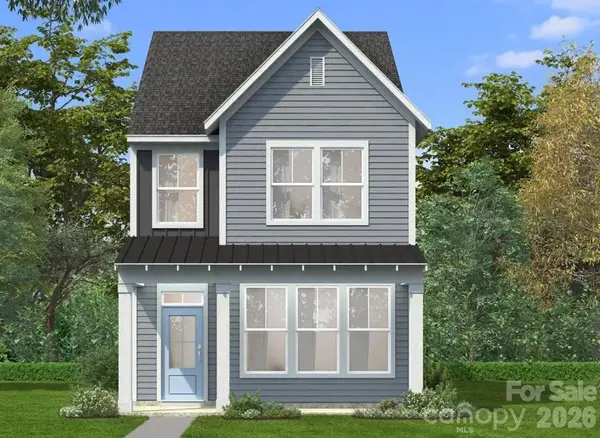 $419,900Coming Soon3 beds 3 baths1,603 sq. ft.
6132 Upriver Road, Charlotte, NC 28278
MLS# 4441610Listed by: DRB GROUP OF NORTH CAROLINA, LLC - Coming Soon
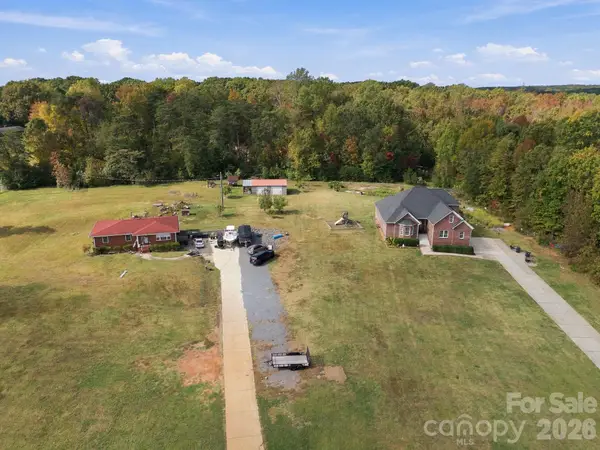 $4,500,000Coming Soon7 beds 5 baths5,472 sq. ft.
13712 and 13704 Shopton Road, Charlotte, NC 28278
MLS# 4441619Listed by: THE CHARLOTTE REAL ESTATE FIRM - Coming Soon
 $799,000Coming Soon3 beds 2 baths1,763 sq. ft.
1920 Wood Dale Terrace, Charlotte, NC 28203
MLS# 4437424Listed by: COMPASS - Coming Soon
 $489,900Coming Soon3 beds 3 baths1,845 sq. ft.
6144 Upriver Road, Charlotte, NC 28278
MLS# 4440336Listed by: DRB GROUP OF NORTH CAROLINA, LLC - Coming Soon
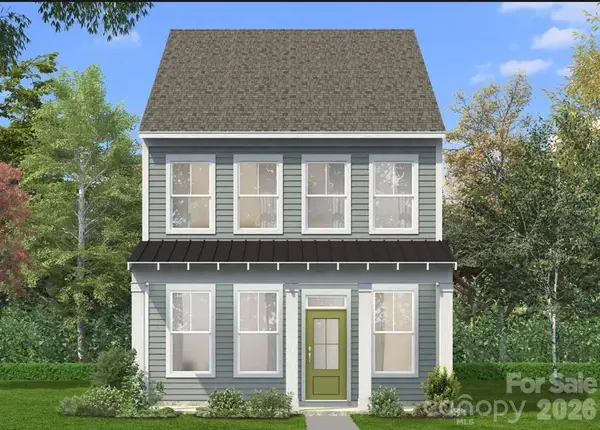 $449,900Coming Soon3 beds 3 baths1,663 sq. ft.
6140 Upriver Road, Charlotte, NC 28278
MLS# 4441476Listed by: DRB GROUP OF NORTH CAROLINA, LLC - Coming Soon
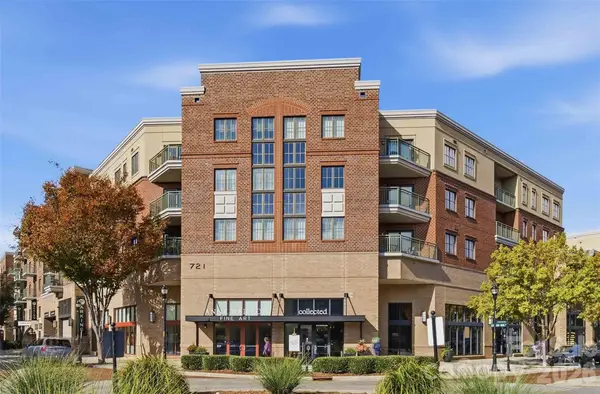 $349,900Coming Soon2 beds 2 baths1,277 sq. ft.
721 Governor Morrison Street #430, Charlotte, NC 28211
MLS# 4440643Listed by: BERKSHIRE HATHAWAY HOMESERVICES CAROLINAS REALTY


Protect your home and budget from life's surprises with an Assurant Home Warranty, backed by a partner that supports you through every step of homeownership. Explore Plans.
© 2026 Better Homes and Gardens Real Estate LLC. An Anywhere Real Estate company. All rights reserved. Better Homes and Gardens® Real Estate is a registered trademark owned by Meredith Operations Corporation, licensed to Better Homes and Gardens Real Estate LLC and used with permission. Better Homes and Gardens Real Estate LLC fully supports the principles of the Fair Housing Act and the Equal Opportunity Act. Listing information is deemed reliable but is not guaranteed accurate.
Each office is independently owned and operated.
Any services or products provided by third parties are not provided by, affiliated with or related to Better Homes and Gardens Real Estate LLC, or its affiliated companies.