
1218 Townes Road, Charlotte, NC 28209
Local realty services provided by:Better Homes and Gardens Real Estate Paracle
Listed by: dorothy stark
Office: dickens mitchener & associates inc
MLS#:4431934
Source:CH
1218 Townes Road,Charlotte, NC 28209
$3,450,000
- 4 Beds
- 4 Baths
- 4,815 sq. ft.
- Single family
- Coming Soon
Price summary
- Price:$3,450,000
- Price per sq. ft.:$716.51
About this home
From its exceptional craftsmanship and carefully considered design to its stunning outdoor living spaces, this distinctive Grandfather Homes residence offers a perfect combination of luxury and livability in Myers Park. Thoughtfully designed with an emphasis on combining the interior and outside living spaces, the home features expansive windows, soaring ceilings with open and inviting spaces at ever turn. The house is beautifully appointed and has been immaculately maintained. Every detail was carefully selected using premium hardware, unique light fixtures and custom millwork. The gourmet kitchen serves as the heart of the home with high-end appliances and an expansive island. The open concept provides a seamless connection between the interior and exterior spaces. Sliding doors open the living and dining room to the covered porches with retractable screens and shades, creating an inviting extension of the living space and an ideal setting for year-round entertaining. The primary suite on the main level offers a private retreat with a spa bathroom and walk-in closet. The main level also includes a walk-in pantry, great storage, a laundry room that includes a dedicated dog-washing station and a spacious office with custom cabinetry and built-in desks. The upper level includes 3 secondary bedrooms and 2 full baths. Additionally, an extraordinary entertainment space that brings together a sophisticated bar, comfortable media lounge and an inviting gathering game room all in one beautifully designed room. Plus a spacious gym with rubber flooring and mirrors. The upper level sun terrace is accessed from the entertainment room and overlooks the pool and backyard. The beautifully landscaped backyard centers around a private hybrid saltwater/chlorine pool, creating a resort-like oasis just steps from the home. Mature, professional landscaping provides beauty and privacy that is rarely found in newer construction. The spacious three-car garage offers ample room for vehicles, storage and lifestyle needs. Conveniently located near Freedom Park, Park Road Shopping Center, East Blvd restaurants & retail and easy access to Uptown and the airport....
Contact an agent
Home facts
- Year built:2018
- Subdivision & Development:Myers Park
- Listing ID #:4431934
- Updated:October 08, 2026 at 09:09 PM
Rooms and interior
- Bedrooms:4
- Total bathrooms:4
- Full bathrooms:3
- Half bathrooms:1
- Flooring:Tile, Wood
- Kitchen Description:Bar Fridge, Dishwasher, Disposal, Double Oven, Exhaust Hood, Gas Cooktop, Microwave, Refrigerator
- Living area:4,815 sq. ft.
Heating and cooling
- Heating:Forced Air, Natural Gas
- Central air:Yes
Structure and exterior
- Year built:2018
- Building area:4,815 sq. ft.
- Lot area:0.44 Acres
- Lot Features:Private
- Construction Materials:Hard Stucco, Stone
- Exterior Features:Gas Grill, In-Ground Irrigation, Outdoor Kitchen, Rooftop Terrace
- Foundation Description:Crawl Space
Schools
- High school:Myers Park
- Elementary school:Dilworth
Utilities
- Sewer:Public Sewer
Finances and disclosures
- Price:$3,450,000
- Price per sq. ft.:$716.51
Features and amenities
- Laundry features:Laundry Room, Main Level
- Amenities:Breakfast Bar, Open Floorplan, Walk-In Closet(s), Walk-In Pantry
Parking
- Parking description:Attached Garage, Driveway, Keypad Entry
- Garage:Yes
- Garage spaces:3
 Listings courtesy of Canopy MLS as distributed by MLS GRID. Copyright 2021 Canopy MLS. All rights reserved. Canopy MLS, provides content displayed here (“provided content”) on an “as is” basis and makes no representations or warranties regarding the provided content, including, but not limited to those of non-infringement, timeliness, accuracy, or completeness. Individuals and companies using information presented are responsible for verification and validation of information they utilize and present to their customers and clients. Canopy MLS will not be liable for any damage or loss resulting from use of the provided content or the products available through Portals, IDX, VOW, and/or Syndication. Recipients of this information shall not resell, redistribute, reproduce, modify, or otherwise copy any portion thereof without the expressed written consent of Canopy MLS.
New listings near 1218 Townes Road
- Coming SoonOpen Sat, 11am to 1pm
 $1,385,000Coming Soon5 beds 5 baths4,640 sq. ft.
3823 Lakeside Drive, Charlotte, NC 28270
MLS# 4428513Listed by: CORCORAN HM PROPERTIES - Coming Soon
 $839,000Coming Soon5 beds 3 baths3,186 sq. ft.
11528 Essex Fells Drive, Charlotte, NC 28277
MLS# 4431385Listed by: BERKSHIRE HATHAWAY HOMESERVICES CAROLINAS REALTY - Coming Soon
 $847,000Coming Soon5 beds 4 baths2,983 sq. ft.
5410 Flowering Dogwood Lane, Charlotte, NC 28270
MLS# 4431921Listed by: COLDWELL BANKER REALTY - Coming Soon
 $979,900Coming Soon5 beds 2 baths3,047 sq. ft.
510 Hawthorne Lane, Charlotte, NC 28204
MLS# 4432026Listed by: LAKE NORMAN REALTY, INC. - Coming Soon
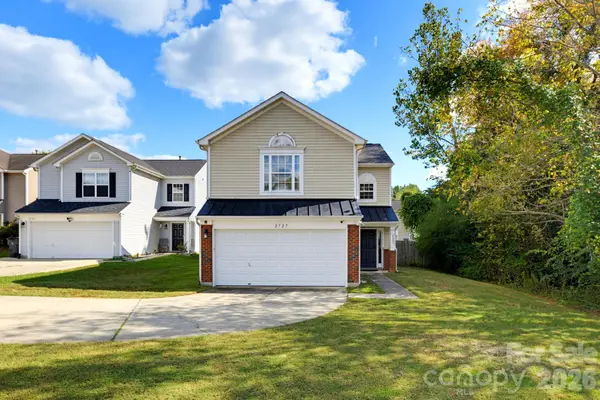 $364,900Coming Soon3 beds 3 baths1,578 sq. ft.
2727 Valley Court, Charlotte, NC 28273
MLS# 4432338Listed by: CAS REALTY GROUP LLC - Coming SoonOpen Sat, 1 to 3pm
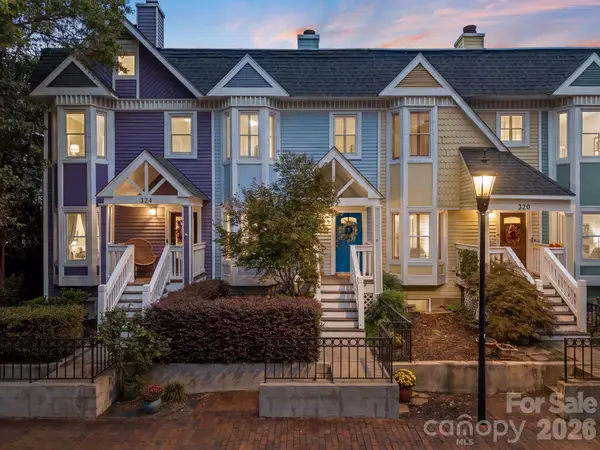 $495,000Coming Soon3 beds 3 baths1,497 sq. ft.
322 W 10th Street, Charlotte, NC 28202
MLS# 4432543Listed by: EXP REALTY LLC BALLANTYNE - Coming Soon
 $665,000Coming Soon3 beds 4 baths2,113 sq. ft.
3022 Kalex Court, Charlotte, NC 28204
MLS# 4432908Listed by: HELEN ADAMS REALTY - Coming Soon
 $624,900Coming Soon3 beds 3 baths2,041 sq. ft.
9002 Boling Green Drive, Charlotte, NC 28277
MLS# 4432719Listed by: DANE WARREN REAL ESTATE - Coming Soon
 $1,795,000Coming Soon5 beds 5 baths3,871 sq. ft.
4320 Town And Country Drive, Charlotte, NC 28226
MLS# 4426173Listed by: DICKENS MITCHENER & ASSOCIATES INC


Protect your home and budget from life's surprises with an Assurant Home Warranty, backed by a partner that supports you through every step of homeownership. Explore Plans.
© 2026 Better Homes and Gardens Real Estate LLC. An Anywhere Real Estate company. All rights reserved. Better Homes and Gardens® Real Estate is a registered trademark owned by Meredith Operations Corporation, licensed to Better Homes and Gardens Real Estate LLC and used with permission. Better Homes and Gardens Real Estate LLC fully supports the principles of the Fair Housing Act and the Equal Opportunity Act. Listing information is deemed reliable but is not guaranteed accurate.
Each office is independently owned and operated.
Any services or products provided by third parties are not provided by, affiliated with or related to Better Homes and Gardens Real Estate LLC, or its affiliated companies.