
12417 Jimmy Oehler Road, Charlotte, NC 28269
Local realty services provided by:Better Homes and Gardens Real Estate Paracle
12417 Jimmy Oehler Road,Charlotte, NC 28269
$389,180
- 4 Beds
- 4 Baths
- 1,911 sq. ft.
- Single family
- Active
Listed by: brad norris
Office: dream finders realty llc.
MLS#:10196406
Source:RD
Price summary
- Price:$389,180
- Price per sq. ft.:$203.65
- Monthly HOA dues:$175
About this home
This beautiful, nearly-completed, and never-lived-in townhome is designed for modern, low-maintenance living. This middle-unit home combines premium upgrades with ultimate convenience. The thoughtfully designed 2-car rear-entry garage, 3-story layout features 4 bedrooms and 3.5 bathrooms, beginning with a private guest suite, a full bathroom, and LVP on the 1st floor. The 2nd floor also features LVP flooring throughout a massive, open-concept living space flooded with natural light. The main level seamlessly connects the living area to the kitchen showcasing a large island and quartz countertops. Step right outside your living area onto a large balcony that serves as the perfect spot for morning coffee or evening relaxation. The private 3rd floor features 3 additional bedrooms, including a spacious primary suite and a convenient laundry area. Nestled in a highly sought-after area near Mallard Creek and University Research Park, you are just minutes from UNC-Charlotte with effortless access to local recreation, premium shopping, vibrant restaurants, and major commuter routes. Buy with absolute confidence, as this home comes fully backed by a comprehensive 1-2-6 Year Builder Warranty package covering workmanship, mechanical systems, and structural integrity....
Contact an agent
Home facts
- Year built:2026
- Subdivision & Development:To Be Added
- Listing ID #:10196406
- Added:10 day(s) ago
- Updated:October 13, 2026 at 03:52 PM
Rooms and interior
- Bedrooms:4
- Total bathrooms:4
- Full bathrooms:3
- Rooms Total:7
- Flooring:Carpet, Luxury Vinyl, Vinyl
- Dining Description:Kitchen/Dining Room Combination
- Bathrooms Description:Bathtub/Shower Combination, Double Vanity, Shower Only
- Kitchen Description:Dishwasher, Disposal, Electric Water Heater, Free-Standing Electric Range, Microwave, Range Hood, Refrigerator, Washer/Dryer
- Living area:1,911 sq. ft.
Heating and cooling
- Cooling:Central Air, Zoned
- Heating:Heat Pump
- Central air:Yes
Structure and exterior
- Roof:Shingle
- Year built:2026
- Building area:1,911 sq. ft.
- Lot area:0.04 Acres
- Lot Features:Landscaped
- Architectural Style:Traditional
- Construction Materials:Batts Insulation, Blown-In Insulation
- Exterior Features:Balcony, Deck, Front Porch, Lighting, Rain Gutters
- Foundation Description:Slab
- Levels:Three Or More
Schools
- High school:Charlotte Mecklenburg - Mallard Creek High School
- Middle school:Charlotte Mecklenburg - Ridge Road Middle
- Elementary school:Wake - Parkside Elementary
Utilities
- Water:Public
- Sewer:Public Sewer
Finances and disclosures
- Price:$389,180
- Price per sq. ft.:$203.65
Features and amenities
- Laundry features:Upper Level
Parking
- Total parking spaces:4
- Parking description:Driveway, Garage Door Opener, Garage Faces Rear
- Garage:Yes
- Garage spaces:2
 Listings marked with a Doorify MLS icon are provided courtesy of the Doorify MLS, of North Carolina, Internet Data Exchange Database. Brokers make an effort to deliver accurate information, but buyers should independently verify any information on which they will rely in a transaction. The listing broker shall not be responsible for any typographical errors, misinformation, or misprints, and they shall be held totally harmless from any damages arising from reliance upon this data. This data is provided exclusively for consumers’ personal, non-commercial use. Copyright 2026 Doorify MLS of North Carolina. All rights reserved.
New listings near 12417 Jimmy Oehler Road
- Coming Soon
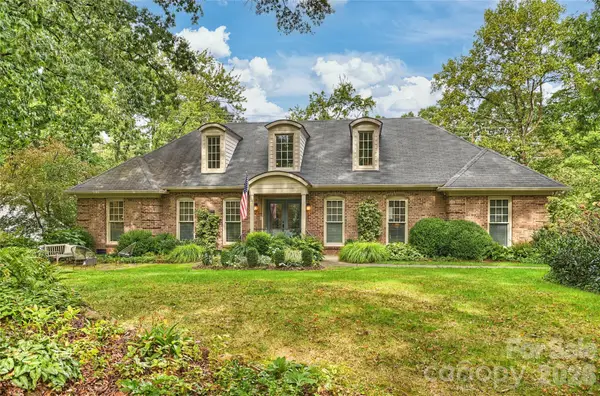 $1,450,000Coming Soon4 beds 3 baths3,088 sq. ft.
3632 Chevington Road, Charlotte, NC 28226
MLS# 4431226Listed by: COMPASS - Coming Soon
 $439,900Coming Soon4 beds 3 baths2,346 sq. ft.
11210 Walking Horse Lane, Charlotte, NC 28215
MLS# 4434271Listed by: REALTY ONE GROUP REVOLUTION - Coming Soon
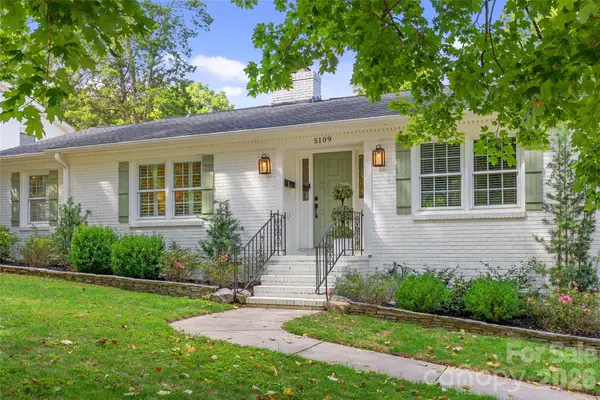 $780,000Coming Soon3 beds 2 baths2,267 sq. ft.
5109 Wedgewood Drive, Charlotte, NC 28210
MLS# 4433813Listed by: CORCORAN HM PROPERTIES - Coming Soon
 $585,000Coming Soon3 beds 4 baths2,778 sq. ft.
5807 Sharon Road #F, Charlotte, NC 28210
MLS# 4434151Listed by: HELEN ADAMS REALTY - Coming SoonOpen Sat, 10am to 12pm
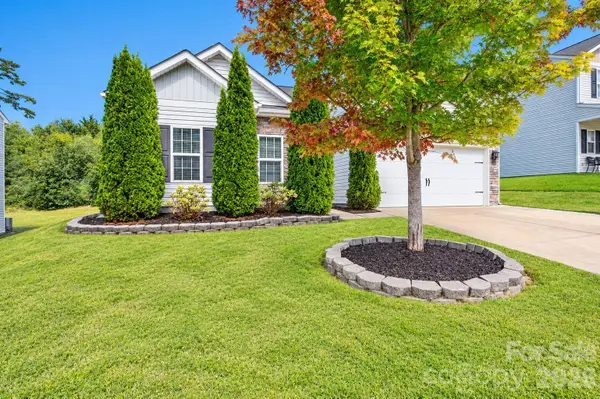 $365,000Coming Soon3 beds 2 baths1,506 sq. ft.
9012 Avery Meadows Drive, Charlotte, NC 28216
MLS# 4426885Listed by: RE/MAX LIFESTYLE - Coming SoonOpen Sat, 11am to 1pm
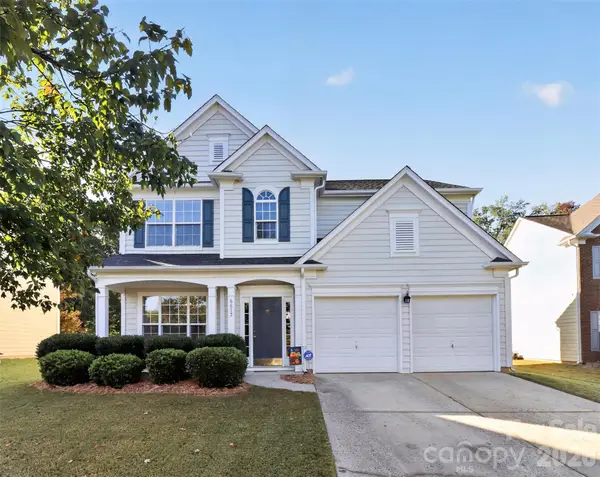 $620,000Coming Soon4 beds 3 baths2,095 sq. ft.
6617 Haddonfield Place, Charlotte, NC 28277
MLS# 4432776Listed by: COMPASS - Coming Soon
 $279,000Coming Soon3 beds 3 baths1,542 sq. ft.
3732 Winding Creek Lane, Charlotte, NC 28226
MLS# 4434219Listed by: HOWARD HANNA ALLEN TATE SOUTHPARK - Coming Soon
 $550,000Coming Soon4 beds 3 baths2,056 sq. ft.
1417 Old Belmeade Drive, Charlotte, NC 28214
MLS# 4434225Listed by: EXP REALTY LLC - Coming Soon
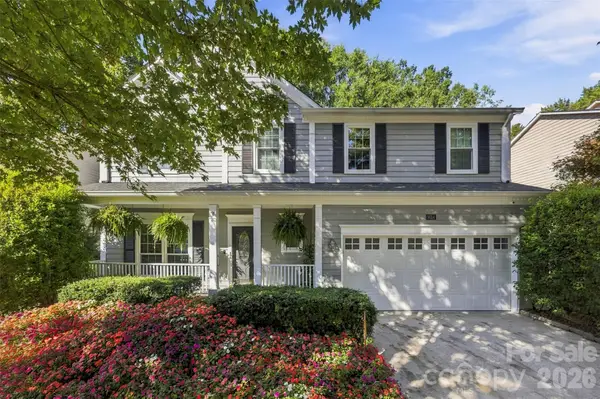 $449,900Coming Soon5 beds 4 baths2,454 sq. ft.
9014 Pickering Grove Lane, Charlotte, NC 28216
MLS# 4420257Listed by: EXP REALTY LLC BALLANTYNE - Coming Soon
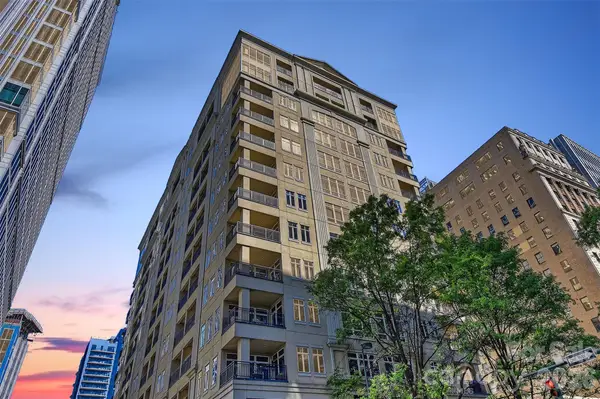 $399,000Coming Soon2 beds 1 baths859 sq. ft.
230 S Tryon Street #1105, Charlotte, NC 28202
MLS# 4434132Listed by: THE MCDEVITT AGENCY


Protect your home and budget from life's surprises with an Assurant Home Warranty, backed by a partner that supports you through every step of homeownership. Explore Plans.
© 2026 Better Homes and Gardens Real Estate LLC. An Anywhere Real Estate company. All rights reserved. Better Homes and Gardens® Real Estate is a registered trademark owned by Meredith Operations Corporation, licensed to Better Homes and Gardens Real Estate LLC and used with permission. Better Homes and Gardens Real Estate LLC fully supports the principles of the Fair Housing Act and the Equal Opportunity Act. Listing information is deemed reliable but is not guaranteed accurate.
Each office is independently owned and operated.
Any services or products provided by third parties are not provided by, affiliated with or related to Better Homes and Gardens Real Estate LLC, or its affiliated companies.