
12835 Elkhorn Drive, Charlotte, NC 28278
Local realty services provided by:Better Homes and Gardens Real Estate Heritage
Listed by: christian childers
Office: exp realty llc. ballantyne
MLS#:4386755
Source:CH
12835 Elkhorn Drive,Charlotte, NC 28278
$1,300,000
- 5 Beds
- 6 Baths
- - sq. ft.
- Single family
- Sold
Sorry, we are unable to map this address
Price summary
- Price:$1,300,000
- Monthly HOA dues:$116.67
About this home
Welcome to 12835 Elkhorn Drive - a beautifully updated luxury residence on 1.07 acres in the highly desirable Chapel Cove community, where refined interiors and resort-style outdoor living come together seamlessly. Lovingly maintained by the original owner who thoughtfully designed the home during construction, this exceptional residence offers elevated design, premium upgrades, and an unparalleled backyard retreat built for year-round enjoyment.
From the moment you arrive, the professionally landscaped grounds create unforgettable appeal with mature willow oaks, cherry blossoms, hydrangeas, rose bushes, boxwoods, dwarf weeping willows, and a full irrigation system that enhances the home’s private, serene setting.
Inside, timeless finishes and custom details are showcased at every turn. The fully renovated chef’s kitchen (2024) serves as the heart of the home, featuring porcelain countertops, oversized island, a gas cooktop, designer vent hood, upgraded sink and faucet, built-in microwave, and seamless flow into the spacious living and entertaining areas. Fresh interior paint, updated trim work, and custom window casings add sophistication throughout.
Beautiful hardwood flooring extends across much of the residence, including the staircase, loft, hallway, primary suite, and the entire main-level. Custom closet systems in every bedroom, pantry, and storage area provide both luxury and exceptional functionality.
The spacious primary suite offers a true private retreat with hardwood floors, custom Roman shades, and a stunning spa-style shower renovation completed in 2024. Upstairs secondary bathrooms were remodeled in 2023 with stylish finishes and modern fixtures, while the renovated main-level full bath features a luxurious steam shower in the main-level bedroom - ideal for guests or a private office suite.
Step outside to your own private backyard oasis. The saltwater gunite pool (2021), complete with both heating and chilling capabilities, creates an incredible outdoor experience designed for every season and has been professionally maintained weekly. Complementing the pool is a fully permitted 547-square-foot pool house featuring its own HVAC system and electrical panel, kitchenette with sink and dishwasher, full-size refrigerator, bar seating, half bath, outdoor shower, attic storage, and dedicated walk-in pool storage.
A private putting green and custom outdoor kitchen further elevate the backyard experience, along with white limestone hardscape, TREX deck, screened-in porch and artificial turf. Designed for effortless entertaining, the outdoor kitchen features quartz countertops, bar seating, and a premium DCS 36-inch gas grill with smoker and rotisserie capabilities, separate double burner and griddle.
Located in one of the Charlotte area’s fastest-growing and sought-after communities, Chapel Cove offers community access to Lake Wylie along with exceptional neighborhood amenities including a clubhouse, pool, splash pad, fitness center, scenic trails, playground, tennis courts, pickleball courts, and basketball courts. Conveniently located near the airport, shopping and dining - this home combines luxury living with everyday convenience.
12835 Elkhorn Drive is more than a home - it’s a lifestyle destination designed for luxury, comfort, and unforgettable entertaining.
Schedule your private showing today....
Contact an agent
Home facts
- Year built:2011
- Subdivision & Development:Chapel Cove
- Listing ID #:4386755
- Updated:September 06, 2026 at 06:40 AM
Rooms and interior
- Bedrooms:5
- Total bathrooms:6
- Full bathrooms:4
- Half bathrooms:2
- Flooring:Hardwood, Wood
- Kitchen Description:Dishwasher, Gas Cooktop, Microwave, Oven
Heating and cooling
- Cooling:Central Air
- Central air:Yes
Structure and exterior
- Year built:2011
- Lot Features:Cul-De-Sac, Level, Private, Wooded
- Architectural Style:Transitional
- Construction Materials:Fiber Cement
- Exterior Features:In-Ground Irrigation, Outdoor Kitchen
- Foundation Description:Crawl Space
Schools
- High school:Palisades
- Elementary school:Winget Park
Utilities
- Sewer:Public Sewer
Finances and disclosures
- Price:$1,300,000
Features and amenities
- Laundry features:Laundry Room, Upper Level
- Amenities:Attic Stairs Pulldown, Walk-In Closet(s), Walk-In Pantry, Wet Bar
Parking
- Parking description:Attached Garage, Driveway, Garage Door Opener
- Garage:Yes
- Garage spaces:2
 Listings courtesy of Canopy MLS as distributed by MLS GRID. Copyright 2021 Canopy MLS. All rights reserved. Canopy MLS, provides content displayed here (“provided content”) on an “as is” basis and makes no representations or warranties regarding the provided content, including, but not limited to those of non-infringement, timeliness, accuracy, or completeness. Individuals and companies using information presented are responsible for verification and validation of information they utilize and present to their customers and clients. Canopy MLS will not be liable for any damage or loss resulting from use of the provided content or the products available through Portals, IDX, VOW, and/or Syndication. Recipients of this information shall not resell, redistribute, reproduce, modify, or otherwise copy any portion thereof without the expressed written consent of Canopy MLS.
New listings near 12835 Elkhorn Drive
- Coming Soon
 $310,000Coming Soon3 beds 2 baths1,407 sq. ft.
4301 Claybury Court, Charlotte, NC 28227
MLS# 4422172Listed by: KALAGARA REALTY - Coming Soon
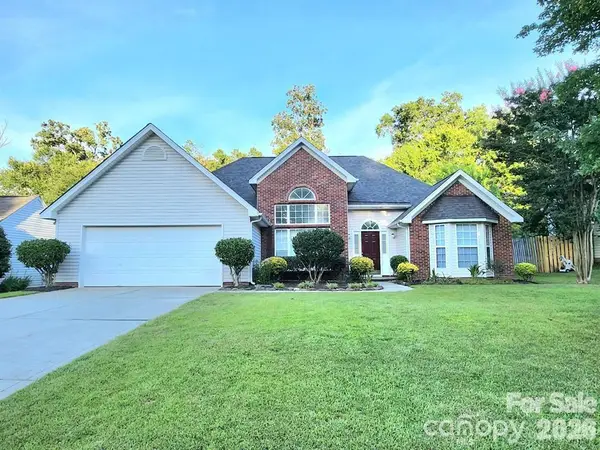 $405,000Coming Soon4 beds 2 baths1,939 sq. ft.
6414 Goldenblush Circle, Charlotte, NC 28269
MLS# 4422176Listed by: KELLER WILLIAMS BALLANTYNE AREA - Coming SoonOpen Sat, 1 to 3pm
 $995,000Coming Soon3 beds 3 baths1,714 sq. ft.
1518 Pecan Avenue, Charlotte, NC 28205
MLS# 4422072Listed by: SAVVY + CO REAL ESTATE - Coming Soon
 $920,000Coming Soon4 beds 3 baths2,761 sq. ft.
6616 Mays Chapel Lane, Charlotte, NC 28270
MLS# 4419963Listed by: NORTHGROUP REAL ESTATE LLC - Coming Soon
 $1,675,000Coming Soon5 beds 4 baths3,939 sq. ft.
1117 Lomax Avenue, Charlotte, NC 28211
MLS# 4422007Listed by: IVESTER JACKSON CHRISTIE'S - Coming Soon
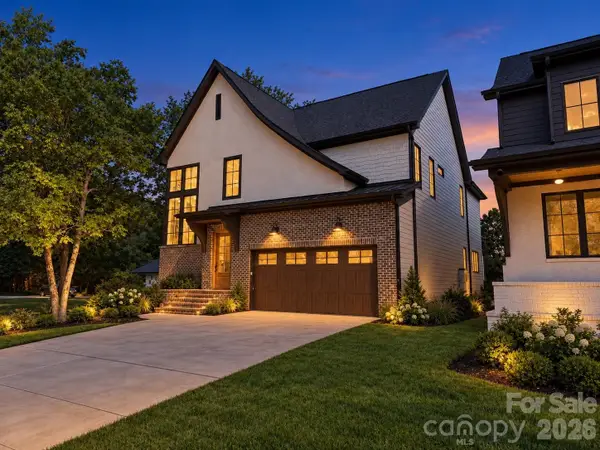 $1,675,000Coming Soon5 beds 4 baths3,855 sq. ft.
1115 Lomax Avenue, Charlotte, NC 28211
MLS# 4422009Listed by: IVESTER JACKSON CHRISTIE'S - Coming Soon
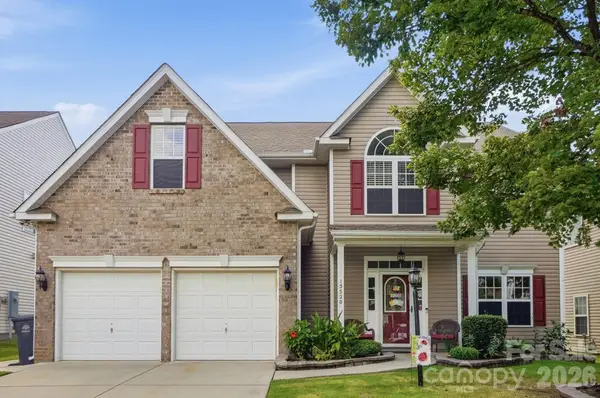 $485,000Coming Soon4 beds 3 baths2,904 sq. ft.
15320 Edgewater Forest Lane, Charlotte, NC 28278
MLS# 4399243Listed by: REALTY ONE GROUP REVOLUTION - Coming Soon
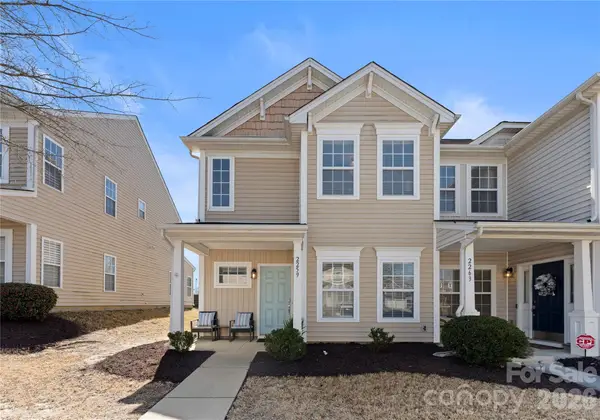 $249,900Coming Soon3 beds 3 baths1,426 sq. ft.
2259 Crosscut Drive, Charlotte, NC 28214
MLS# 4421275Listed by: KELLER WILLIAMS SOUTH PARK - Coming Soon
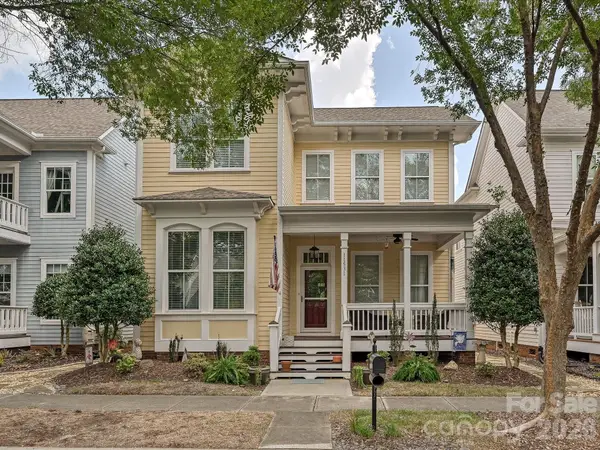 $749,000Coming Soon4 beds 4 baths2,974 sq. ft.
11531 Ardrey Crest Drive, Charlotte, NC 28277
MLS# 4422065Listed by: NORTHGROUP REAL ESTATE LLC - Coming Soon
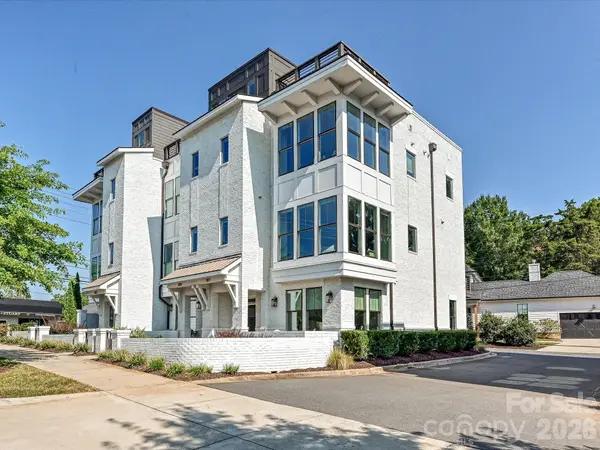 $929,500Coming Soon3 beds 4 baths2,282 sq. ft.
1107 Reece Road, Charlotte, NC 28209
MLS# 4420570Listed by: COMPASS


Protect your home and budget from life's surprises with an Assurant Home Warranty, backed by a partner that supports you through every step of homeownership. Explore Plans.
© 2026 Better Homes and Gardens Real Estate LLC. An Anywhere Real Estate company. All rights reserved. Better Homes and Gardens® Real Estate is a registered trademark owned by Meredith Operations Corporation, licensed to Better Homes and Gardens Real Estate LLC and used with permission. Better Homes and Gardens Real Estate LLC fully supports the principles of the Fair Housing Act and the Equal Opportunity Act. Listing information is deemed reliable but is not guaranteed accurate.
Each office is independently owned and operated.
Any services or products provided by third parties are not provided by, affiliated with or related to Better Homes and Gardens Real Estate LLC, or its affiliated companies.