
1300 Reece Road #412, Charlotte, NC 28209
Local realty services provided by:Better Homes and Gardens Real Estate Heritage
Listed by: julie wall burris, alex burris
Office: lilac realty llc.
MLS#:4414970
Source:CH
1300 Reece Road #412,Charlotte, NC 28209
$365,000
- 2 Beds
- 2 Baths
- 1,246 sq. ft.
- Co-op
- Active
Price summary
- Price:$365,000
- Price per sq. ft.:$292.94
- Monthly HOA dues:$635
About this home
Welcome to Unit 412 at The Kimberlee!
Bright, beautifully redesigned and move-in ready, this spacious 2-bedroom condo features an open floor plan, two private balconies and abundant natural light.
The completely redesigned kitchen showcases quartz countertops, abundant cabinetry, stainless steel appliances, and a large peninsula with seating, opening seamlessly to the spacious living room. A wall of sliding glass doors provides abundant light and captures views of Park Road Shopping Center and the Myers Park landscape beyond.
Unit 412 improvements and Features include:
*Completely redesigned kitchen with quartz countertops, new cabinetry and stainless steel appliances
*Updated bathrooms with newer vanities, flooring and tiled shower
*Updated electrical panel
*Newer carpet in both bedrooms
*Beautiful wood floors and updated lighting
*Oversized windows and sliding glass doors providing exceptional natural light
*Two private balconies, including one accessible from the second bedroom
*Generous closet space throughout
*Unit 412 has been used sparingly like a pied à terre - and it shows like new!*
The Kimberlee is a mid-century modern, historically designated building located next to Park Road Shopping Center in the Myers Park/Freedom Park area. Owners enjoy a covered parking spot, a Pool within a brick fence and mature landscaping, Skyview Room with kitchenette, book swap and bathrooms on 6th floor, Fitness center, walk in Storage unit, Mailboxes in lobby, Garden plots, 3 elevators, Guest Quarters that can be rented per night, Laundry room with App to pay and see when loads are complete, a Private Covered Pedestrian Bridge to Park Rd Shopping Center AND it is next to the Greenway! The Kimberlee is a co-op (Cooperative) and the residents purchase shares in the corporation owning the property. All this and the Cable, internet, water and PROPERTY TAXES are included in monthly dues.
TheKimberlee.com...
Contact an agent
Home facts
- Year built:1965
- Subdivision & Development:The Kimberlee
- Listing ID #:4414970
- Updated:October 09, 2026 at 01:25 PM
Rooms and interior
- Bedrooms:2
- Total bathrooms:2
- Full bathrooms:2
- Flooring:Carpet, Tile
- Kitchen Description:Dishwasher, Disposal, Electric Cooktop, Electric Oven, Microwave
- Basement:Yes
- Living area:1,246 sq. ft.
Heating and cooling
- Cooling:Heat Pump
- Heating:Heat Pump
Structure and exterior
- Year built:1965
- Building area:1,246 sq. ft.
- Lot area:4.61 Acres
- Lot Features:Views, Wooded
- Construction Materials:Hard Stucco
- Exterior Features:Lawn Maintenance
- Foundation Description:Basement
Schools
- High school:Myers Park
- Elementary school:Selwyn
Utilities
- Sewer:Public Sewer
Finances and disclosures
- Price:$365,000
- Price per sq. ft.:$292.94
Features and amenities
- Laundry features:Common Area
- Amenities:Elevator, Open Floorplan
Parking
- Parking description:Assigned, Parking Lot
- Carport spaces:1
 Listings courtesy of Canopy MLS as distributed by MLS GRID. Copyright 2021 Canopy MLS. All rights reserved. Canopy MLS, provides content displayed here (“provided content”) on an “as is” basis and makes no representations or warranties regarding the provided content, including, but not limited to those of non-infringement, timeliness, accuracy, or completeness. Individuals and companies using information presented are responsible for verification and validation of information they utilize and present to their customers and clients. Canopy MLS will not be liable for any damage or loss resulting from use of the provided content or the products available through Portals, IDX, VOW, and/or Syndication. Recipients of this information shall not resell, redistribute, reproduce, modify, or otherwise copy any portion thereof without the expressed written consent of Canopy MLS.
New listings near 1300 Reece Road #412
- Coming Soon
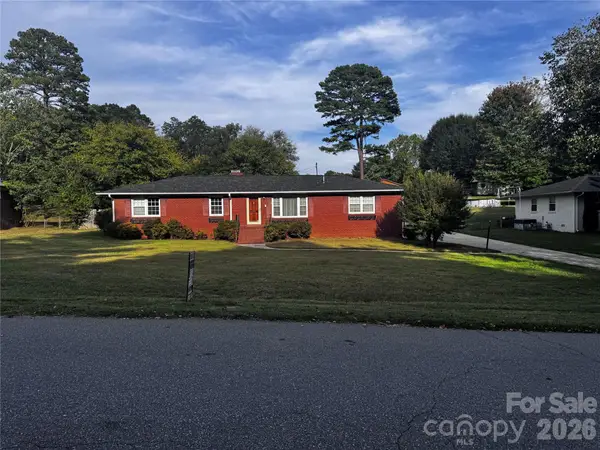 $310,000Coming Soon3 beds 2 baths1,416 sq. ft.
6324 Elmwood Circle #14, Charlotte, NC 28214
MLS# 4432781Listed by: YOUR CAROLINA LIVING - Coming Soon
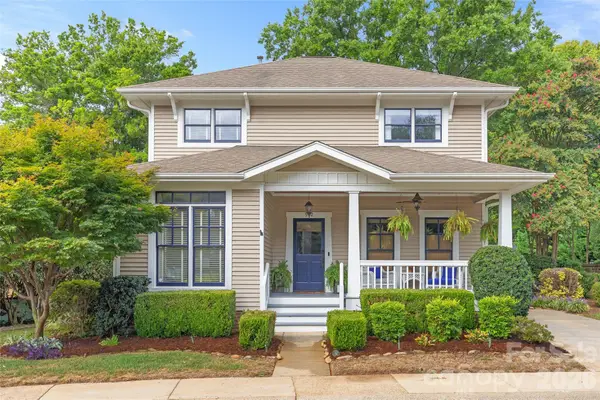 $965,000Coming Soon3 beds 3 baths1,658 sq. ft.
512 Olmsted Park Place, Charlotte, NC 28203
MLS# 4419250Listed by: COMPASS - Coming Soon
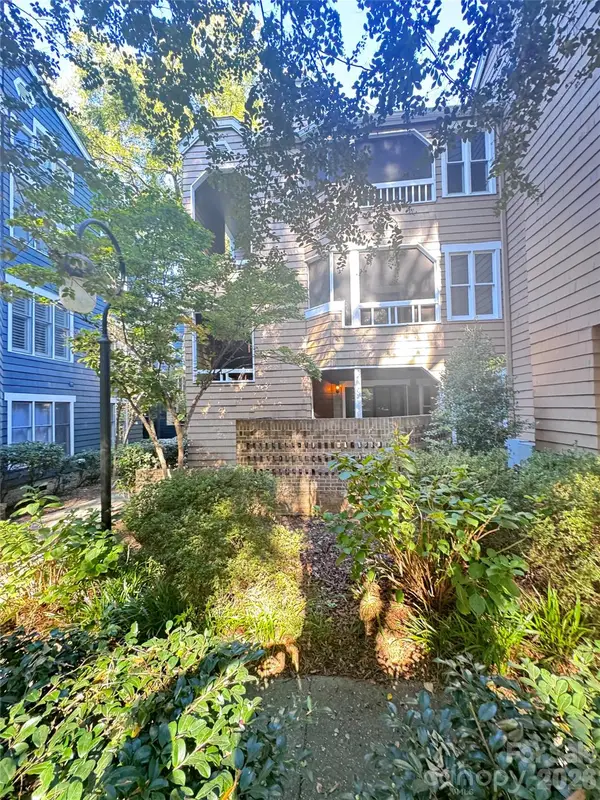 $247,500Coming Soon2 beds 1 baths944 sq. ft.
413 W 8th Street #B, Charlotte, NC 28202
MLS# 4432040Listed by: YANCEY REALTY, LLC - Coming Soon
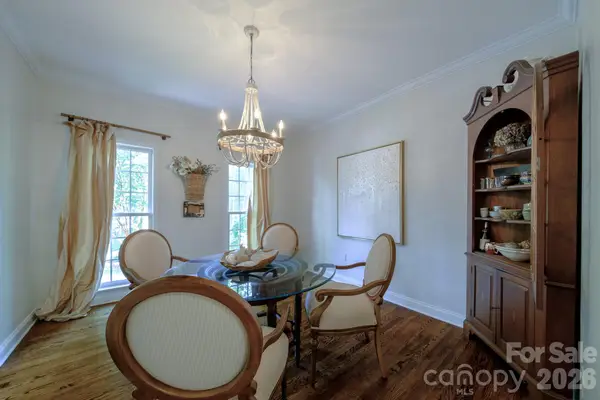 $714,000Coming Soon4 beds 3 baths2,395 sq. ft.
9330 Valley Road, Charlotte, NC 28270
MLS# 4433044Listed by: KELLER WILLIAMS BALLANTYNE AREA - Coming Soon
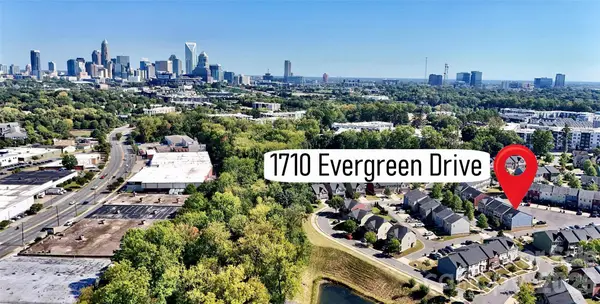 $440,000Coming Soon3 beds 3 baths1,848 sq. ft.
1710 Evergreen Drive, Charlotte, NC 28208
MLS# 4433054Listed by: EXP REALTY LLC BALLANTYNE - Coming Soon
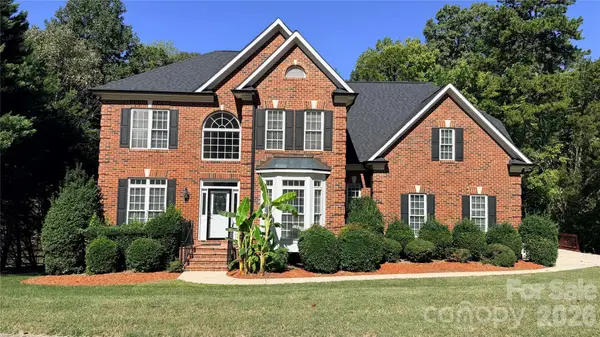 $1,400,000Coming Soon1 beds 2 baths4,446 sq. ft.
2910 Providence View Lane, Charlotte, NC 28270
MLS# 4433056Listed by: SOUTHEASTERN PREMIER PROPERTIES LLC - Coming Soon
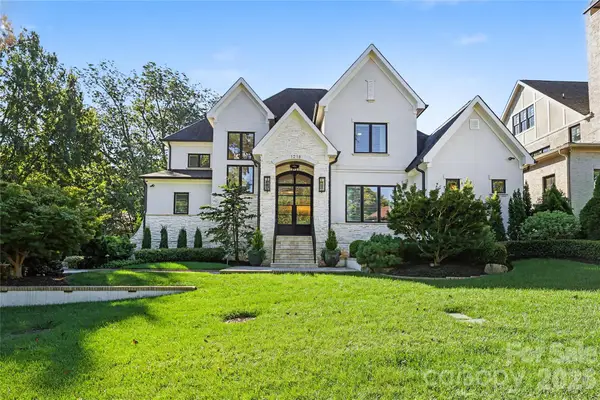 $3,450,000Coming Soon4 beds 4 baths4,815 sq. ft.
1218 Townes Road, Charlotte, NC 28209
MLS# 4431934Listed by: DICKENS MITCHENER & ASSOCIATES INC - Coming Soon
 $979,900Coming Soon5 beds 2 baths3,047 sq. ft.
510 Hawthorne Lane, Charlotte, NC 28204
MLS# 4432026Listed by: LAKE NORMAN REALTY, INC. - Coming Soon
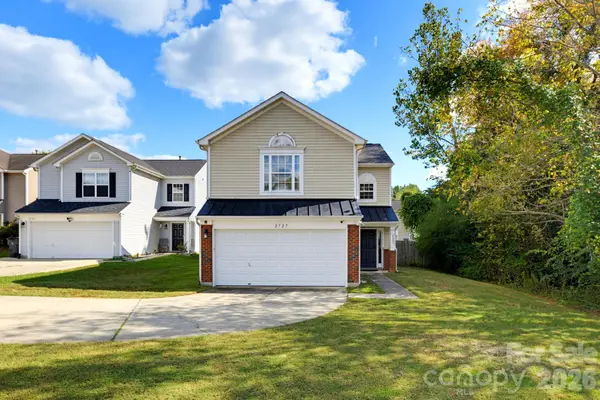 $364,900Coming Soon3 beds 3 baths1,578 sq. ft.
2727 Valley Court, Charlotte, NC 28273
MLS# 4432338Listed by: CAS REALTY GROUP LLC - Coming SoonOpen Sat, 1 to 3pm
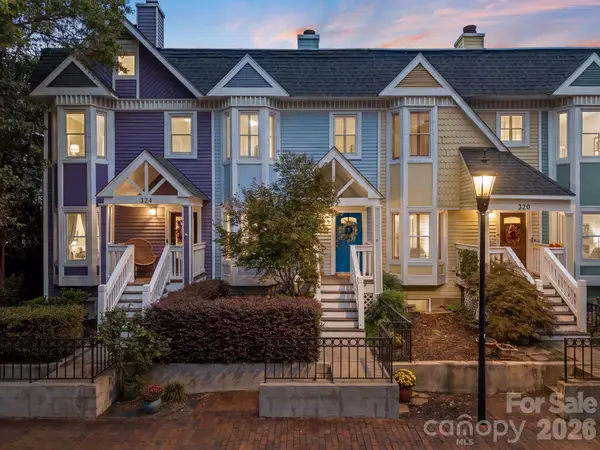 $495,000Coming Soon3 beds 3 baths1,497 sq. ft.
322 W 10th Street, Charlotte, NC 28202
MLS# 4432543Listed by: EXP REALTY LLC BALLANTYNE


Protect your home and budget from life's surprises with an Assurant Home Warranty, backed by a partner that supports you through every step of homeownership. Explore Plans.
© 2026 Better Homes and Gardens Real Estate LLC. An Anywhere Real Estate company. All rights reserved. Better Homes and Gardens® Real Estate is a registered trademark owned by Meredith Operations Corporation, licensed to Better Homes and Gardens Real Estate LLC and used with permission. Better Homes and Gardens Real Estate LLC fully supports the principles of the Fair Housing Act and the Equal Opportunity Act. Listing information is deemed reliable but is not guaranteed accurate.
Each office is independently owned and operated.
Any services or products provided by third parties are not provided by, affiliated with or related to Better Homes and Gardens Real Estate LLC, or its affiliated companies.