
13019 Lucy Park Lane, Charlotte, NC 28277
Local realty services provided by:Better Homes and Gardens Real Estate Paracle
Listed by: brooke fields-christenburg
Office: tri pointe homes inc
MLS#:4351762
Source:CH
Price summary
- Price:$599,990
- Price per sq. ft.:$256.63
- Monthly HOA dues:$280
About this home
The Regent plan at 13019 Lucy Park Lane offers flexible, thoughtfully planned living in Ascend, with an anticipated move-in of August 2026. Oak box stairs with metal vertical baluster rails and a drop zone near the garage set the tone for everyday ease, while a first-floor fourth bedroom with a full bath provides space for guests, extended living, or a home office. The gourmet kitchen is designed to impress, featuring a GE 36" Gas Cooktop Appliance Package, dual-tone cabinet with a contrasting island, upgraded pantry with built-in shelving, Liberty Gold white quartz countertops, and a neutral backsplash tile. Living flows outdoors through a 12-foot-wide, 8-foot-tall sliding glass door to covered outdoor living on the second floor. The primary suite is planned with warm brown cabinets, white quartz countertops, a tiled shower with built-in seat, and a tiled floor pan, with tiled walls also planned in the secondary bathroom for a polished finish.
Contact an agent
Home facts
- Year built:2026
- Subdivision & Development:Ascend
- Listing ID #:4351762
- Updated:August 07, 2026 at 10:10 AM
Rooms and interior
- Bedrooms:4
- Total bathrooms:4
- Full bathrooms:3
- Half bathrooms:1
- Kitchen Description:Dishwasher, Disposal, Gas Range, Microwave
- Living area:2,338 sq. ft.
Heating and cooling
- Heating:Forced Air
- Central air:Yes
Structure and exterior
- Year built:2026
- Building area:2,338 sq. ft.
- Lot area:0.05 Acres
- Lot Features:End Unit
- Architectural Style:Modern
- Construction Materials:Fiber Cement
- Exterior Features:Lawn Maintenance
- Foundation Description:Slab
Schools
- High school:Ardrey Kell
- Elementary school:Knights View
Utilities
- Sewer:Public Sewer
Finances and disclosures
- Price:$599,990
- Price per sq. ft.:$256.63
Features and amenities
- Laundry features:Laundry Room
- Amenities:Attic Stairs Pulldown, Open Floorplan, Walk-In Closet(s), Walk-In Pantry
Parking
- Parking description:Attached Garage
- Garage:Yes
- Garage spaces:2
 Listings courtesy of Canopy MLS as distributed by MLS GRID. Copyright 2021 Canopy MLS. All rights reserved. Canopy MLS, provides content displayed here (“provided content”) on an “as is” basis and makes no representations or warranties regarding the provided content, including, but not limited to those of non-infringement, timeliness, accuracy, or completeness. Individuals and companies using information presented are responsible for verification and validation of information they utilize and present to their customers and clients. Canopy MLS will not be liable for any damage or loss resulting from use of the provided content or the products available through Portals, IDX, VOW, and/or Syndication. Recipients of this information shall not resell, redistribute, reproduce, modify, or otherwise copy any portion thereof without the expressed written consent of Canopy MLS.
New listings near 13019 Lucy Park Lane
- Coming Soon
 $575,000Coming Soon4 beds 3 baths
2409 Marlowe Avenue #B, Charlotte, NC 28208
MLS# 4407568Listed by: KELLER WILLIAMS SOUTH PARK - New
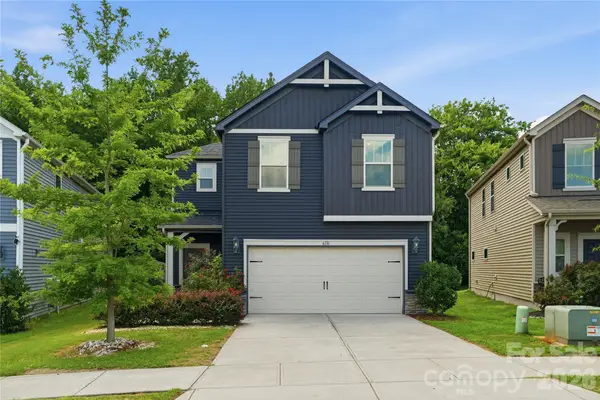 $370,000Active3 beds 3 baths1,718 sq. ft.
6116 Hailstone Road, Charlotte, NC 28215
MLS# 4408502Listed by: COLDWELL BANKER REALTY - New
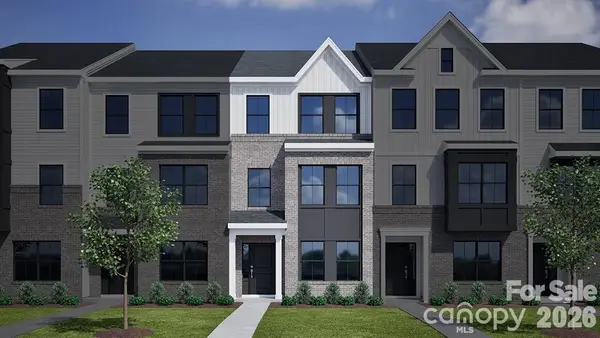 $381,761Active3 beds 4 baths2,013 sq. ft.
7540 Mashburn Drive, Charlotte, NC 28269
MLS# 4410236Listed by: BG LUXE REALTY - New
 $338,730Active3 beds 3 baths1,671 sq. ft.
6336 Abelia Avenue, Charlotte, NC 28269
MLS# 4410242Listed by: BG LUXE REALTY - New
 $499,000Active3 beds 4 baths1,952 sq. ft.
1317 Queen Lyon Court, Charlotte, NC 28205
MLS# 4411356Listed by: HELEN ADAMS REALTY - Coming Soon
 $735,000Coming Soon3 beds 3 baths
12909 Sandpiper Grove Court, Charlotte, NC 28278
MLS# 4412295Listed by: SAVVY + CO REAL ESTATE - New
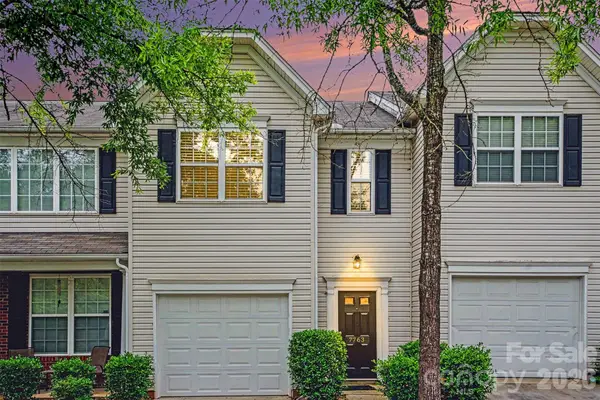 $270,000Active3 beds 3 baths1,546 sq. ft.
7763 Abigail Glen Drive, Charlotte, NC 28212
MLS# 4408436Listed by: CAROLINA REALTY ADVISORS - New
 $309,491Active3 beds 3 baths1,462 sq. ft.
5609 Retledge Street, Charlotte, NC 28269
MLS# 4409809Listed by: BG LUXE REALTY - New
 $391,050Active3 beds 4 baths2,344 sq. ft.
7429 Mashburn Drive, Charlotte, NC 28269
MLS# 4409908Listed by: BG LUXE REALTY - New
 $363,578Active3 beds 4 baths2,039 sq. ft.
7530 Mashburn Drive, Charlotte, NC 28269
MLS# 4410115Listed by: BG LUXE REALTY


Protect your home and budget from life's surprises with an Assurant Home Warranty, backed by a partner that supports you through every step of homeownership. Explore Plans.
© 2026 Better Homes and Gardens Real Estate LLC. An Anywhere Real Estate company. All rights reserved. Better Homes and Gardens® Real Estate is a registered trademark owned by Meredith Operations Corporation, licensed to Better Homes and Gardens Real Estate LLC and used with permission. Better Homes and Gardens Real Estate LLC fully supports the principles of the Fair Housing Act and the Equal Opportunity Act. Listing information is deemed reliable but is not guaranteed accurate.
Each office is independently owned and operated.
Any services or products provided by third parties are not provided by, affiliated with or related to Better Homes and Gardens Real Estate LLC, or its affiliated companies.