
1312 N Davidson Street N, Charlotte, NC 28206
Local realty services provided by:Better Homes and Gardens Real Estate Foothills
Listed by: lucy butler
Office: compass
MLS#:4415493
Source:CH
1312 N Davidson Street N,Charlotte, NC 28206
$699,000
- 3 Beds
- 5 Baths
- 2,249 sq. ft.
- Townhouse
- Coming Soon
Price summary
- Price:$699,000
- Price per sq. ft.:$310.8
About this home
Discover urban luxury in this 3-story, 3-bedroom, 3.5-bathroom duet located in the heart of Optimist Hall and Belmont- minutes from NoDa and Uptown. The residence is thoughtfully planned for convenience and modern living. With walkability to the nearby McGill Garden, the Sugar Creek Greenway, light rail, restaurants and shops you'll have the best of the city a few steps away. Features include a 2-car garage, site-built hardwood floors on all three levels, tremendous open great room opens to a beautiful kitchen, spacious ensuite bedrooms, and walk-in closets. Enjoy the expansive rooftop deck that offers views of the city. Additionally, two other decks overlook the fenced backyard and greenway. This residence has an abundance of light-filled rooms and storage, making it a lovely place to call home.
Contact an agent
Home facts
- Year built:2023
- Subdivision & Development:Optimist Park
- Listing ID #:4415493
- Updated:September 15, 2026 at 03:10 AM
Rooms and interior
- Bedrooms:3
- Total bathrooms:5
- Full bathrooms:3
- Half bathrooms:2
- Flooring:Tile, Wood
- Kitchen Description:Convection Oven, Dishwasher, Disposal, Electric Cooktop, Electric Oven
- Living area:2,249 sq. ft.
Heating and cooling
- Cooling:Heat Pump
- Heating:Forced Air, Heat Pump
Structure and exterior
- Year built:2023
- Building area:2,249 sq. ft.
- Lot area:0.08 Acres
- Architectural Style:Arts and Crafts, Modern
- Construction Materials:Fiber Cement
- Exterior Features:Rooftop Terrace
- Foundation Description:Slab
Schools
- High school:Unspecified
- Elementary school:Unspecified
Utilities
- Sewer:Public Sewer
Finances and disclosures
- Price:$699,000
- Price per sq. ft.:$310.8
Features and amenities
- Laundry features:Laundry Room
- Amenities:Breakfast Bar, Open Floorplan, Walk-In Closet(s), Walk-In Pantry
Parking
- Parking description:Attached Garage, Driveway
- Garage:Yes
- Garage spaces:2
 Listings courtesy of Canopy MLS as distributed by MLS GRID. Copyright 2021 Canopy MLS. All rights reserved. Canopy MLS, provides content displayed here (“provided content”) on an “as is” basis and makes no representations or warranties regarding the provided content, including, but not limited to those of non-infringement, timeliness, accuracy, or completeness. Individuals and companies using information presented are responsible for verification and validation of information they utilize and present to their customers and clients. Canopy MLS will not be liable for any damage or loss resulting from use of the provided content or the products available through Portals, IDX, VOW, and/or Syndication. Recipients of this information shall not resell, redistribute, reproduce, modify, or otherwise copy any portion thereof without the expressed written consent of Canopy MLS.
New listings near 1312 N Davidson Street N
- Coming Soon
 $840,000Coming Soon3 beds 2 baths2,062 sq. ft.
574 N Church Street, Charlotte, NC 28202
MLS# 4424316Listed by: THE MCDEVITT AGENCY - Coming Soon
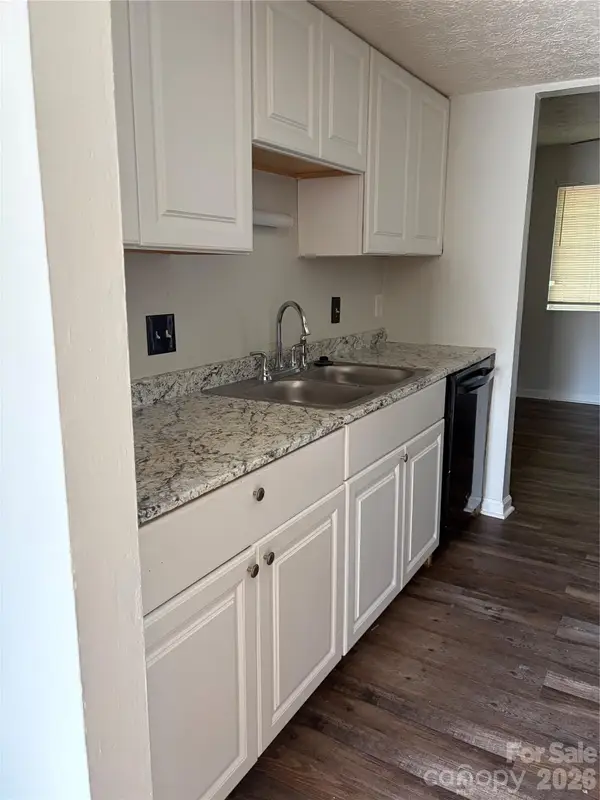 $180,000Coming Soon3 beds 2 baths1,159 sq. ft.
9456 Lexington Circle, Charlotte, NC 28213
MLS# 4424643Listed by: M&M REALTY NETWORK LLC - Coming Soon
 $1,225,000Coming Soon4 beds 4 baths3,622 sq. ft.
2503 Winding Oak Drive, Charlotte, NC 28270
MLS# 4423350Listed by: CORCORAN HM PROPERTIES - Coming Soon
 $850,000Coming Soon4 beds 3 baths2,454 sq. ft.
7815 Covey Chase Drive, Charlotte, NC 28210
MLS# 4423401Listed by: HELEN ADAMS REALTY - Coming SoonOpen Sat, 12 to 2pm
 $787,000Coming Soon4 beds 3 baths2,551 sq. ft.
7812 Ridgeloch Place, Charlotte, NC 28226
MLS# 4421336Listed by: RE/MAX EXECUTIVE - Coming Soon
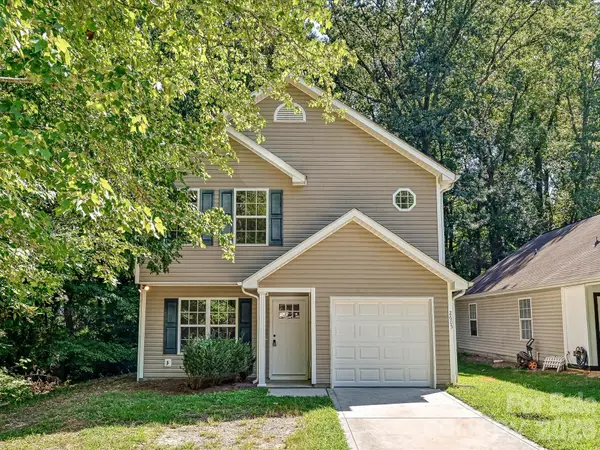 $280,000Coming Soon3 beds 3 baths1,306 sq. ft.
2605 Marmac Road, Charlotte, NC 28208
MLS# 4423314Listed by: KELLER WILLIAMS SOUTH PARK - Coming Soon
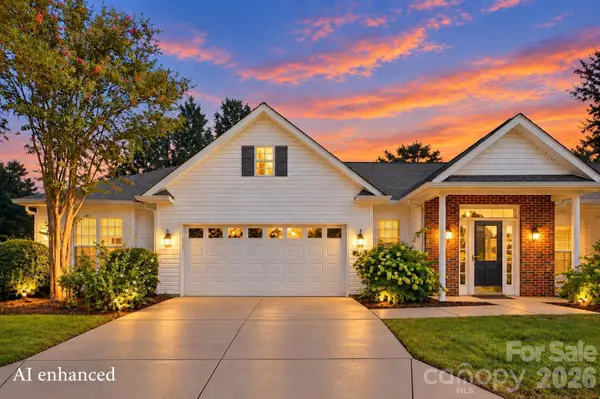 $459,900Coming Soon3 beds 2 baths1,725 sq. ft.
9218 Duckhorn Drive, Charlotte, NC 28277
MLS# 4422862Listed by: RE/MAX EXECUTIVE - Coming Soon
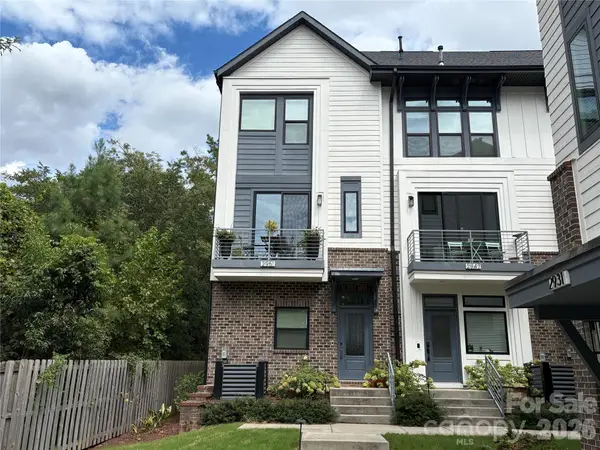 $520,000Coming Soon2 beds 3 baths1,641 sq. ft.
2951 Simpson Drive, Charlotte, NC 28205
MLS# 4424233Listed by: PREMIER SOTHEBY'S INTERNATIONAL REALTY - Coming SoonOpen Sat, 1 to 3pm
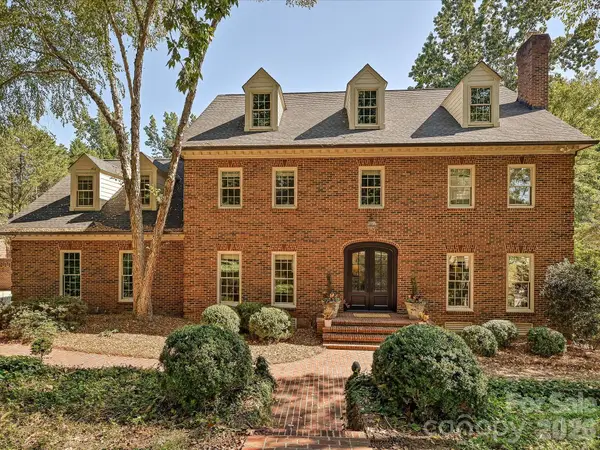 $1,750,000Coming Soon4 beds 5 baths4,475 sq. ft.
7019 Whitemarsh Court, Charlotte, NC 28210
MLS# 4421938Listed by: HOWARD HANNA ALLEN TATE SOUTHPARK - Coming Soon
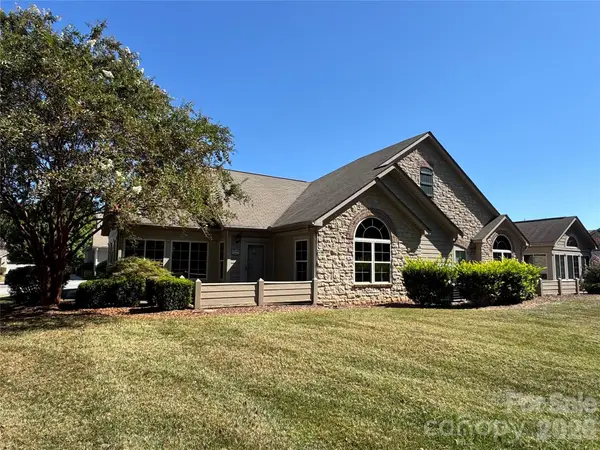 $455,000Coming Soon2 beds 2 baths1,645 sq. ft.
3546 S Bank Court, Charlotte, NC 28105
MLS# 4424315Listed by: NEXTHOME PARAMOUNT


Protect your home and budget from life's surprises with an Assurant Home Warranty, backed by a partner that supports you through every step of homeownership. Explore Plans.
© 2026 Better Homes and Gardens Real Estate LLC. An Anywhere Real Estate company. All rights reserved. Better Homes and Gardens® Real Estate is a registered trademark owned by Meredith Operations Corporation, licensed to Better Homes and Gardens Real Estate LLC and used with permission. Better Homes and Gardens Real Estate LLC fully supports the principles of the Fair Housing Act and the Equal Opportunity Act. Listing information is deemed reliable but is not guaranteed accurate.
Each office is independently owned and operated.
Any services or products provided by third parties are not provided by, affiliated with or related to Better Homes and Gardens Real Estate LLC, or its affiliated companies.