
13124 Lakemore Drive, Charlotte, NC 28278
Local realty services provided by:Better Homes and Gardens Real Estate Integrity Partners
Listed by: karen minter
Office: costello real estate and investments llc.
MLS#:4366495
Source:CH
Price summary
- Price:$519,000
- Price per sq. ft.:$203.37
- Monthly HOA dues:$80
About this home
Discover peaceful water views and a setting that feels tucked away in the Ridgewater community of Steele Creek. This 4-bedroom, 2.5-bath home offers a welcoming layout with thoughtful spaces and scenic surroundings. The main level features an open-concept design that blends the living, dining, and kitchen areas. The living room includes a fireplace and large windows that frame the natural light. The kitchen stands out with a spacious island, granite countertops, stainless steel appliances, pendant lighting, and abundant storage. A main-level bedroom and a separate office add flexibility for a variety of needs. One of the home’s most inviting features is the screened four-season porch. Upstairs, you’ll find three additional bedrooms and a generous loft that can serve as recreation space, a second office, or an additional living area. Overlooking the community pond and fountain, this space creates a relaxing backdrop for morning coffee, quiet evenings, or year-round enjoyment. Community amenities include a pool and playground, and the location offers convenient access to shopping and dining, including Rivergate Shopping Center....
Contact an agent
Home facts
- Year built:2019
- Listing ID #:4366495
- Updated:July 12, 2026 at 11:05 AM
Rooms and interior
- Bedrooms:4
- Total bathrooms:3
- Full bathrooms:2
- Half bathrooms:1
- Kitchen Description:Dishwasher, Electric Range, Microwave
- Living area:2,552 sq. ft.
Heating and cooling
- Heating:Forced Air
- Central air:Yes
Structure and exterior
- Year built:2019
- Building area:2,552 sq. ft.
- Lot area:0.18 Acres
- Architectural Style:Arts and Crafts
- Construction Materials:Stone Veneer, Vinyl
- Foundation Description:Crawl Space
Schools
- High school:Palisades
- Elementary school:Palisades Park
Utilities
- Sewer:Public Sewer
Finances and disclosures
- Price:$519,000
- Price per sq. ft.:$203.37
Features and amenities
- Laundry features:Main Level
- Amenities:Open Floorplan, Walk-In Closet(s), Walk-In Pantry
Parking
- Parking description:Driveway
- Garage:Yes
- Garage spaces:2
 Listings courtesy of Canopy MLS as distributed by MLS GRID. Copyright 2021 Canopy MLS. All rights reserved. Canopy MLS, provides content displayed here (“provided content”) on an “as is” basis and makes no representations or warranties regarding the provided content, including, but not limited to those of non-infringement, timeliness, accuracy, or completeness. Individuals and companies using information presented are responsible for verification and validation of information they utilize and present to their customers and clients. Canopy MLS will not be liable for any damage or loss resulting from use of the provided content or the products available through Portals, IDX, VOW, and/or Syndication. Recipients of this information shall not resell, redistribute, reproduce, modify, or otherwise copy any portion thereof without the expressed written consent of Canopy MLS. CH Member Broker: Rachel Brown
New listings near 13124 Lakemore Drive
- Coming Soon
 $2,595,000Coming Soon6 beds 5 baths
517 Heather Lane, Charlotte, NC 28209
MLS# 4402841Listed by: PROSTEAD REALTY - New
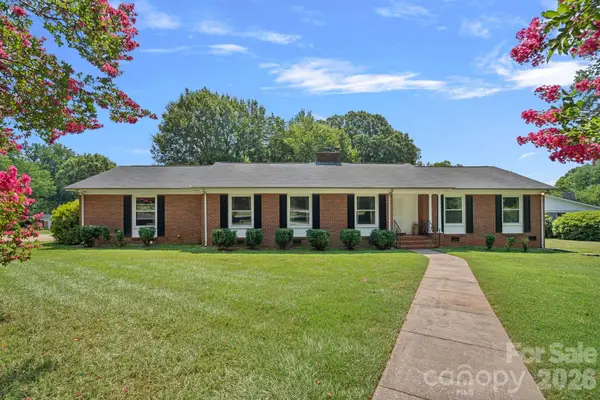 $420,000Active3 beds 2 baths1,518 sq. ft.
1600 Woodberry Road, Charlotte, NC 28212
MLS# 4402232Listed by: EXP REALTY LLC BALLANTYNE - Coming SoonOpen Sat, 1 to 3pm
 $500,000Coming Soon3 beds 2 baths
1338 Edgewater Drive, Charlotte, NC 28210
MLS# 4401777Listed by: KELLER WILLIAMS BALLANTYNE AREA - Coming Soon
 $650,000Coming Soon4 beds 3 baths
8711 Houston Ridge Road, Charlotte, NC 28277
MLS# 4402954Listed by: HOWARD HANNA ALLEN TATE CHARLOTTE SOUTH - Coming Soon
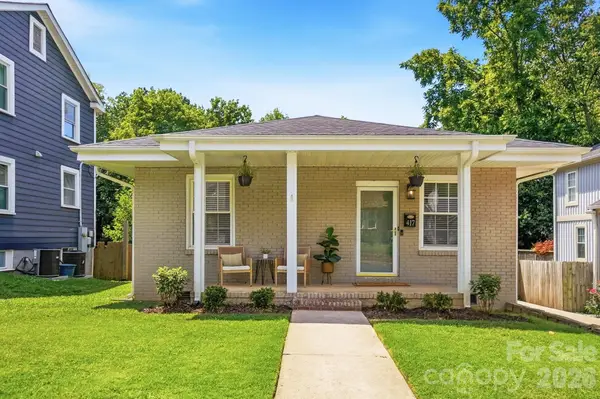 $575,000Coming Soon4 beds 2 baths
417 Woodvale Place, Charlotte, NC 28208
MLS# 4402994Listed by: HOWARD HANNA ALLEN TATE LAKE NORMAN - Coming Soon
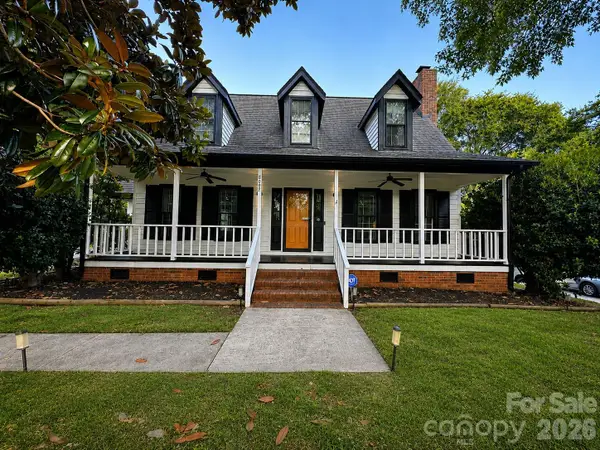 $519,990Coming Soon3 beds 3 baths
8055 Tifton Road, Charlotte, NC 28226
MLS# 4403018Listed by: RUBY REALTY LLC - New
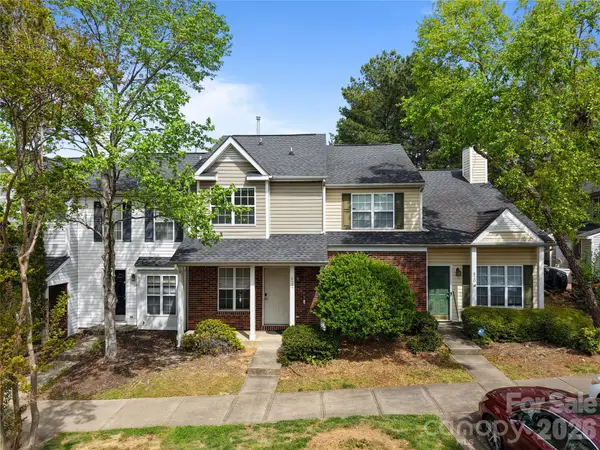 $269,900Active2 beds 3 baths1,096 sq. ft.
622 Emerald Cove Drive, Charlotte, NC 28262
MLS# 4403048Listed by: LPT REALTY, LLC - New
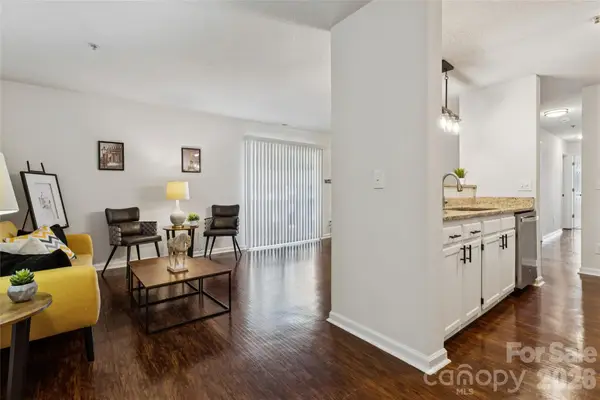 $210,000Active3 beds 2 baths954 sq. ft.
1620 Arlyn Circle #L, Charlotte, NC 28213
MLS# 4400699Listed by: COLDWELL BANKER REALTY - New
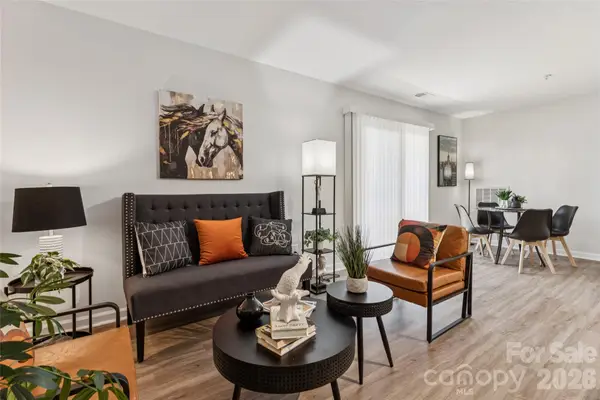 $215,000Active3 beds 2 baths954 sq. ft.
1638 Arlyn Circle #G, Charlotte, NC 28213
MLS# 4400700Listed by: COLDWELL BANKER REALTY - Coming Soon
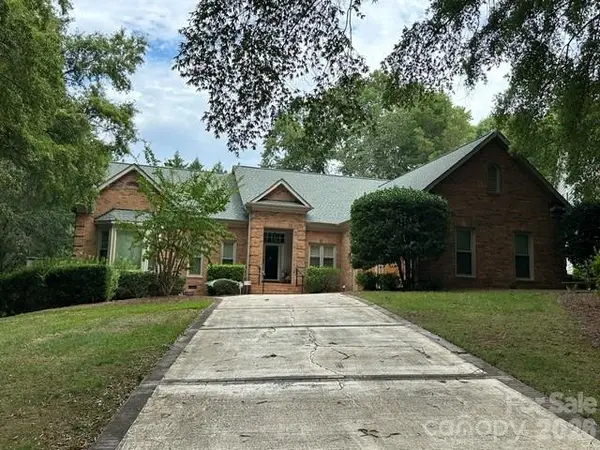 $669,000Coming Soon3 beds 2 baths
15614 Warm Springs Court, Charlotte, NC 28278
MLS# 4402616Listed by: ERA LIVE MOORE


Protect your home and budget from life's surprises with an Assurant Home Warranty, backed by a partner that supports you through every step of homeownership. Explore Plans.
© 2026 Better Homes and Gardens Real Estate LLC. An Anywhere Real Estate company. All rights reserved. Better Homes and Gardens® Real Estate is a registered trademark owned by Meredith Operations Corporation, licensed to Better Homes and Gardens Real Estate LLC and used with permission. Better Homes and Gardens Real Estate LLC fully supports the principles of the Fair Housing Act and the Equal Opportunity Act. Listing information is deemed reliable but is not guaranteed accurate.
Each office is independently owned and operated.
Any services or products provided by third parties are not provided by, affiliated with or related to Better Homes and Gardens Real Estate LLC, or its affiliated companies.