
1341 Santee Street, Charlotte, NC 28208
Local realty services provided by:Better Homes and Gardens Real Estate Foothills
Listed by: jenna lucas
Office: exp realty llc. mooresville
MLS#:4436871
Source:CH
1341 Santee Street,Charlotte, NC 28208
$311,542
- 3 Beds
- 3 Baths
- 1,551 sq. ft.
- Townhouse
- Active
Price summary
- Price:$311,542
- Price per sq. ft.:$200.87
- Monthly HOA dues:$195
About this home
Homes will be ready in December! Ask about our low-interest financing options, down payment assistance, and grant programs available to qualifying buyers who use our preferred lenders! Brand-new townhome community offering thoughtfully designed homes, upgraded features, and exceptional value! This popular Whitley floor plan features 3 spacious bedrooms, an open-concept layout, and upscale finishes included in the price. Enjoy 9-foot ceilings on the main level and a large kitchen island overlooking the living, dining, and flexible space—perfect for entertaining and everyday living! Timeless selections and natural tones complement the home throughout, while durable luxury vinyl plank flooring extends through the main living areas, full bathrooms, and laundry room. Upstairs, you'll find spacious secondary bedrooms and a conveniently located laundry room for added convenience. Private back yard with trees. Conveniently located in West Charlotte with easy access to Uptown, Charlotte Douglas International Airport, I-85, and I-77. Enjoy nearby shopping, dining, parks, and entertainment, including Bank of America Stadium and Truist Field. With ongoing development throughout West Charlotte, Abershire offers the perfect combination of modern design, convenient location, low-maintenance living, and affordability. Discover the possibilities of owning a brand-new home with beautiful finishes, transparent pricing, and incredible buyer incentives! Photos may include representative images....
Contact an agent
Home facts
- Year built:2026
- Subdivision & Development:Satori
- Listing ID #:4436871
- Updated:October 23, 2026 at 04:30 PM
Rooms and interior
- Bedrooms:3
- Total bathrooms:3
- Full bathrooms:2
- Half bathrooms:1
- Flooring:Carpet, Vinyl
- Kitchen Description:ENERGY STAR Qualified Dishwasher, Electric Range, Microwave, Refrigerator
- Living area:1,551 sq. ft.
Heating and cooling
- Cooling:Central Air, Heat Pump
- Heating:Heat Pump
- Central air:Yes
Structure and exterior
- Year built:2026
- Building area:1,551 sq. ft.
- Lot area:0.06 Acres
- Lot Features:Level
- Construction Materials:Stone Veneer, Vinyl
- Foundation Description:Slab
Schools
- High school:Harding University
- Elementary school:Westerly Hills
Utilities
- Sewer:Public Sewer
Finances and disclosures
- Price:$311,542
- Price per sq. ft.:$200.87
Features and amenities
- Laundry features:Laundry Room, Upper Level
- Amenities:Attic Stairs Pulldown
Parking
- Parking description:Attached Garage, Driveway, Garage Door Opener, Keypad Entry
- Garage:Yes
- Garage spaces:1
 Listings courtesy of Canopy MLS as distributed by MLS GRID. Copyright 2021 Canopy MLS. All rights reserved. Canopy MLS, provides content displayed here (“provided content”) on an “as is” basis and makes no representations or warranties regarding the provided content, including, but not limited to those of non-infringement, timeliness, accuracy, or completeness. Individuals and companies using information presented are responsible for verification and validation of information they utilize and present to their customers and clients. Canopy MLS will not be liable for any damage or loss resulting from use of the provided content or the products available through Portals, IDX, VOW, and/or Syndication. Recipients of this information shall not resell, redistribute, reproduce, modify, or otherwise copy any portion thereof without the expressed written consent of Canopy MLS.
New listings near 1341 Santee Street
- Coming SoonOpen Sat, 11am to 1pm
 $875,000Coming Soon3 beds 3 baths1,770 sq. ft.
3315 Holt Street, Charlotte, NC 28205
MLS# 4437036Listed by: COMPASS - Coming Soon
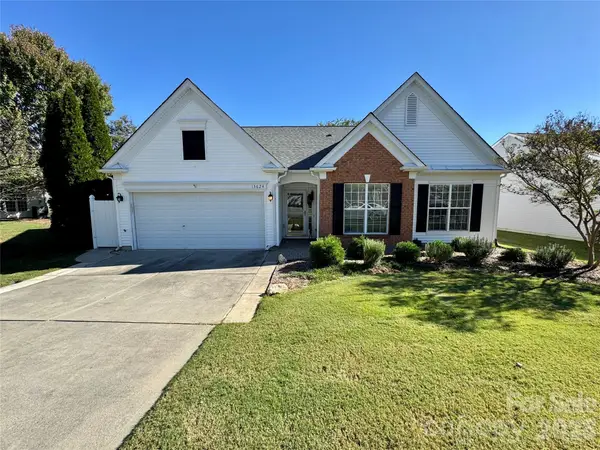 $423,000Coming Soon3 beds 2 baths1,900 sq. ft.
13624 Osprey Knoll Drive, Charlotte, NC 28269
MLS# 4437145Listed by: RE/MAX EXECUTIVE - Coming Soon
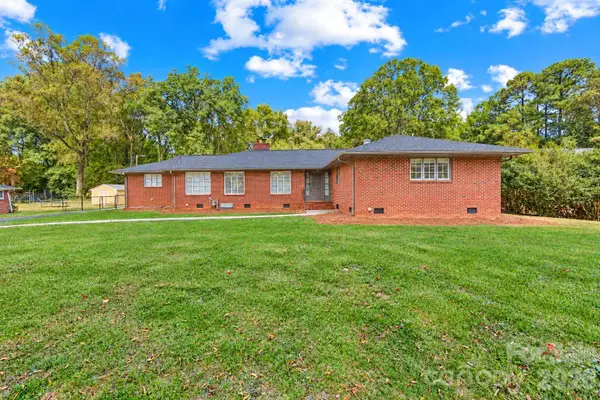 $368,000Coming Soon3 beds 3 baths2,147 sq. ft.
1920 Marlwood Circle, Charlotte, NC 28227
MLS# 4436529Listed by: RE/MAX RESULTS - Coming Soon
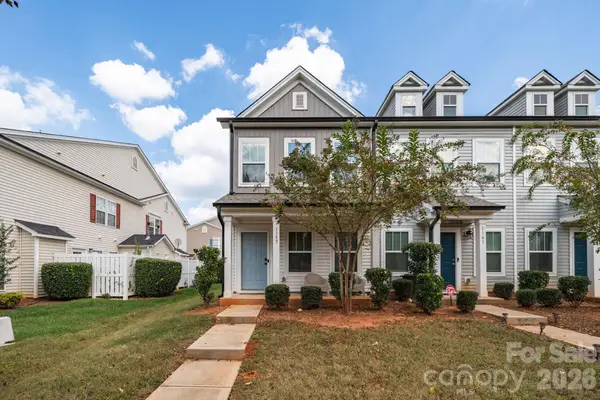 $265,684Coming Soon2 beds 3 baths1,280 sq. ft.
1157 Triece Lane, Charlotte, NC 28215
MLS# 4436040Listed by: KELLER WILLIAMS PREMIER - Coming SoonOpen Sat, 1 to 3pm
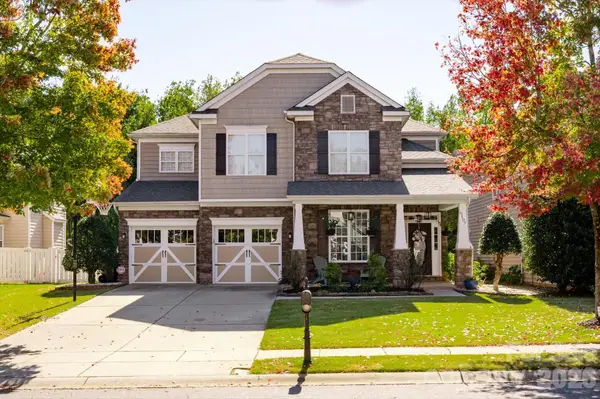 $835,000Coming Soon5 beds 3 baths3,242 sq. ft.
6107 Cactus Valley Road, Charlotte, NC 28277
MLS# 4431797Listed by: HELEN ADAMS REALTY - Coming Soon
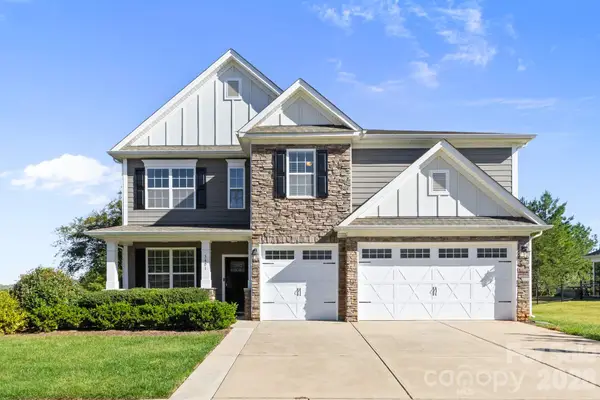 $750,000Coming Soon4 beds 4 baths3,579 sq. ft.
5401 Casper Drive, Charlotte, NC 28214
MLS# 4434975Listed by: DAVID HOFFMAN REALTY CHARLOTTE - Coming Soon
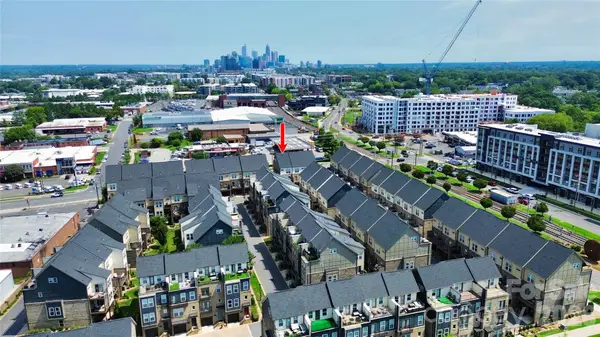 $649,500Coming Soon3 beds 4 baths1,950 sq. ft.
2614 Grand Union Way, Charlotte, NC 28209
MLS# 4435054Listed by: MY TOWNHOME - Coming Soon
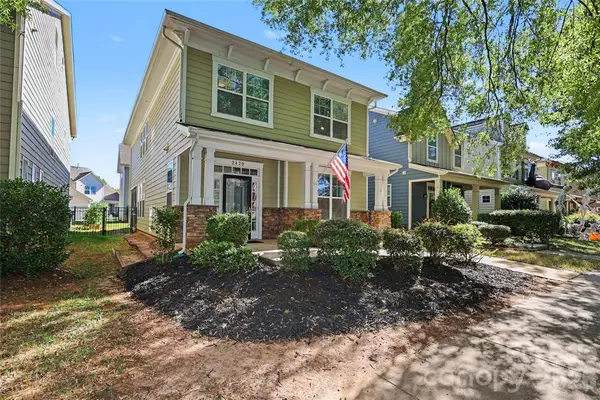 $725,000Coming Soon5 beds 4 baths2,335 sq. ft.
2420 Double Oaks Road, Charlotte, NC 28206
MLS# 4434782Listed by: DICKENS MITCHENER & ASSOCIATES INC - Coming SoonOpen Sun, 1 to 3pm
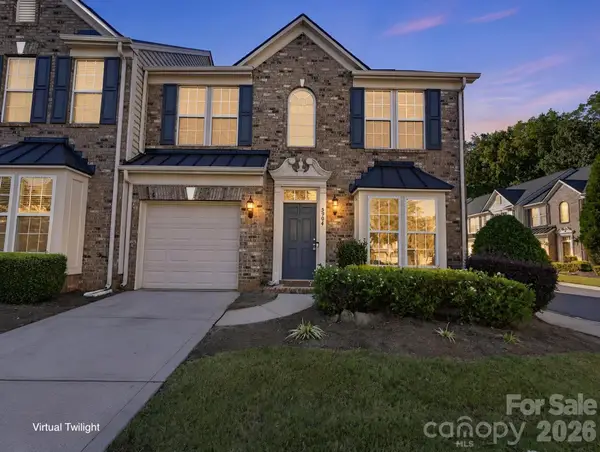 $440,000Coming Soon3 beds 3 baths1,911 sq. ft.
5904 Union Pacific Avenue, Charlotte, NC 28210
MLS# 4435841Listed by: NESTLEWOOD REALTY, LLC - Coming Soon
 $1,025,000Coming Soon4 beds 4 baths3,211 sq. ft.
5637 Fairway View Drive, Charlotte, NC 28277
MLS# 4436815Listed by: REAL BROKER, LLC


Protect your home and budget from life's surprises with an Assurant Home Warranty, backed by a partner that supports you through every step of homeownership. Explore Plans.
© 2026 Better Homes and Gardens Real Estate LLC. An Anywhere Real Estate company. All rights reserved. Better Homes and Gardens® Real Estate is a registered trademark owned by Meredith Operations Corporation, licensed to Better Homes and Gardens Real Estate LLC and used with permission. Better Homes and Gardens Real Estate LLC fully supports the principles of the Fair Housing Act and the Equal Opportunity Act. Listing information is deemed reliable but is not guaranteed accurate.
Each office is independently owned and operated.
Any services or products provided by third parties are not provided by, affiliated with or related to Better Homes and Gardens Real Estate LLC, or its affiliated companies.