
13528 Castleford Drive, Charlotte, NC 28227
Local realty services provided by:Better Homes and Gardens Real Estate Integrity Partners
Listed by: karen parsons
Office: re/max executive
MLS#:4416370
Source:CH
Price summary
- Price:$1,399,900
- Price per sq. ft.:$353.78
- Monthly HOA dues:$70.83
About this home
Welcome to Cheval, one of Mint Hill's premier equestrian communities, know for it's picturesque pastures, white fencing, charming Silos and beautiful horses grazing throughout the neighborhood. This home is located in the desirable Village of the Meadows, it offers a welcoming neighborhood atmosphere while enjoying all the beauty and character that Cheval has to offer. This home is located in the Village of The MEADOWS. Inside you will find a open floorplan filled with many upgrades, including a striking modern staircase with horizontal cable railing and metal accents. The MAIN LEVEL offers both a GUEST SUITE with a full bath and a spacious PRIMARY SUITE with convenient access to the primary bath connecting to the laundry room. Primary bath with soaking tub, and tile oversized shower, separate vanities and walk-in closet. The primary bedroom overlooks the beautiful in-ground chlorine pool designed for low chemical use only 3 yrs old, Fountain and sprayers along with stone accent wall and surrounding concrete is finished with a special coating that helps keep the surface cooler underfoot. All this creating a peaceful backyard retreat NOTE: beyond the fence enjoy even more yard for entertaining. The gourmet kitchen opens seamlessly to the dining and living areas, creating a bright, inviting space filled with natural light. A cozy gas fireplace adds warmth and charm, while sliding glass doors from both the family room and dining area lead to the covered outdoor living space. A retractable, remote controlled screen allows you to effortlessly bring the outdoors in, making this the perfect setting for everyday living. The hallway off the three car garage provides the perfect opportunity to create a functional drop zone. The gourmet kitchen is designed to impress with huge center island, stainless steel appliances, granite countertops, a top-of-the-line gas range, and an abundance of cabinet space. just off the kitchen, a swinging door leads to a versatile flex area-ideal for creating a scullery, office area - along with spacious walk-in pantry. Upstairs you'll find an open game/bonus and a convenient second laundry room-perfect for older kids to handle their own laundry, Three generously sized secondary bedrooms provide plenty of space with two sharing a jack-and-jlll bath and the third featuring a private en-suite bath. Walk-in attic great for storage. Situated on a beautiful one acre home site, this exceptional home offers space, flexibility and thoughtful features throughout. Outdoor lighting. Don't miss the opportunity to enjoy all this home and all the desirable Cheval community have to offer!!! Remember the YARD goes to woods - it doesn't stop at pool fence....
Contact an agent
Home facts
- Year built:2015
- Subdivision & Development:Cheval
- Listing ID #:4416370
- Updated:October 13, 2026 at 07:58 AM
Rooms and interior
- Bedrooms:5
- Total bathrooms:4
- Full bathrooms:4
- Flooring:Carpet, Tile, Wood
- Kitchen Description:Dishwasher, Disposal, Exhaust Hood, Gas Cooktop, Gas Range, Microwave, Self Cleaning Oven
- Living area:3,957 sq. ft.
Heating and cooling
- Heating:Forced Air
- Central air:Yes
Structure and exterior
- Year built:2015
- Building area:3,957 sq. ft.
- Lot area:1.03 Acres
- Architectural Style:Transitional
- Exterior Features:In-Ground Irrigation
- Foundation Description:Slab
Schools
- High school:Independence
- Elementary school:Bain
Utilities
- Sewer:Public Sewer
Finances and disclosures
- Price:$1,399,900
- Price per sq. ft.:$353.78
Features and amenities
- Laundry features:Utility Room
- Amenities:Attic Stairs Pulldown, Garden Tub, Open Floorplan, Walk-In Closet(s), Walk-In Pantry
Parking
- Parking description:Attached Garage, Driveway, Garage Door Opener
- Garage:Yes
- Garage spaces:3
 Listings courtesy of Canopy MLS as distributed by MLS GRID. Copyright 2021 Canopy MLS. All rights reserved. Canopy MLS, provides content displayed here (“provided content”) on an “as is” basis and makes no representations or warranties regarding the provided content, including, but not limited to those of non-infringement, timeliness, accuracy, or completeness. Individuals and companies using information presented are responsible for verification and validation of information they utilize and present to their customers and clients. Canopy MLS will not be liable for any damage or loss resulting from use of the provided content or the products available through Portals, IDX, VOW, and/or Syndication. Recipients of this information shall not resell, redistribute, reproduce, modify, or otherwise copy any portion thereof without the expressed written consent of Canopy MLS. CH Member Broker: Rachel Brown
New listings near 13528 Castleford Drive
- Coming Soon
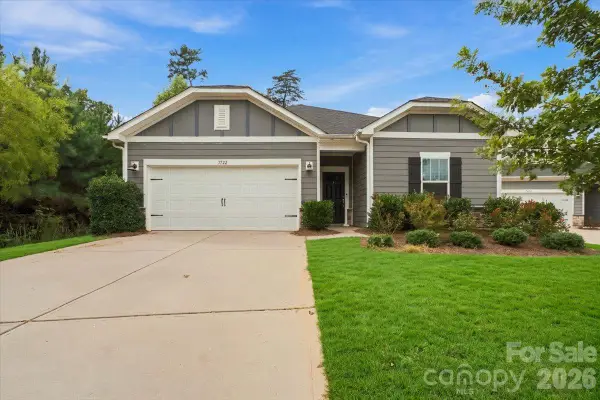 $455,000Coming Soon3 beds 2 baths1,833 sq. ft.
7722 Porrera Street, Charlotte, NC 28214
MLS# 4434037Listed by: ERA LIVE MOORE - Coming Soon
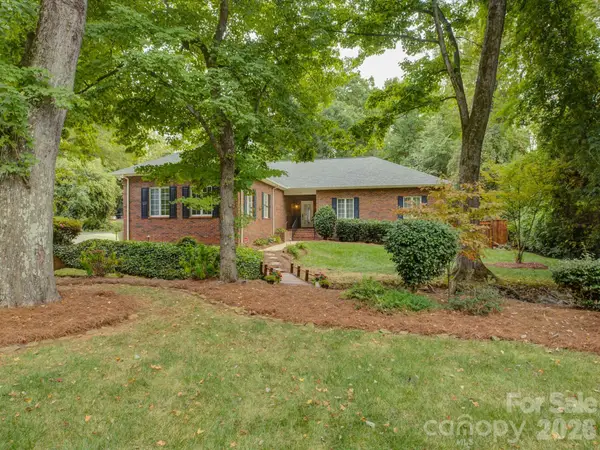 $895,000Coming Soon3 beds 2 baths1,819 sq. ft.
3946 Churchill Road, Charlotte, NC 28211
MLS# 4432430Listed by: CORCORAN HM PROPERTIES - Coming Soon
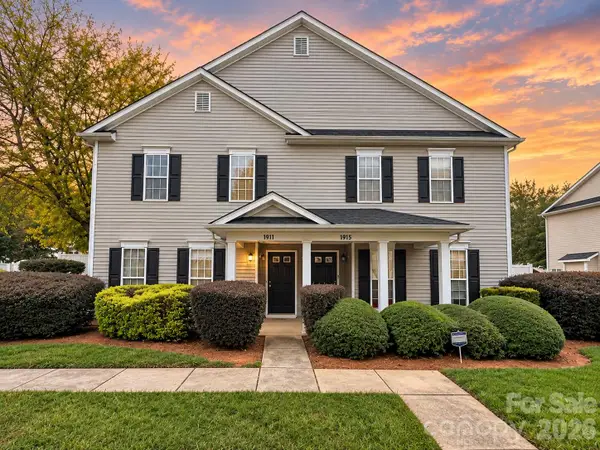 $210,000Coming Soon2 beds 3 baths1,264 sq. ft.
1911 Flushing Court, Charlotte, NC 28215
MLS# 4433392Listed by: SERHANT - Coming Soon
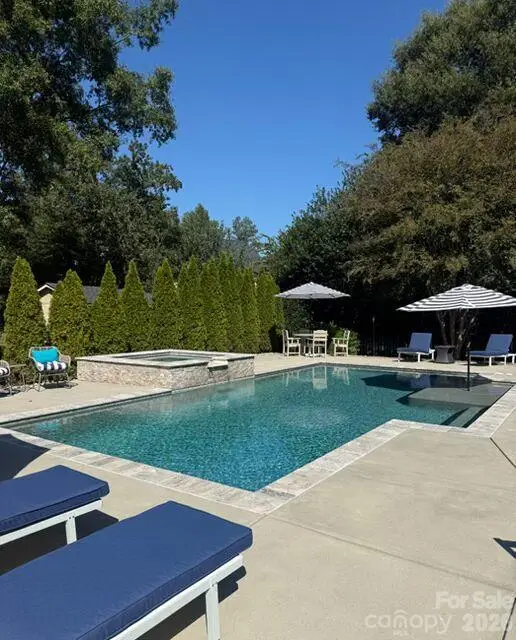 $875,000Coming Soon4 beds 3 baths2,866 sq. ft.
15502 Tolliver Drive, Charlotte, NC 28277
MLS# 4433498Listed by: EXP REALTY LLC BALLANTYNE - Coming Soon
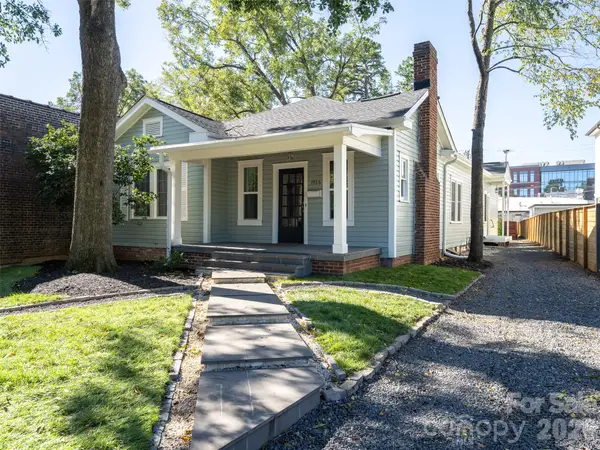 $1,150,000Coming Soon4 beds 3 baths2,067 sq. ft.
1936 E 8th Street, Charlotte, NC 28204
MLS# 4433849Listed by: HELEN ADAMS REALTY - Coming Soon
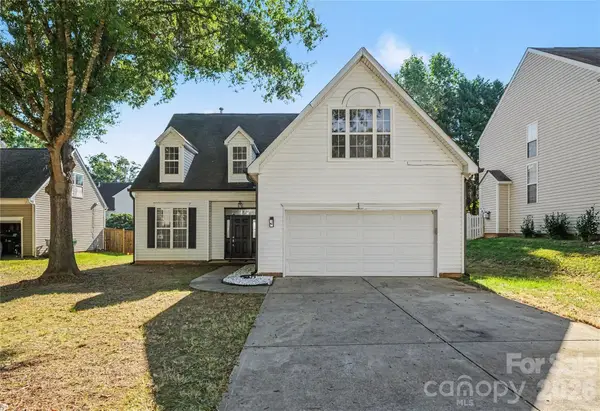 $375,000Coming Soon4 beds 3 baths1,993 sq. ft.
8030 Shiny Meadow Drive, Charlotte, NC 28215
MLS# 4433617Listed by: MARK SPAIN REAL ESTATE - Coming Soon
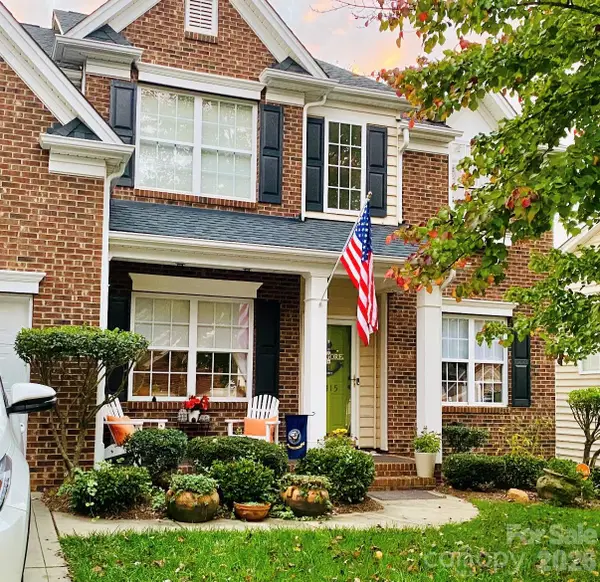 $445,000Coming Soon4 beds 3 baths2,417 sq. ft.
123415 Ada Court, Charlotte, NC 28213
MLS# 4433919Listed by: CAROLINAS SIGNATURE PROPERTY MANAGEMENT LLC - Coming Soon
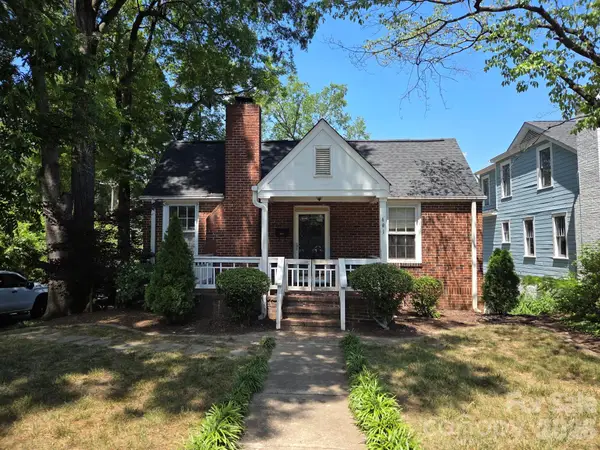 $625,000Coming Soon2 beds 1 baths1,720 sq. ft.
401 Rensselaer Avenue, Charlotte, NC 28203
MLS# 4433902Listed by: EXP REALTY LLC - Coming Soon
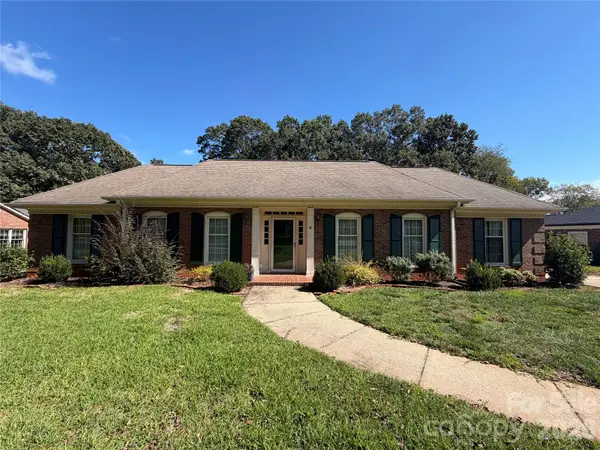 $725,000Coming Soon3 beds 2 baths2,338 sq. ft.
520 King Edward Road, Charlotte, NC 28211
MLS# 4433810Listed by: GOLDENEYE REALTY, LLC - Coming Soon
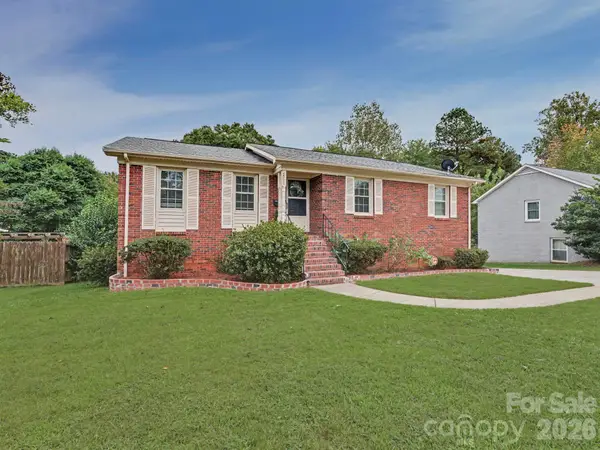 $475,000Coming Soon4 beds 3 baths2,450 sq. ft.
3931 Irvington Drive, Charlotte, NC 28205
MLS# 4433584Listed by: ALBRICK


Protect your home and budget from life's surprises with an Assurant Home Warranty, backed by a partner that supports you through every step of homeownership. Explore Plans.
© 2026 Better Homes and Gardens Real Estate LLC. An Anywhere Real Estate company. All rights reserved. Better Homes and Gardens® Real Estate is a registered trademark owned by Meredith Operations Corporation, licensed to Better Homes and Gardens Real Estate LLC and used with permission. Better Homes and Gardens Real Estate LLC fully supports the principles of the Fair Housing Act and the Equal Opportunity Act. Listing information is deemed reliable but is not guaranteed accurate.
Each office is independently owned and operated.
Any services or products provided by third parties are not provided by, affiliated with or related to Better Homes and Gardens Real Estate LLC, or its affiliated companies.