
14231 Penbury Lane, Charlotte, NC 28278
Local realty services provided by:Better Homes and Gardens Real Estate Paracle
Listed by: dawon millwood
Office: millwood homes inc
MLS#:4440972
Source:CH
14231 Penbury Lane,Charlotte, NC 28278
$500,000
- 4 Beds
- 3 Baths
- 2,129 sq. ft.
- Single family
- Active
Price summary
- Price:$500,000
- Price per sq. ft.:$234.85
- Monthly HOA dues:$100
About this home
Experience the look and feel of new construction with the added appeal of extensive builder upgrades and refined finishes throughout. This beautifully appointed Harris LC2G floor plan offers 4 bedrooms, 3 full bathrooms, and a thoughtfully designed two-story layout that blends elegance, comfort, and functionality.
The main level welcomes you with a large living space, a private guest bedroom, and a full bathroom. The open-concept living space flows seamlessly into a beautifully appointed kitchen featuring extensive cabinetry, KitchenAid stainless steel gas appliances, and elegant quartz countertops. Thoughtful details and upgraded finishes throughout create an elevated atmosphere that feels both luxurious and inviting.
Upstairs, discover a spacious flex area offering endless possibilities for a media room, home office, or additional living space. The generously sized primary suite serves as a private retreat, complete with a luxurious ensuite bathroom featuring an expansive walk-in shower and an oversized walk-in closet. Two additional bedrooms and a full bathroom complete the upper level.
The attention to detail continues throughout the home with quartz countertops in the kitchen and all bathrooms, upgraded faucet and hardware selections, and a striking craftsman-style staircase with beautiful oak stair treads. Additional enhancements include a tankless gas water heater, offering both efficiency and convenience.
Conveniently located minutes away from the Rivergate Shopping Center, Carolina Premium Outlets, McDowell Nature Preserve, and Lake Wylie, and in close proximity to the Charlotte Douglas International Airport and Uptown Charlotte....
Contact an agent
Home facts
- Year built:2024
- Subdivision & Development:Parkside Crossing
- Listing ID #:4440972
- Updated:November 06, 2026 at 01:17 PM
Rooms and interior
- Bedrooms:4
- Total bathrooms:3
- Full bathrooms:3
- Flooring:Carpet, Tile, Vinyl
- Kitchen Description:Dishwasher, Disposal, Gas Cooktop, Gas Oven, Microwave
- Living area:2,129 sq. ft.
Heating and cooling
- Heating:Natural Gas
- Central air:Yes
Structure and exterior
- Year built:2024
- Building area:2,129 sq. ft.
- Lot area:0.13 Acres
- Construction Materials:Fiber Cement
- Foundation Description:Slab
Schools
- High school:Unspecified
- Elementary school:Unspecified
Utilities
- Sewer:Public Sewer
Finances and disclosures
- Price:$500,000
- Price per sq. ft.:$234.85
Features and amenities
- Laundry features:Laundry Room, Upper Level
- Amenities:Attic Stairs Pulldown, Open Floorplan, Walk-In Closet(s)
Parking
- Parking description:Attached Garage, Driveway, Garage Door Opener
- Garage:Yes
- Garage spaces:2
 Listings courtesy of Canopy MLS as distributed by MLS GRID. Copyright 2021 Canopy MLS. All rights reserved. Canopy MLS, provides content displayed here (“provided content”) on an “as is” basis and makes no representations or warranties regarding the provided content, including, but not limited to those of non-infringement, timeliness, accuracy, or completeness. Individuals and companies using information presented are responsible for verification and validation of information they utilize and present to their customers and clients. Canopy MLS will not be liable for any damage or loss resulting from use of the provided content or the products available through Portals, IDX, VOW, and/or Syndication. Recipients of this information shall not resell, redistribute, reproduce, modify, or otherwise copy any portion thereof without the expressed written consent of Canopy MLS.
New listings near 14231 Penbury Lane
- Coming Soon
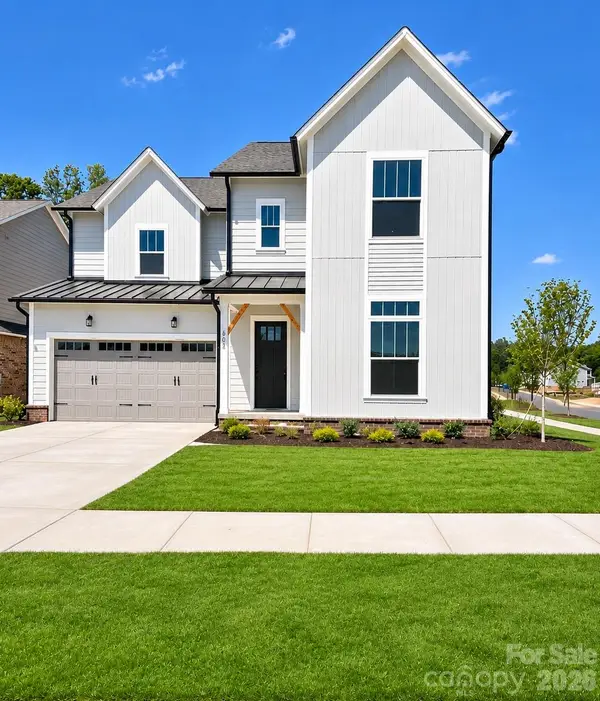 $899,900Coming Soon4 beds 4 baths3,229 sq. ft.
6104 Westheart Way, Charlotte, NC 28278
MLS# 4440699Listed by: MAULTSBY REALTY GROUP - Coming Soon
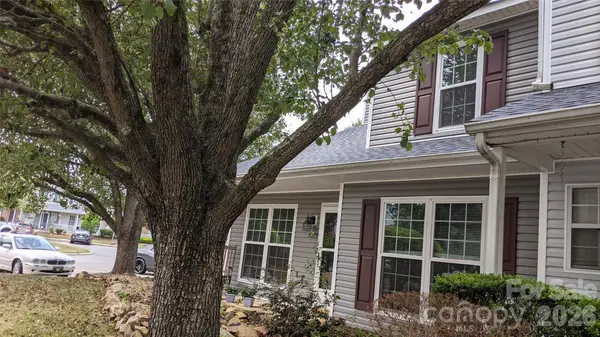 $345,000Coming Soon3 beds 2 baths1,406 sq. ft.
8273 Golf Ridge Drive, Charlotte, NC 28277
MLS# 4440871Listed by: EXP REALTY LLC BALLANTYNE - Coming Soon
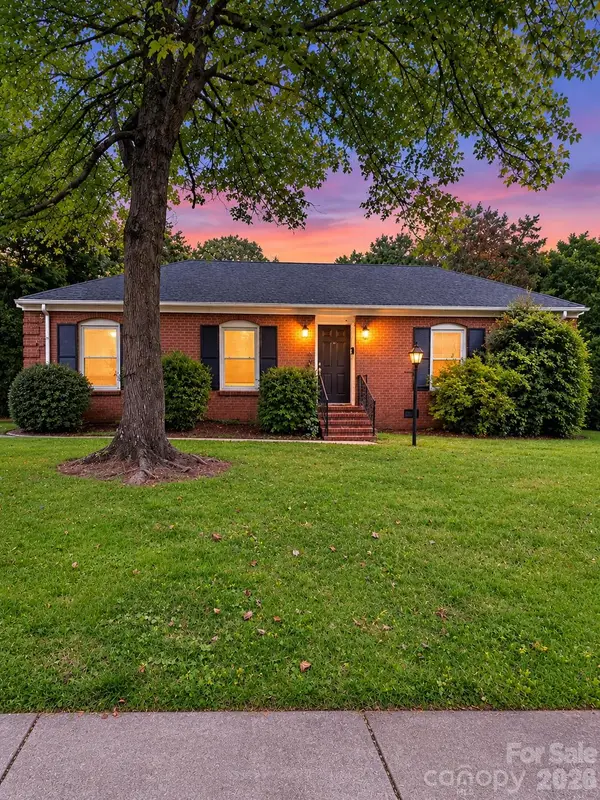 $370,000Coming Soon3 beds 2 baths1,422 sq. ft.
3524 Woodleaf Road, Charlotte, NC 28205
MLS# 4441100Listed by: MARK SPAIN REAL ESTATE - Coming Soon
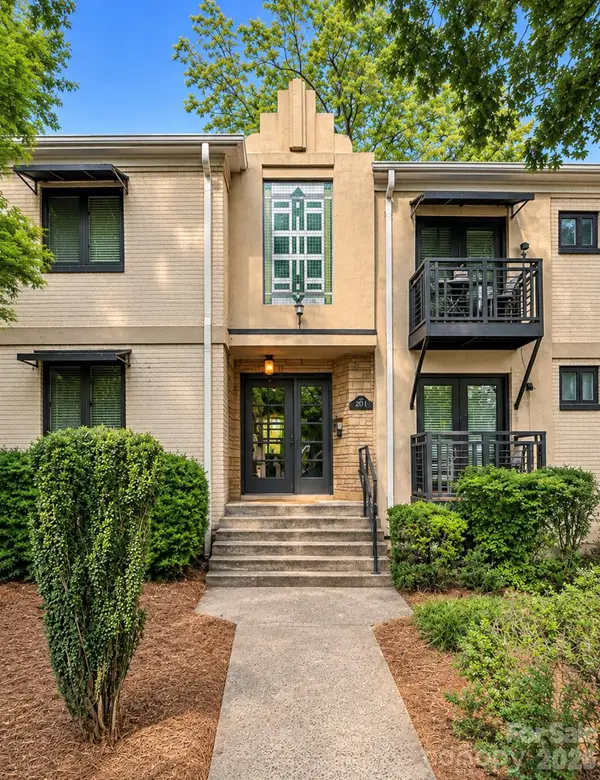 $274,900Coming Soon2 beds 1 baths
201 N Dotger Avenue #C9, Charlotte, NC 28207
MLS# 4441038Listed by: MARK SPAIN REAL ESTATE - Coming Soon
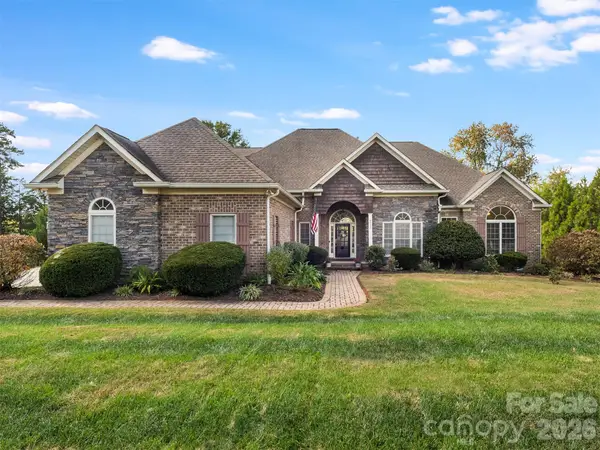 $709,900Coming Soon4 beds 4 baths3,198 sq. ft.
8021 Caliterra Drive, Charlotte, NC 28227
MLS# 4439999Listed by: 1ST CHOICE PROPERTIES INC - Coming Soon
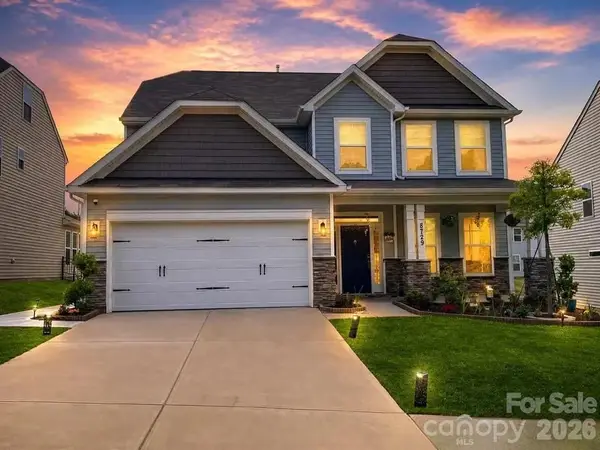 $550,000Coming Soon4 beds 3 baths2,680 sq. ft.
8729 Frank Grier Road, Charlotte, NC 28215
MLS# 4440597Listed by: KELLER WILLIAMS SOUTH PARK - Coming SoonOpen Sat, 12 to 2pm
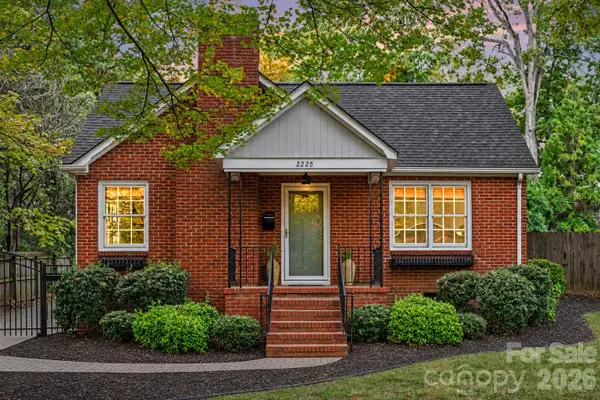 $699,999Coming Soon4 beds 1 baths1,557 sq. ft.
2225 Winter Street, Charlotte, NC 28205
MLS# 4440968Listed by: DUKE REALTY PARTNERS LLC - Coming SoonOpen Sat, 1 to 4pm
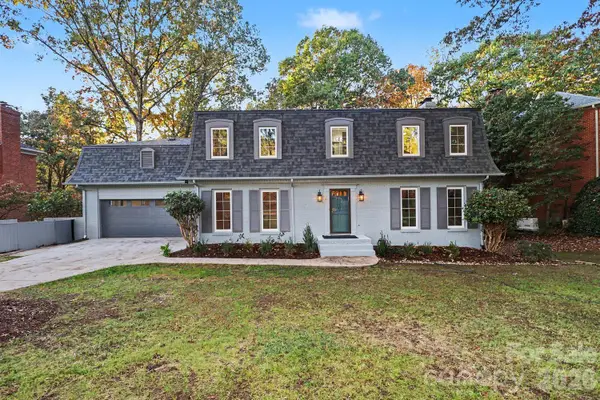 $899,000Coming Soon5 beds 4 baths3,363 sq. ft.
1101 Court Drive, Charlotte, NC 28211
MLS# 4440549Listed by: JUSTIN L. LANDERS - Coming Soon
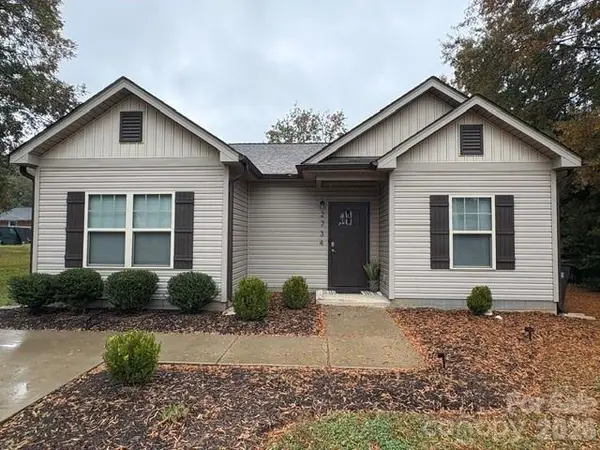 $399,000Coming Soon3 beds 2 baths1,215 sq. ft.
2734 Kendrick Avenue, Charlotte, NC 28269
MLS# 4440900Listed by: CAROLINAS REALTY CONNECTION LLC - Coming Soon
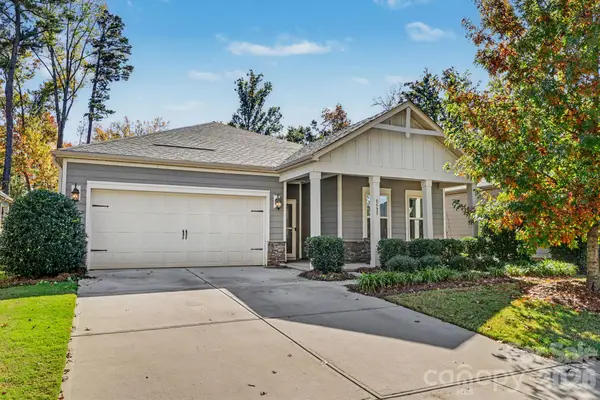 $470,000Coming Soon3 beds 2 baths1,949 sq. ft.
8529 Pennegrove Circle #9, Charlotte, NC 28214
MLS# 4439692Listed by: CLICK YOUR HEELS LLC


Protect your home and budget from life's surprises with an Assurant Home Warranty, backed by a partner that supports you through every step of homeownership. Explore Plans.
© 2026 Better Homes and Gardens Real Estate LLC. An Anywhere Real Estate company. All rights reserved. Better Homes and Gardens® Real Estate is a registered trademark owned by Meredith Operations Corporation, licensed to Better Homes and Gardens Real Estate LLC and used with permission. Better Homes and Gardens Real Estate LLC fully supports the principles of the Fair Housing Act and the Equal Opportunity Act. Listing information is deemed reliable but is not guaranteed accurate.
Each office is independently owned and operated.
Any services or products provided by third parties are not provided by, affiliated with or related to Better Homes and Gardens Real Estate LLC, or its affiliated companies.