
14747 Rudolph Dadey Drive, Charlotte, NC 28277
Local realty services provided by:Better Homes and Gardens Real Estate Integrity Partners
Listed by: trevor taefi
Office: re/max executive
MLS#:4400505
Source:CH
Price summary
- Price:$2,550,000
- Price per sq. ft.:$438.97
- Monthly HOA dues:$176.17
About this home
Welcome to 14747 Rudolph Dadey Drive, an extraordinary custom estate ideally positioned along the 16th hole of Ballantyne Country Club. Hand-selected by the original owner in collaboration with renowned Charlotte luxury home builder Stan Howey, this exceptional homesite was chosen for its rare, year-round elevated and unobstructed views of the 16th fairway, green, and lake. Opportunities to own a two-story custom home in Ballantyne Country Club with a setting of this caliber are exceptionally rare.
Designed for both elegant entertaining and everyday living, the home showcases timeless craftsmanship with an extensive multi-piece custom trim package, beautifully refinished hardwood floors (2022), and spacious living areas filled with natural light. The kitchen was updated in 2020 and is equipped with a Wolf gas range and oven, GE Monogram convection microwave and warming drawer, Fisher & Paykel dual dishwasher drawers, and overlooks a generous breakfast area and inviting family room anchored by a striking stacked stone fireplace.
The formal living room exudes sophistication with a coffered ceiling, fireplace, custom built-in cabinetry, and French doors that open to a covered terrace overlooking the pool, golf course, and tranquil lake view. The main-level primary suite is a private retreat featuring dramatic 17-ft (aprox) cathedral ceilings and a spacious updated bath completed in 2024.
Upstairs offers exceptional flexibility with dual staircases, and includes a sixth bedroom that can easily serve as a media or fitness room. A spacious recreation room with a dry bar opens onto a private balcony where breathtaking panoramic views of the golf course, lake, and Ballantyne Village skyline create the perfect backdrop for relaxing or entertaining.
Outdoor living is equally impressive with a beautifully updated pool featuring a completely replastered interior and new glass tile inlays (2025), covered terraces, a covered side-entry porch that leads to a full bathroom, and professionally maintained landscaping supported by a 12-zone irrigation system. A circular driveway and oversized three-car garage provide both convenience and impressive curb appeal.
Additional recent improvements include a brand-new roof (December 2025), custom Clark Hall steel front entry double door (2021), and gas water heater (2021).
Thoughtful functionality is found throughout with abundant storage, a spacious laundry room complete with cabinetry, utility sink, and a full bath for convenient pool access. Every detail reflects quality craftsmanship, making this an exceptional opportunity to own one of Ballantyne Country Club's most distinctive luxury residences.Community Amenities include: sidewalks, playgrounds, dog parks, sport court, 24-hour security & Social activities as part of the HOA and is open to all BCC residents....
Contact an agent
Home facts
- Year built:2002
- Subdivision & Development:Ballantyne Country Club
- Listing ID #:4400505
- Updated:September 08, 2026 at 01:21 PM
Rooms and interior
- Bedrooms:6
- Total bathrooms:6
- Full bathrooms:4
- Half bathrooms:2
- Flooring:Carpet, Tile, Wood
- Kitchen Description:Bar Fridge, Convection Oven, Dishwasher, Disposal, Exhaust Hood, Gas Range, Trash Compactor, Warming Drawer
- Living area:5,809 sq. ft.
Heating and cooling
- Heating:Forced Air, Natural Gas
- Central air:Yes
Structure and exterior
- Year built:2002
- Building area:5,809 sq. ft.
- Lot area:0.56 Acres
- Lot Features:Corner Lot, Level, On Golf Course, Private, Views
- Exterior Features:In-Ground Irrigation
- Foundation Description:Crawl Space
Schools
- High school:Ardrey Kell
- Elementary school:Ballantyne
Utilities
- Sewer:Public Sewer
Finances and disclosures
- Price:$2,550,000
- Price per sq. ft.:$438.97
Features and amenities
- Laundry features:Laundry Room, Main Level
- Amenities:Attic Stairs Pulldown, Breakfast Bar, Open Floorplan, Walk-In Closet(s), Walk-In Pantry
Parking
- Parking description:Attached Garage, Driveway, Garage Door Opener
- Garage:Yes
- Garage spaces:3
 Listings courtesy of Canopy MLS as distributed by MLS GRID. Copyright 2021 Canopy MLS. All rights reserved. Canopy MLS, provides content displayed here (“provided content”) on an “as is” basis and makes no representations or warranties regarding the provided content, including, but not limited to those of non-infringement, timeliness, accuracy, or completeness. Individuals and companies using information presented are responsible for verification and validation of information they utilize and present to their customers and clients. Canopy MLS will not be liable for any damage or loss resulting from use of the provided content or the products available through Portals, IDX, VOW, and/or Syndication. Recipients of this information shall not resell, redistribute, reproduce, modify, or otherwise copy any portion thereof without the expressed written consent of Canopy MLS. CH Member Broker: Rachel Brown
New listings near 14747 Rudolph Dadey Drive
- Coming Soon
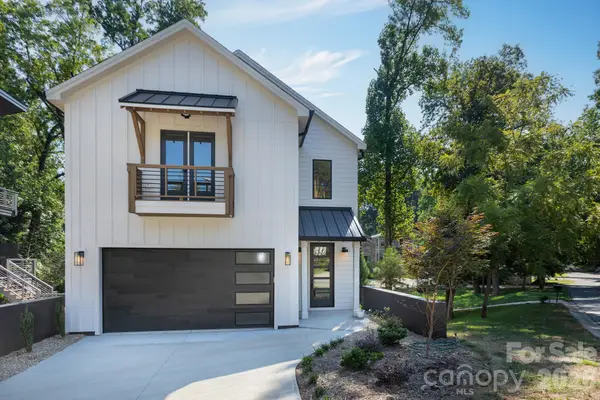 $1,175,000Coming Soon4 beds 4 baths3,411 sq. ft.
4325 Raney Way, Charlotte, NC 28205
MLS# 4421866Listed by: NESTLEWOOD REALTY, LLC - Coming Soon
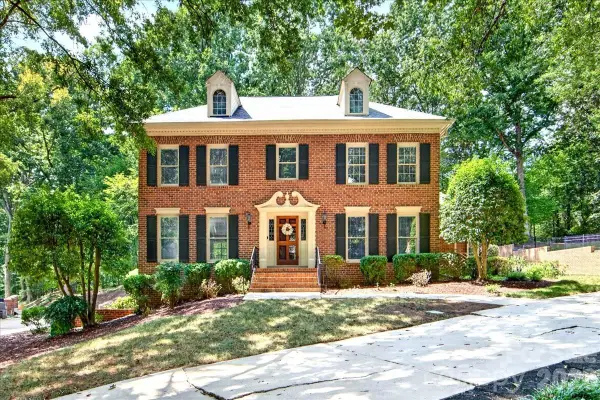 $1,150,000Coming Soon4 beds 3 baths3,126 sq. ft.
2424 Hartmill Court, Charlotte, NC 28226
MLS# 4422226Listed by: HELEN ADAMS REALTY - Coming Soon
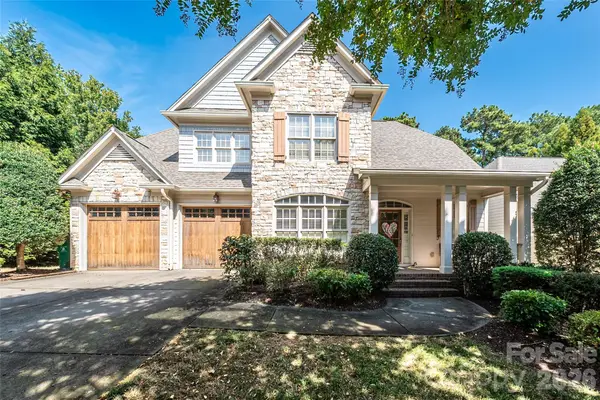 $850,000Coming Soon4 beds 3 baths2,754 sq. ft.
9605 White Hemlock Lane, Charlotte, NC 28270
MLS# 4422399Listed by: HOWARD HANNA ALLEN TATE CHARLOTTE SOUTH - Coming Soon
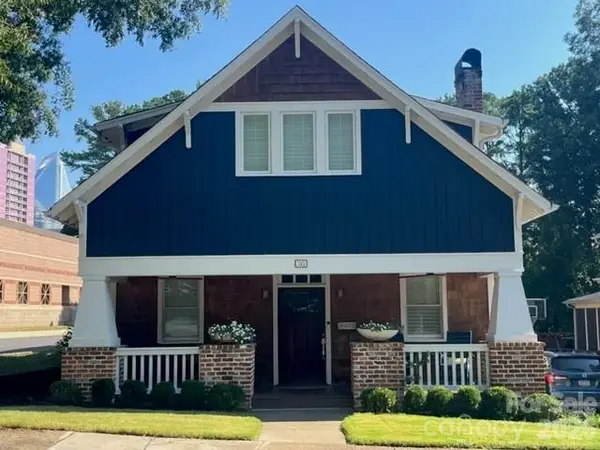 $1,400,000Coming Soon4 beds 4 baths2,430 sq. ft.
323 Rensselaer Avenue, Charlotte, NC 28203
MLS# 4422248Listed by: EXP REALTY LLC BALLANTYNE - Coming Soon
 $370,000Coming Soon3 beds 3 baths1,641 sq. ft.
1416 Galloway Road, Charlotte, NC 28262
MLS# 4421775Listed by: BRYAN & ASSOCIATES REAL ESTATE - Coming Soon
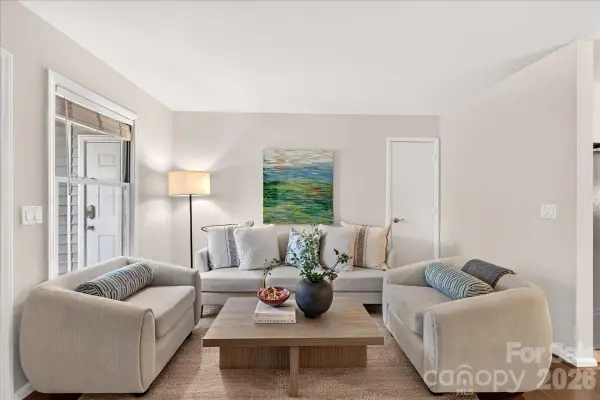 $320,000Coming Soon2 beds 2 baths899 sq. ft.
430 Queens Road #122, Charlotte, NC 28207
MLS# 4420697Listed by: HELEN ADAMS REALTY - Coming SoonOpen Sat, 11am to 1pm
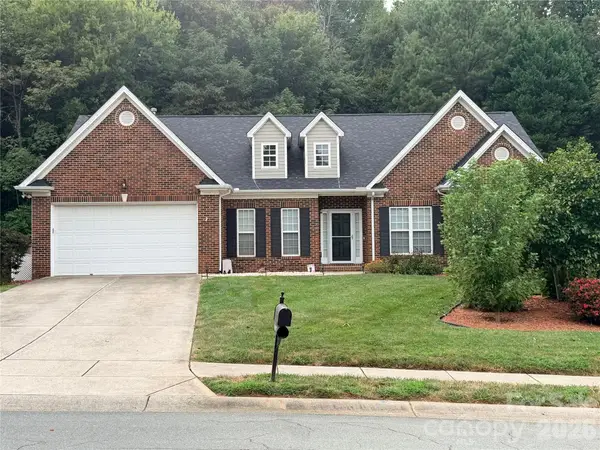 $450,000Coming Soon3 beds 2 baths2,080 sq. ft.
12015 Hampton Place Drive, Charlotte, NC 28269
MLS# 4422407Listed by: KELLER WILLIAMS UNLIMITED - Coming SoonOpen Sat, 1 to 3pm
 $1,550,000Coming Soon5 beds 4 baths5,082 sq. ft.
5427 Old Course Drive, Charlotte, NC 28277
MLS# 4422012Listed by: HOWARD HANNA ALLEN TATE SOUTHPARK - Coming SoonOpen Sat, 1 to 3pm
 $800,000Coming Soon4 beds 3 baths2,933 sq. ft.
9809 Providence Forest Lane, Charlotte, NC 28270
MLS# 4415159Listed by: HELEN ADAMS REALTY - Coming Soon
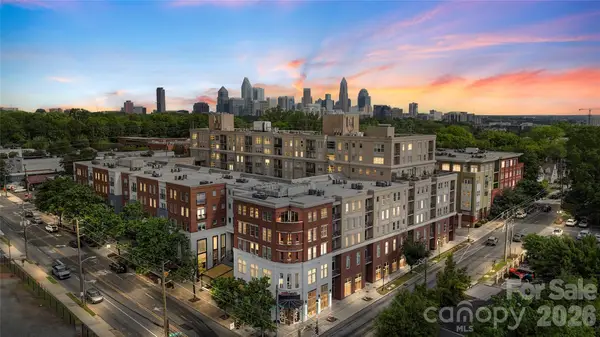 $319,000Coming Soon1 beds 1 baths890 sq. ft.
1315 East Boulevard #203, Charlotte, NC 28203
MLS# 4420061Listed by: MY TOWNHOME


Protect your home and budget from life's surprises with an Assurant Home Warranty, backed by a partner that supports you through every step of homeownership. Explore Plans.
© 2026 Better Homes and Gardens Real Estate LLC. An Anywhere Real Estate company. All rights reserved. Better Homes and Gardens® Real Estate is a registered trademark owned by Meredith Operations Corporation, licensed to Better Homes and Gardens Real Estate LLC and used with permission. Better Homes and Gardens Real Estate LLC fully supports the principles of the Fair Housing Act and the Equal Opportunity Act. Listing information is deemed reliable but is not guaranteed accurate.
Each office is independently owned and operated.
Any services or products provided by third parties are not provided by, affiliated with or related to Better Homes and Gardens Real Estate LLC, or its affiliated companies.