
1503 S Wendover Road, Charlotte, NC 28211
Local realty services provided by:Better Homes and Gardens Real Estate Heritage
Listed by: john siddons
Office: berkshire hathaway homeservices carolinas realty
MLS#:4436481
Source:CH
1503 S Wendover Road,Charlotte, NC 28211
$2,875,000
- 5 Beds
- 6 Baths
- 3,610 sq. ft.
- Single family
- Active
Price summary
- Price:$2,875,000
- Price per sq. ft.:$796.4
About this home
This is what TRUE custom luxury looks like. Built by **Charlotte's premier luxury home builder, David Simonini Signature Homes**, this incredible new construction residence combines striking modern architecture, uncompromising craftsmanship, and top-of-the-line finishes in a home designed to impress at every turn. With resort-style outdoor living, an incredible floor plan, and a location just 10 minutes from SouthPark and 15 minutes from Uptown Charlotte, this is a rare opportunity to own something truly special.
From the moment you arrive, the home's bold architectural lines, oversized black-framed windows, and stunning design make a statement. Inside, natural light pours through walls of glass, highlighting luxury flooring, custom millwork, designer lighting, and carefully curated finishes throughout. The open-concept main level was made for entertaining, centered around a showstopping chef's kitchen featuring a premium Sub-Zero, Wolf, and Thermador appliance package, custom cabinetry, gorgeous countertops, and an oversized island perfect for gathering. A full scullery with walk-in pantry and dedicated prep kitchen provides incredible additional storage and workspace, while a thoughtfully designed mudroom and drop zone adds everyday convenience.
The main-level primary suite is a true retreat, featuring a generous bedroom, spa-inspired bathroom with designer-selected tile and luxury fixtures, and an incredible walk-in closet complete with its own dedicated laundry. Upstairs, you'll find three additional bedrooms, each with a private en-suite bathroom and walk-in closet, along with a second laundry room and a spacious media/bonus room. A separate study or home office takes working from home to another level, featuring direct access to a private covered porch overlooking the backyard and pool.
And the outdoor living? It's every bit as impressive as the inside. The backyard is designed to feel like your own private resort, featuring a stunning rectangular swimming pool, expansive outdoor entertaining areas, and a seamless connection between the home's interior and exterior living spaces. Whether you're hosting friends, enjoying a summer afternoon by the pool, or relaxing outside after a long day, this is the kind of outdoor setup that makes you never want to leave home.
Adding even more flexibility is the two-car garage with a private bonus/guest suite above, ideal for visitors, a home office, fitness studio, or additional recreation space.
Every detail reflects the quality and craftsmanship that have made **David Simonini Signature Homes one of Charlotte's most recognized names in luxury custom homebuilding**. From designer-selected tile and statement countertops to custom cabinetry, luxury flooring, high-end fixtures, and architectural details rarely found in today's new construction, this home is being built to a standard that truly sets it apart.
Located just minutes from some of Charlotte's best shopping, dining, and entertainment, and zoned for some of the city's top schools, this property offers the ultimate combination of luxury, convenience, and incredible design....
Contact an agent
Home facts
- Year built:2027
- Subdivision & Development:Eastover
- Listing ID #:4436481
- Updated:October 24, 2026 at 01:10 AM
Rooms and interior
- Bedrooms:5
- Total bathrooms:6
- Full bathrooms:5
- Half bathrooms:1
- Flooring:Tile, Wood
- Kitchen Description:Bar Fridge, Disposal, Exhaust Hood, Oven, Refrigerator
- Living area:3,610 sq. ft.
Heating and cooling
- Cooling:Central Air
- Central air:Yes
Structure and exterior
- Roof:Flat, Metal
- Year built:2027
- Building area:3,610 sq. ft.
- Lot area:0.25 Acres
- Construction Materials:Hard Stucco, Stone
- Foundation Description:Slab
Schools
- High school:Myers Park
- Elementary school:Eastover
Utilities
- Sewer:Public Sewer
Finances and disclosures
- Price:$2,875,000
- Price per sq. ft.:$796.4
Features and amenities
- Laundry features:Laundry Room
- Amenities:Open Floorplan, Walk-In Closet(s), Walk-In Pantry
Parking
- Garage:Yes
- Garage spaces:2
 Listings courtesy of Canopy MLS as distributed by MLS GRID. Copyright 2021 Canopy MLS. All rights reserved. Canopy MLS, provides content displayed here (“provided content”) on an “as is” basis and makes no representations or warranties regarding the provided content, including, but not limited to those of non-infringement, timeliness, accuracy, or completeness. Individuals and companies using information presented are responsible for verification and validation of information they utilize and present to their customers and clients. Canopy MLS will not be liable for any damage or loss resulting from use of the provided content or the products available through Portals, IDX, VOW, and/or Syndication. Recipients of this information shall not resell, redistribute, reproduce, modify, or otherwise copy any portion thereof without the expressed written consent of Canopy MLS.
New listings near 1503 S Wendover Road
- Coming Soon
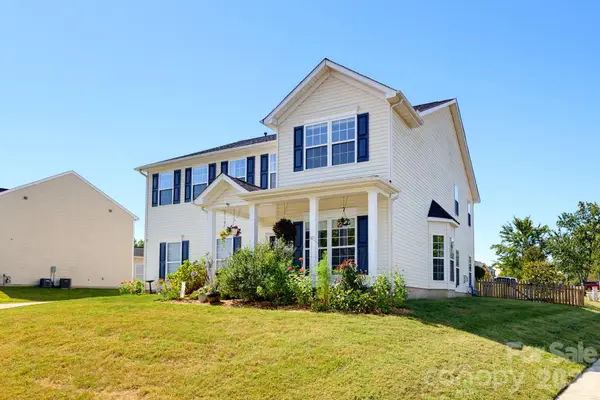 $500,000Coming Soon4 beds 3 baths3,278 sq. ft.
4425 Golden View Drive, Charlotte, NC 28278
MLS# 4437510Listed by: KELLER WILLIAMS BALLANTYNE AREA - Coming Soon
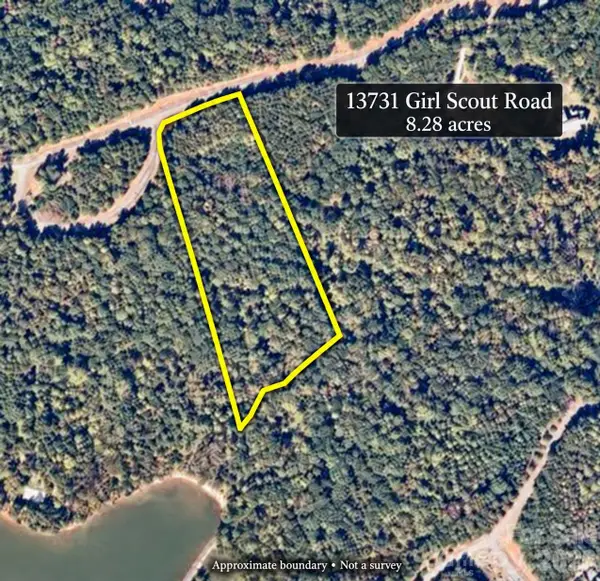 $529,000Coming Soon8.28 Acres
13731 Girl Scout Road, Charlotte, NC 28278
MLS# 4437479Listed by: CONNER PROPERTY GROUP LLC - Coming Soon
 $1,000,000Coming Soon4 beds 3 baths2,118 sq. ft.
3307 Moores Glen Drive, Charlotte, NC 28209
MLS# 4436126Listed by: SERHANT - Coming Soon
 $475,000Coming Soon3 beds 2 baths1,737 sq. ft.
8001 Saddlehorse Lane, Charlotte, NC 28215
MLS# 4436214Listed by: RE/MAX EXECUTIVE - Coming Soon
 $290,000Coming Soon3 beds 2 baths1,420 sq. ft.
5841 Trotters Ridge Road, Charlotte, NC 28227
MLS# 4436492Listed by: PROSTEAD REALTY - Coming Soon
 $290,000Coming Soon3 beds 3 baths1,640 sq. ft.
6809 Wallace View Court, Charlotte, NC 28212
MLS# 4436509Listed by: PROSTEAD REALTY - Coming Soon
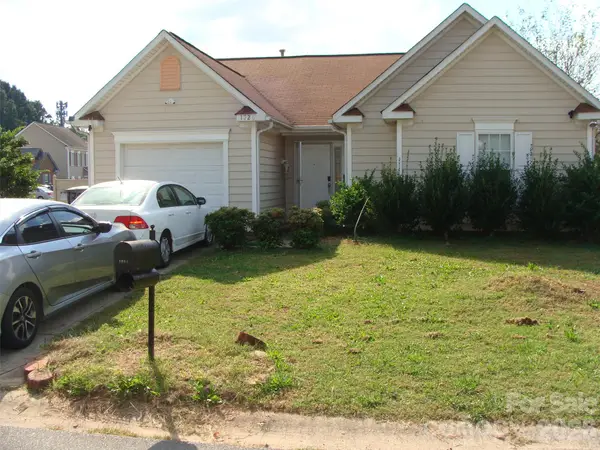 $290,000Coming Soon3 beds 2 baths1,233 sq. ft.
1726 Pamela Lorraine Drive, Charlotte, NC 28213
MLS# 4436512Listed by: PROSTEAD REALTY - Coming SoonOpen Sat, 11am to 1pm
 $875,000Coming Soon3 beds 3 baths1,770 sq. ft.
3315 Holt Street, Charlotte, NC 28205
MLS# 4437036Listed by: COMPASS - Coming Soon
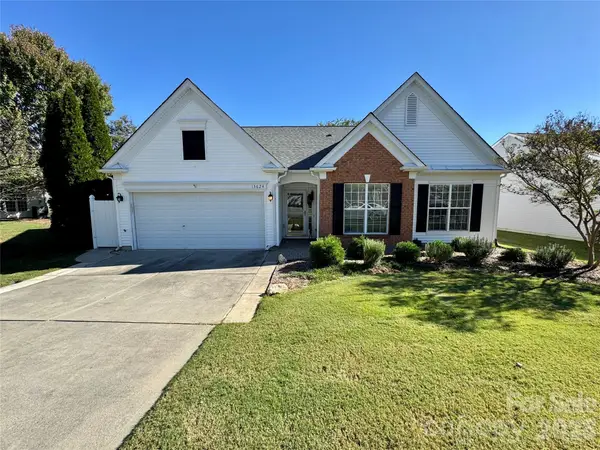 $423,000Coming Soon3 beds 2 baths1,900 sq. ft.
13624 Osprey Knoll Drive, Charlotte, NC 28269
MLS# 4437145Listed by: RE/MAX EXECUTIVE - Coming Soon
 $368,000Coming Soon3 beds 3 baths2,147 sq. ft.
1920 Marlwood Circle, Charlotte, NC 28227
MLS# 4436529Listed by: RE/MAX RESULTS


Protect your home and budget from life's surprises with an Assurant Home Warranty, backed by a partner that supports you through every step of homeownership. Explore Plans.
© 2026 Better Homes and Gardens Real Estate LLC. An Anywhere Real Estate company. All rights reserved. Better Homes and Gardens® Real Estate is a registered trademark owned by Meredith Operations Corporation, licensed to Better Homes and Gardens Real Estate LLC and used with permission. Better Homes and Gardens Real Estate LLC fully supports the principles of the Fair Housing Act and the Equal Opportunity Act. Listing information is deemed reliable but is not guaranteed accurate.
Each office is independently owned and operated.
Any services or products provided by third parties are not provided by, affiliated with or related to Better Homes and Gardens Real Estate LLC, or its affiliated companies.