
1529 Merriman Avenue, Charlotte, NC 28203
Local realty services provided by:Better Homes and Gardens Real Estate Foothills
Listed by: meghan reynolds
Office: compass
MLS#:4404504
Source:CH
1529 Merriman Avenue,Charlotte, NC 28203
$1,010,000
- 4 Beds
- 3 Baths
- - sq. ft.
- Single family
- Sold
Sorry, we are unable to map this address
Price summary
- Price:$1,010,000
About this home
Welcome to 1529 Merriman Avenue, a rare opportunity to own a beautifully built Craftsman-style home in one of Charlotte’s most loved neighborhoods! Nestled on a quiet, tree-lined street in Wilmore, this 4-bedroom home was built in 2016 with the neighborhood's character in mind, blending seamlessly with the charm and architecture of the historic homes surrounding it.
The location here is impossible to beat! Just blocks from South End, the Light Rail, and all that Uptown has to offer, you are truly in the heart of it all. Whether it is dinner with friends, enjoying the outdoors on the rail trail, catching a Panthers game, or grabbing coffee on a Saturday morning, some of Charlotte’s best spots are just outside your front door.
Inside, charming features including custom trim work, wallpaper, designer lighting, and beautiful hardwood floors make this home feel special from your first steps inside. The main level features a spacious primary suite with a beautifully designed bath with oversized tile shower and dual vanity, and a custom walk-in closet. An additional bedroom and full bath on the main level add functionality for guests or a large home office. Upstairs, two more spacious secondary bedrooms share a full bath, along with a flexible loft area.
The kitchen is truly the heart of this home, with quartz countertops, stainless steel appliances, a gas range, and plenty of space to cook, gather, and entertain. The floor plan also features a large family room and open dining area to complete the first floor. Out back, the covered porch, patio, fireplace, and private yard are the star of the show, creating an easy extension of the living space and making it just as enjoyable to stay in as it is to head out.
The detached two-car garage sits behind gated access and offers even more flexibility with an in-wall AC unit, making it the perfect spot for a gym, workshop, or bonus space. With so much to offer just steps from the heartbeat of the city, this home is the kind of place that rarely hits the market, blending character, location, and lifestyle in a way that is truly special....
Contact an agent
Home facts
- Year built:2016
- Subdivision & Development:Wilmore
- Listing ID #:4404504
- Updated:September 12, 2026 at 06:24 AM
Rooms and interior
- Bedrooms:4
- Total bathrooms:3
- Full bathrooms:3
- Flooring:Carpet, Tile, Wood
- Kitchen Description:Dishwasher, Exhaust Fan, Exhaust Hood, Gas Range, Microwave, Oven
Heating and cooling
- Heating:Forced Air
- Central air:Yes
Structure and exterior
- Year built:2016
- Lot Features:Corner Lot
- Architectural Style:Arts and Crafts
- Construction Materials:Wood
- Foundation Description:Crawl Space
Schools
- High school:Myers Park
- Elementary school:Dilworth
Utilities
- Sewer:Public Sewer
Finances and disclosures
- Price:$1,010,000
Features and amenities
- Laundry features:Laundry Room, Main Level
- Amenities:Breakfast Bar, Walk-In Closet(s)
Parking
- Parking description:Driveway
- Garage:Yes
- Garage spaces:2
 Listings courtesy of Canopy MLS as distributed by MLS GRID. Copyright 2021 Canopy MLS. All rights reserved. Canopy MLS, provides content displayed here (“provided content”) on an “as is” basis and makes no representations or warranties regarding the provided content, including, but not limited to those of non-infringement, timeliness, accuracy, or completeness. Individuals and companies using information presented are responsible for verification and validation of information they utilize and present to their customers and clients. Canopy MLS will not be liable for any damage or loss resulting from use of the provided content or the products available through Portals, IDX, VOW, and/or Syndication. Recipients of this information shall not resell, redistribute, reproduce, modify, or otherwise copy any portion thereof without the expressed written consent of Canopy MLS.
New listings near 1529 Merriman Avenue
- Coming Soon
 Listed by BHGRE$250,000Coming Soon3 beds 2 baths1,060 sq. ft.
2412 Smugglers Court #L54 M36-1, Charlotte, NC 28216
MLS# 4424095Listed by: BETTER HOMES AND GARDEN REAL ESTATE PARACLE - Coming Soon
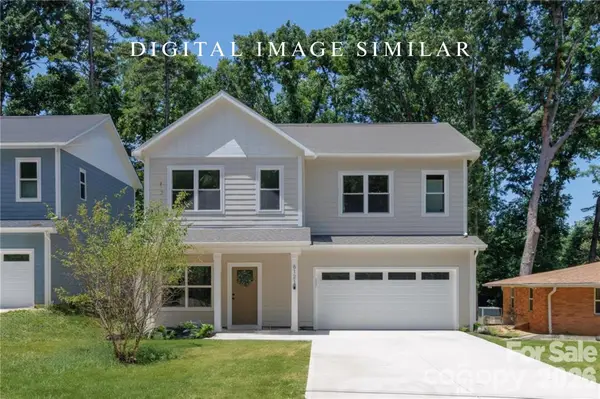 $450,000Coming Soon5 beds 3 baths2,029 sq. ft.
3025 Belmeade Drive, Charlotte, NC 28214
MLS# 4424032Listed by: EXP REALTY LLC BALLANTYNE - Coming Soon
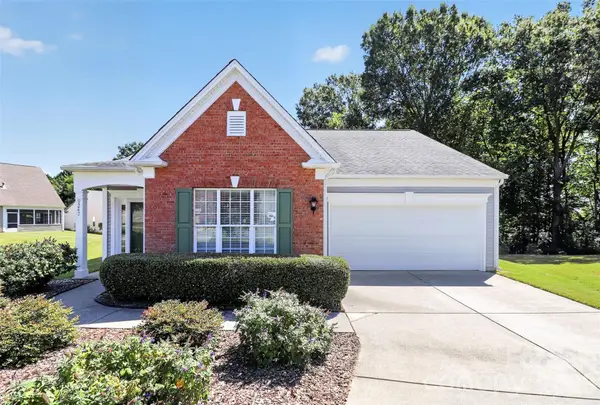 $479,000Coming Soon2 beds 2 baths1,397 sq. ft.
9247 Elrose Place, Charlotte, NC 28277
MLS# 4424093Listed by: RE/MAX EXECUTIVE - Coming Soon
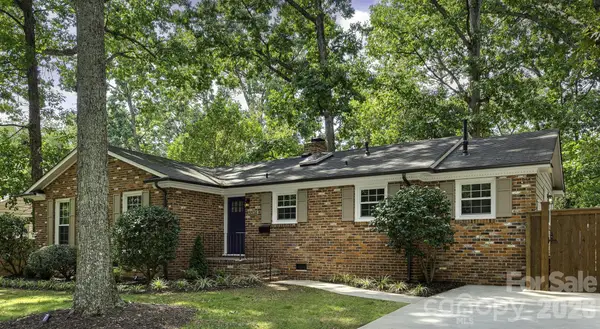 $694,000Coming Soon4 beds 3 baths1,565 sq. ft.
5524 Seacroft Road, Charlotte, NC 28210
MLS# 4417148Listed by: FRONT DOOR IMPRESSIONS REALTY - Coming Soon
 $395,000Coming Soon3 beds 4 baths1,701 sq. ft.
14546 Waterside Drive, Charlotte, NC 28278
MLS# 4423236Listed by: NESTLEWOOD REALTY, LLC - Coming Soon
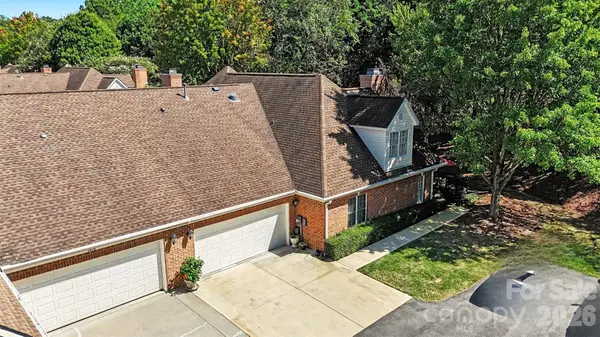 $559,900Coming Soon3 beds 3 baths1,652 sq. ft.
7418 Hurstbourne Green Drive, Charlotte, NC 28277
MLS# 4421004Listed by: COMPASS - Coming Soon
 $439,900Coming Soon3 beds 3 baths1,909 sq. ft.
8331 Trail View Drive, Charlotte, NC 28226
MLS# 4418749Listed by: PREMIER SOTHEBY'S INTERNATIONAL REALTY - Coming Soon
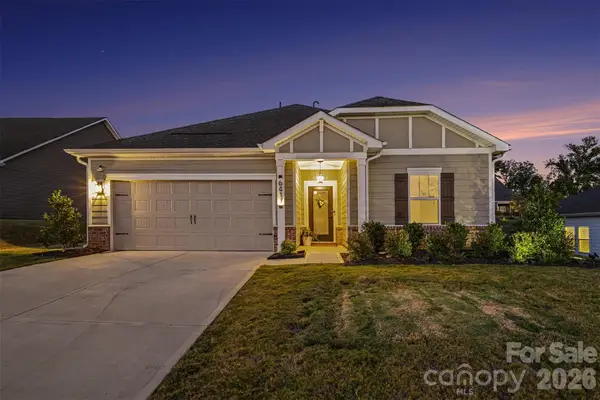 $499,999Coming Soon3 beds 3 baths2,022 sq. ft.
6411 Barcelona Way, Charlotte, NC 28214
MLS# 4419380Listed by: REDFIN CORPORATION - Coming Soon
 $372,000Coming Soon3 beds 3 baths1,864 sq. ft.
1813 Crabapple Tree Lane, Charlotte, NC 28214
MLS# 4422884Listed by: KELLY PROPERTIES - Coming Soon
 $379,900Coming Soon1 beds 1 baths764 sq. ft.
333 W Trade Street #2005, Charlotte, NC 28202
MLS# 4423288Listed by: COMPASS


Protect your home and budget from life's surprises with an Assurant Home Warranty, backed by a partner that supports you through every step of homeownership. Explore Plans.
© 2026 Better Homes and Gardens Real Estate LLC. An Anywhere Real Estate company. All rights reserved. Better Homes and Gardens® Real Estate is a registered trademark owned by Meredith Operations Corporation, licensed to Better Homes and Gardens Real Estate LLC and used with permission. Better Homes and Gardens Real Estate LLC fully supports the principles of the Fair Housing Act and the Equal Opportunity Act. Listing information is deemed reliable but is not guaranteed accurate.
Each office is independently owned and operated.
Any services or products provided by third parties are not provided by, affiliated with or related to Better Homes and Gardens Real Estate LLC, or its affiliated companies.